Loft Coworking Café
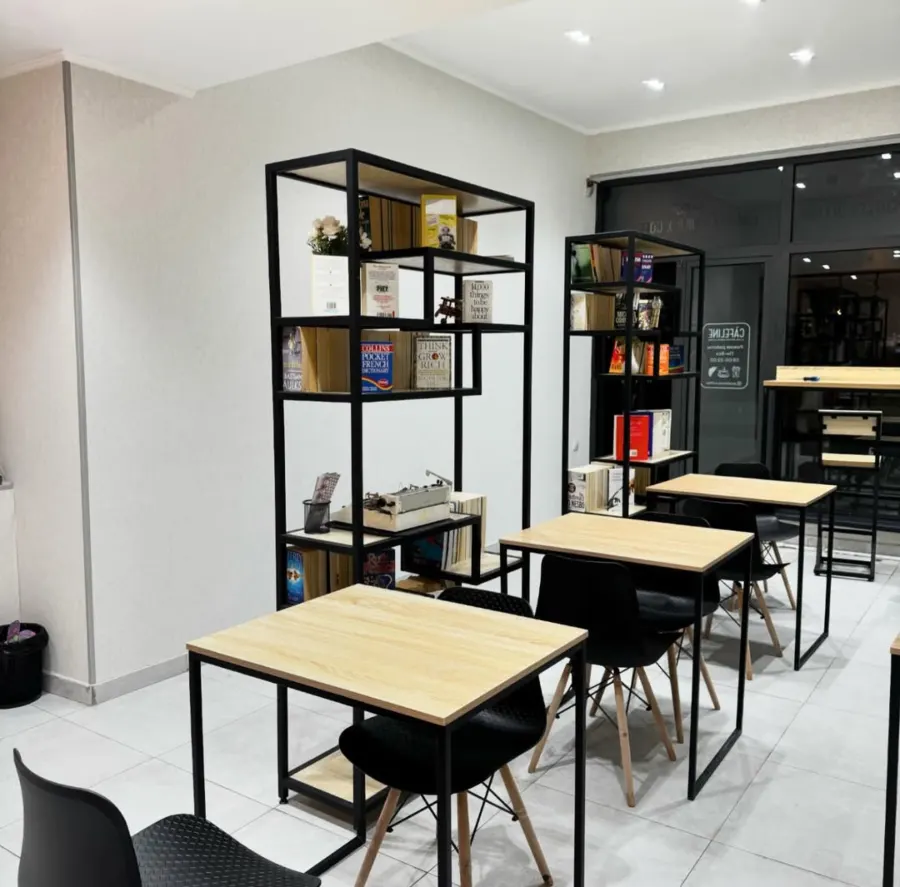
For a café with work seats and a book exchange we built shelving units, tables, a window counter and bar stools. This is coworking space furniture in a light take on loft: a slim black metal frame and pale wood-look surfaces against a white room.
Shelving instead of partitions
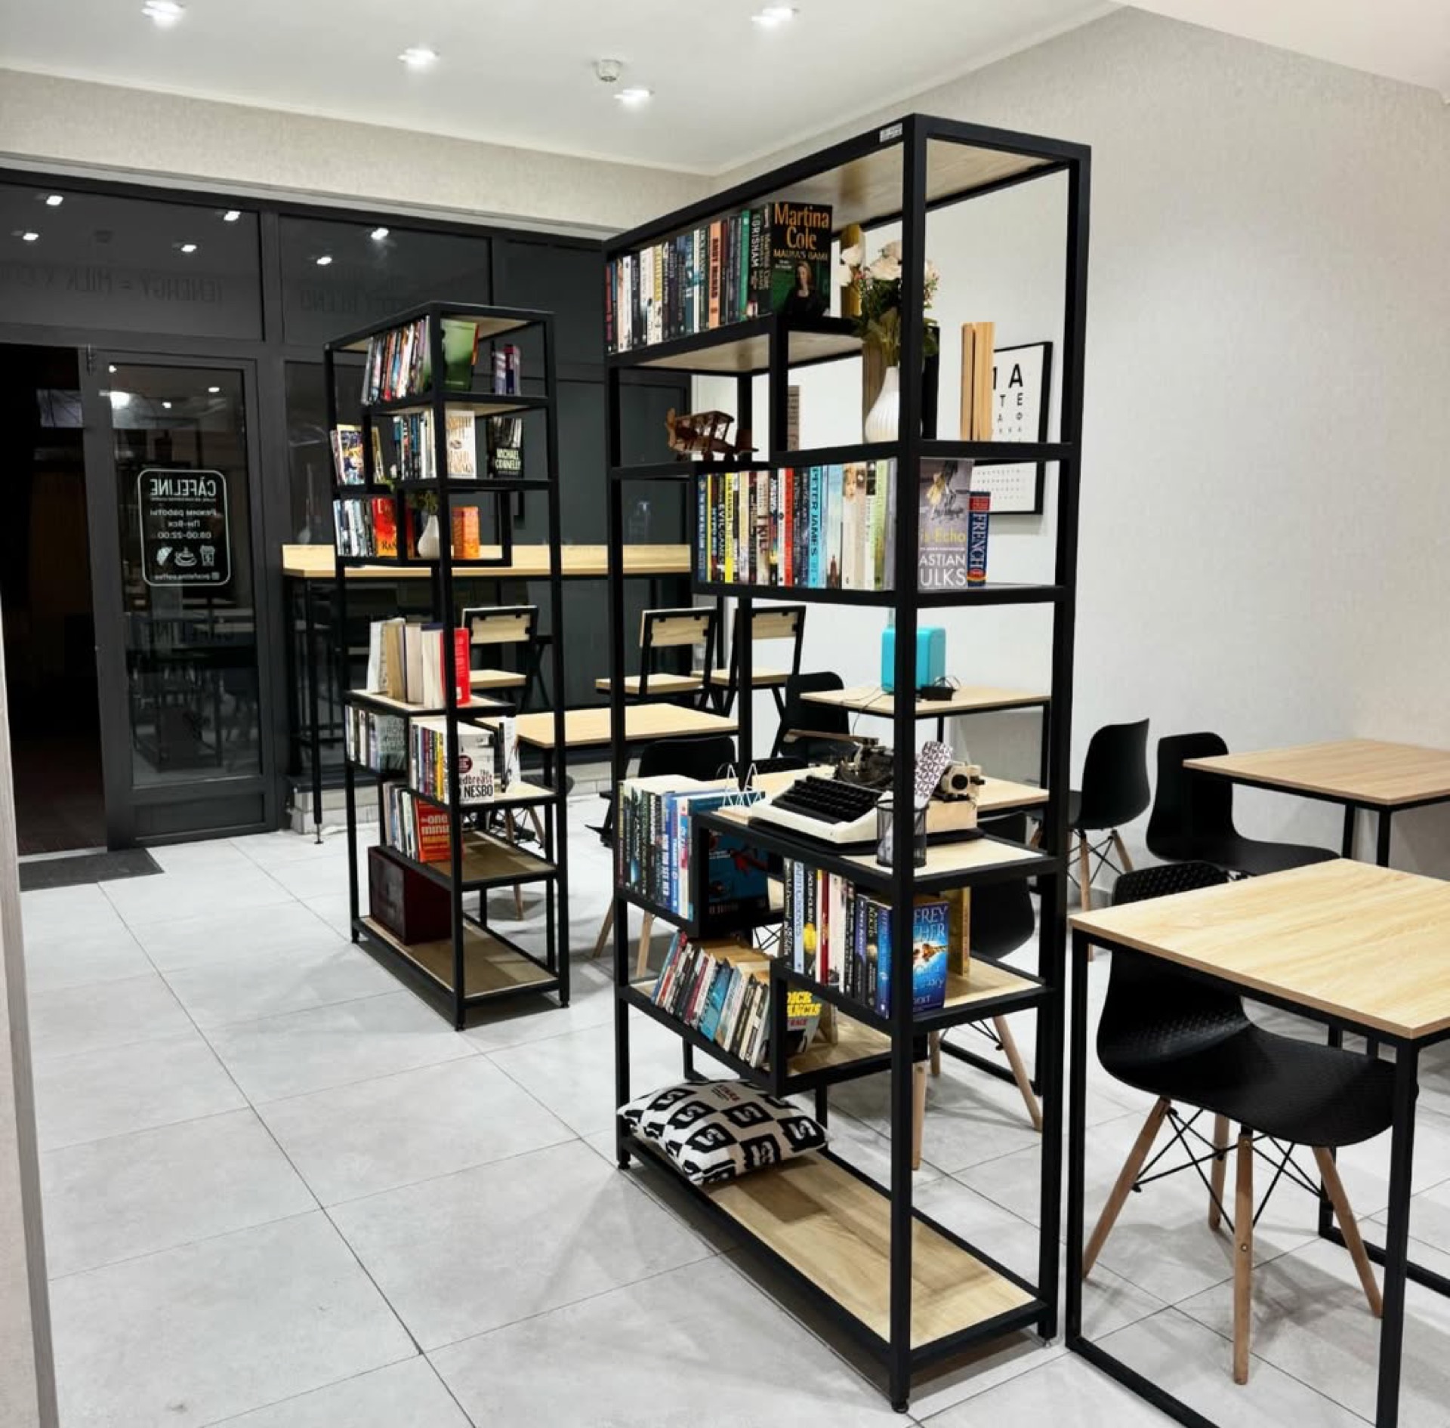
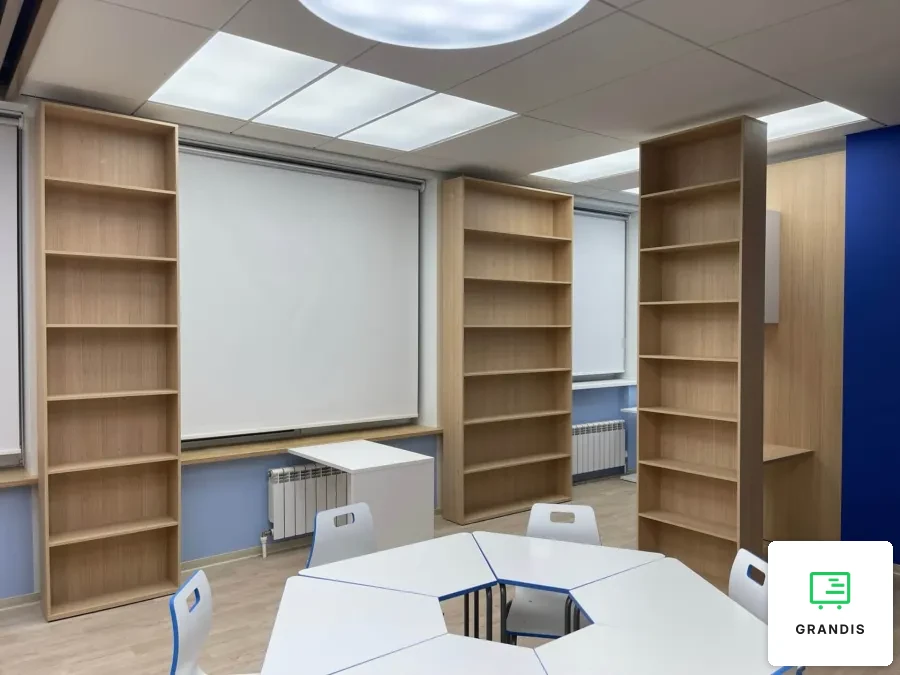
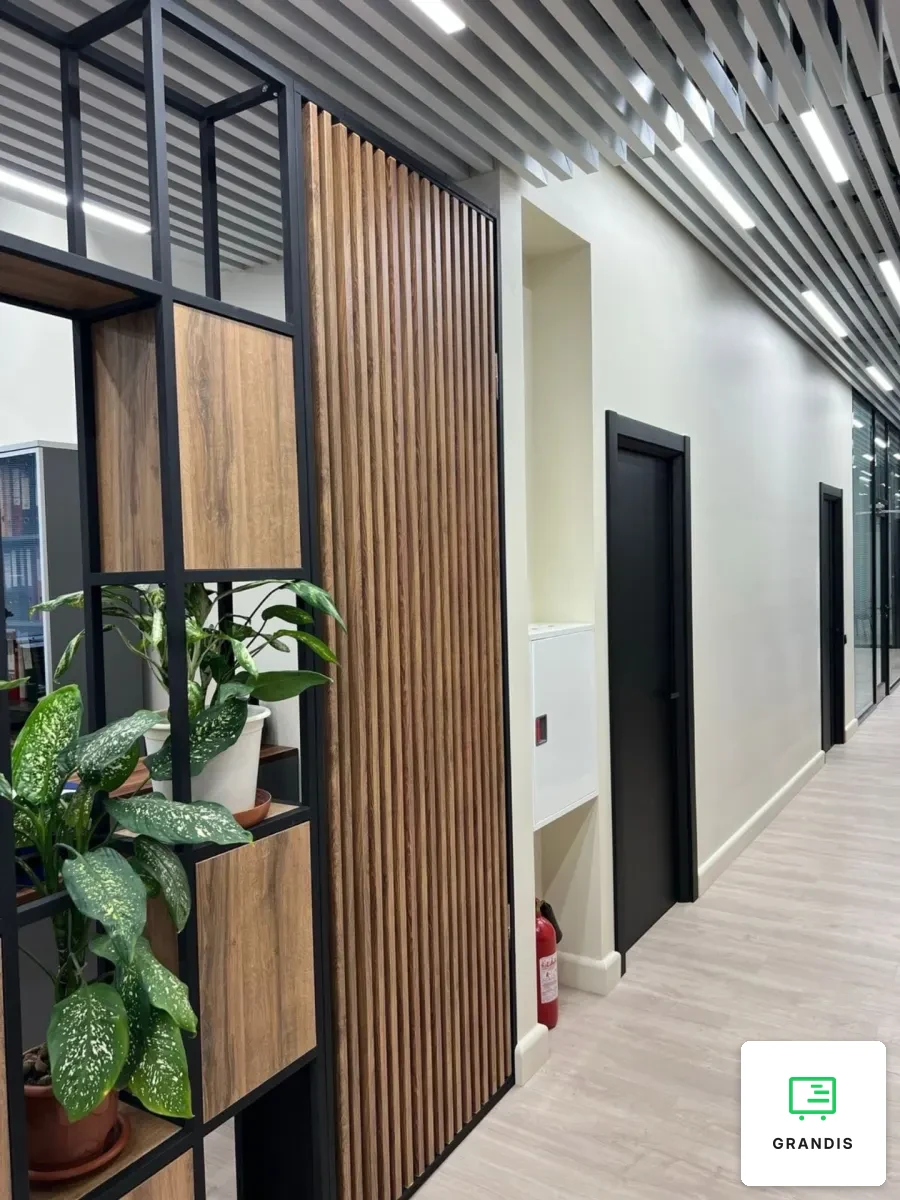
Three bookcases stand not against the walls but out on the floor. The square-tube frame is open on all sides with no back panel, so books can be reached from both sides while light and sightlines stay clear. That is how the zoning is done: seating is separated from the entrance and from other seats without solid walls. The shelves vary in width and are offset from tier to tier, so rows of books and taller objects both fit. A different way to set apart a place to rest, with soft seating, is shown in our office lounge area. Shelving used as partitions in a learning space is in the classroom with a library zone and work niches.
Tables for two and a window counter
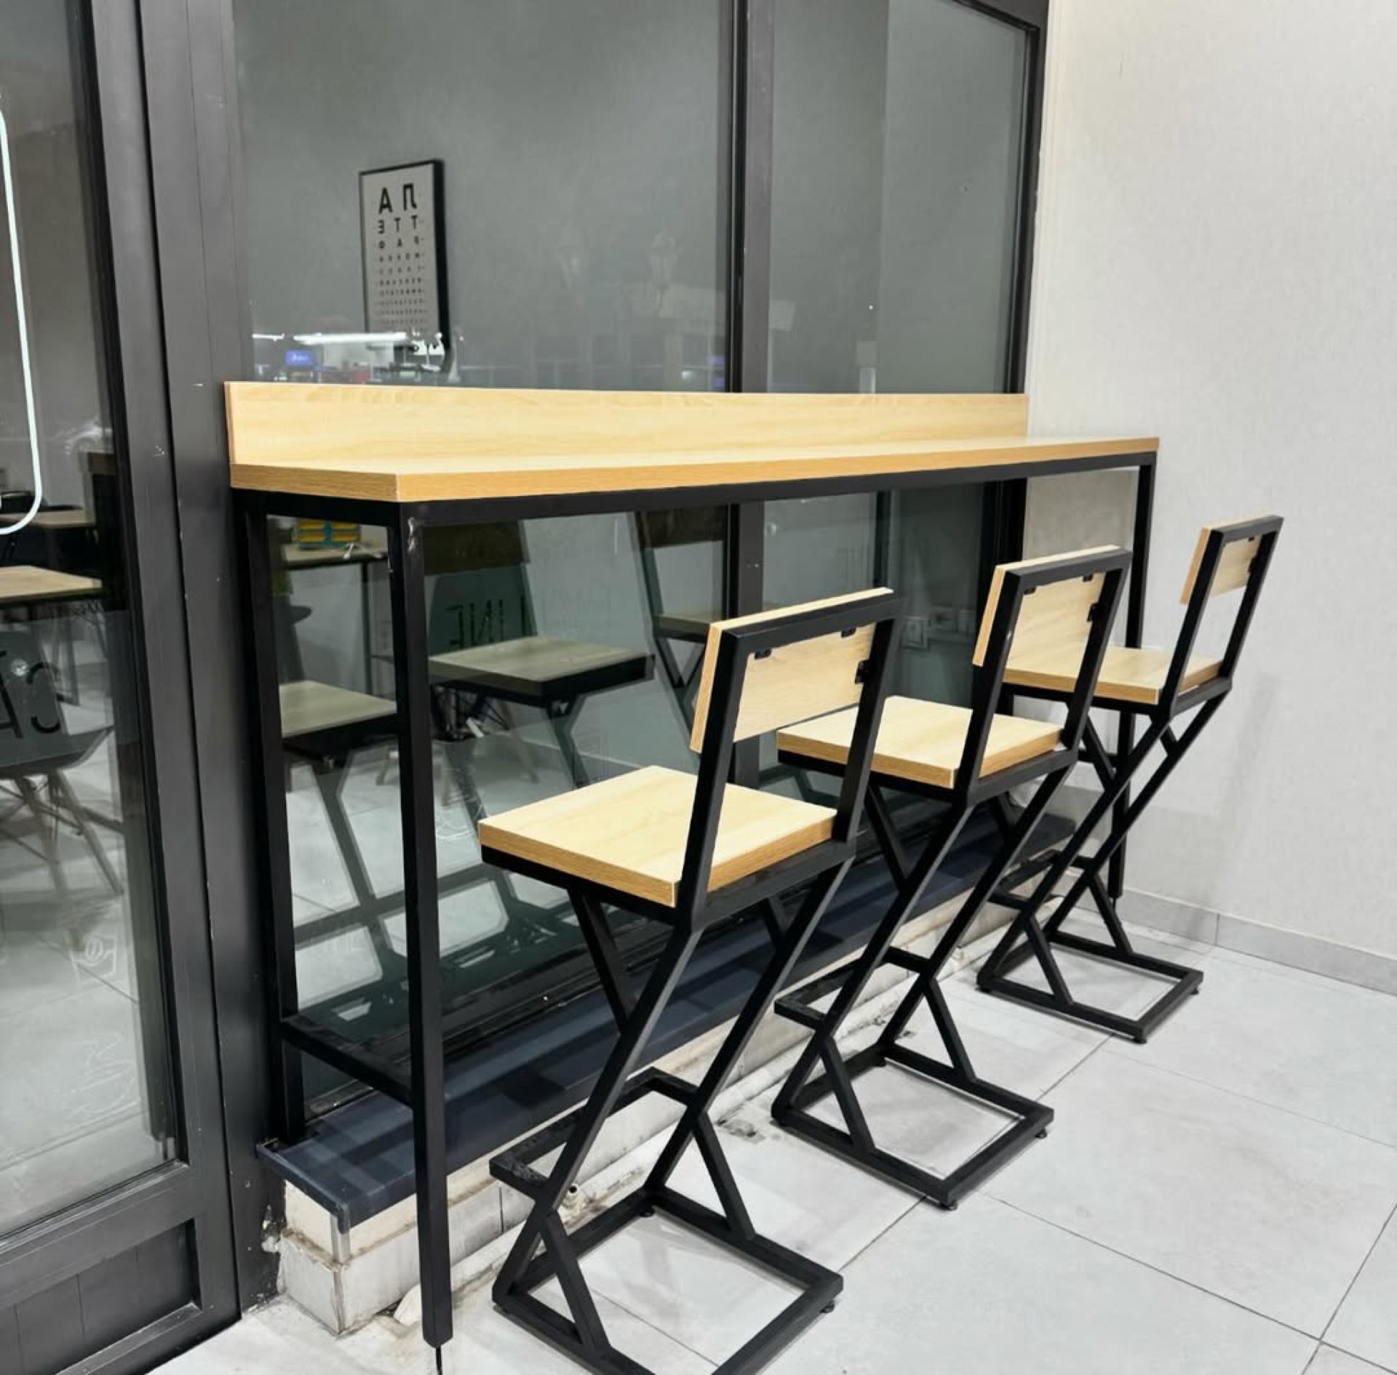
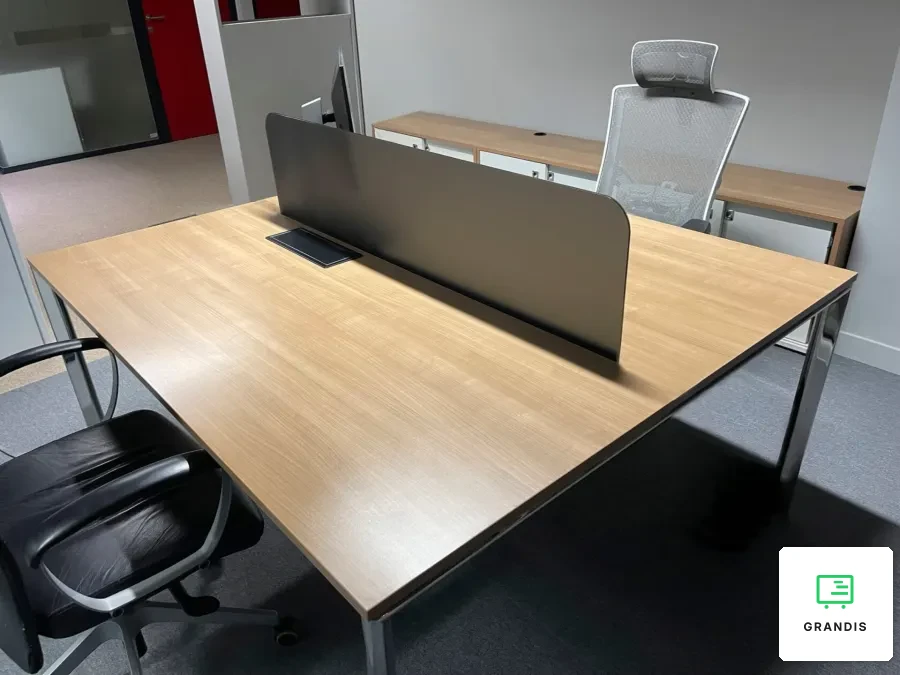
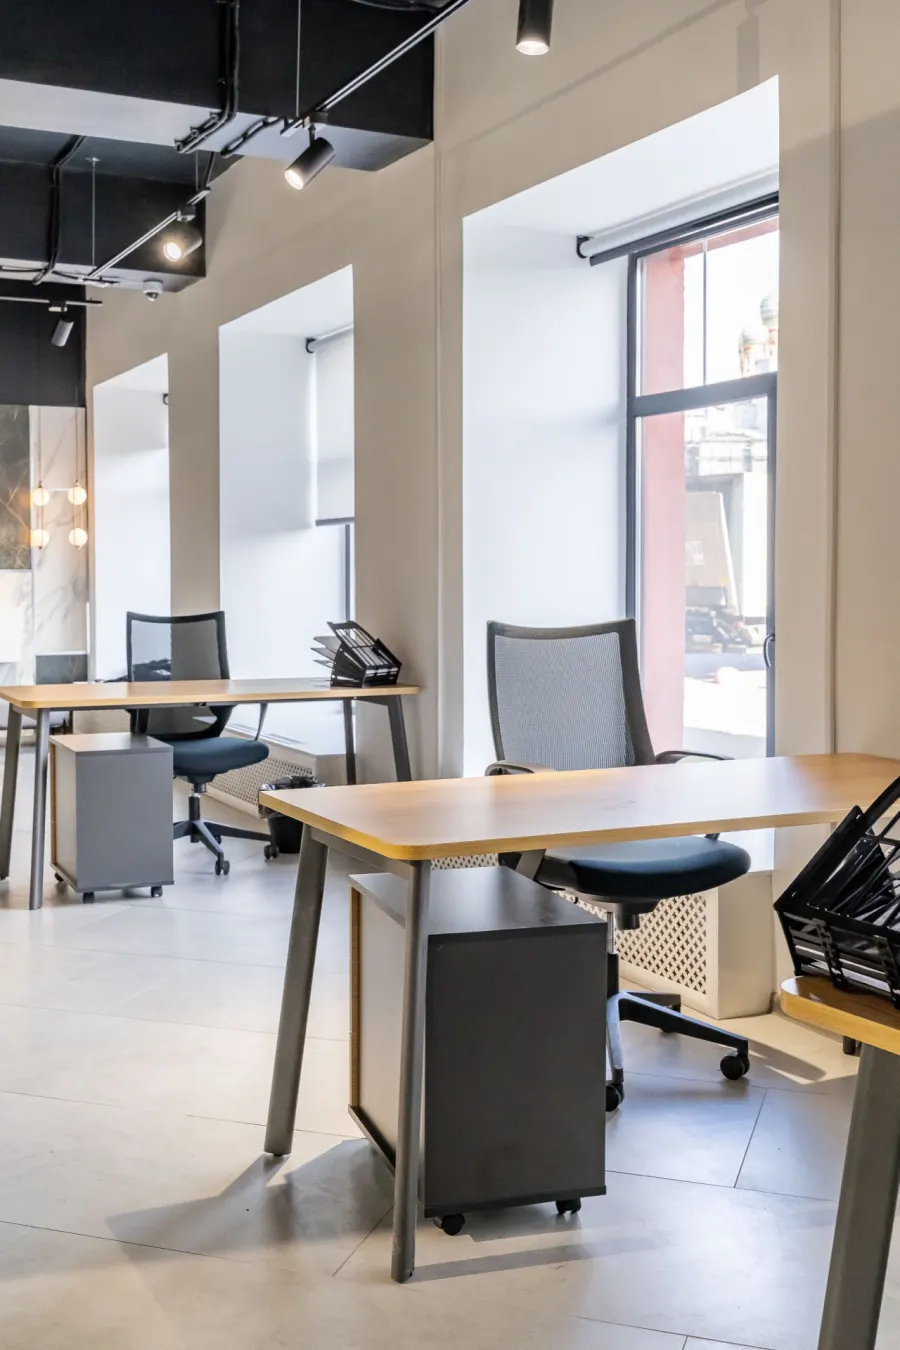
The square tables sit on frames of the same tube: the legs are tied together at floor level by a rail, so a table does not rack when it is moved. A narrow high counter runs along the shopfront with a low upstand on the glass side, which stops a phone or pen rolling off the back of the worktop. These are individual laptop seats that leave the middle of the room free. For the counter we made bar stools with X-shaped side frames, with the seat and back rail in the same pale finish. The chairs at the regular tables were chosen separately by the client.
One tube section across the room
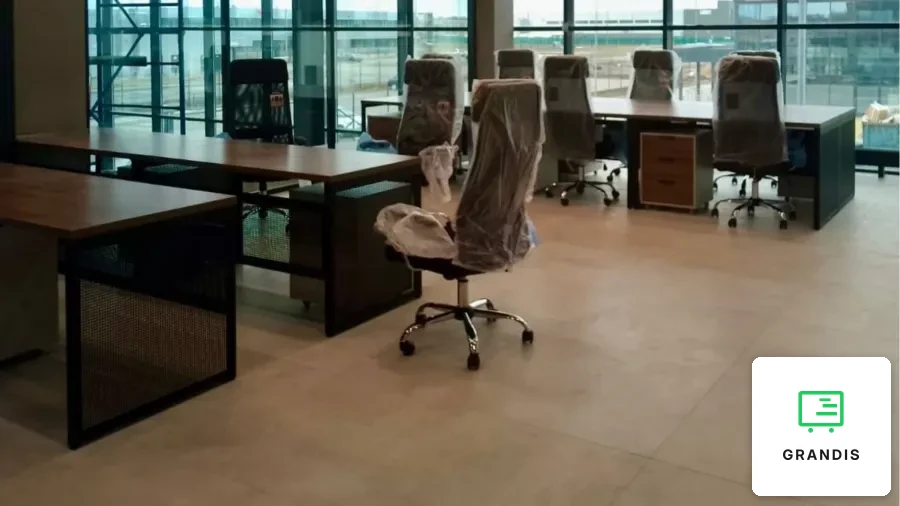
The shelving, tables, counter and bar stools share the same black tube and one pale wood-look finish, so pieces with different jobs read as a set. A dark version of the same formula, metal plus top, is shown in our dining table on an X-shaped base. How to combine work and rest in one room is covered in our article on furniture for hybrid work.
The solution suits cafés, coworking spaces and office breakout areas where the room has to be divided without building walls. More examples are on our custom furniture for business page.