Office Lounge Area
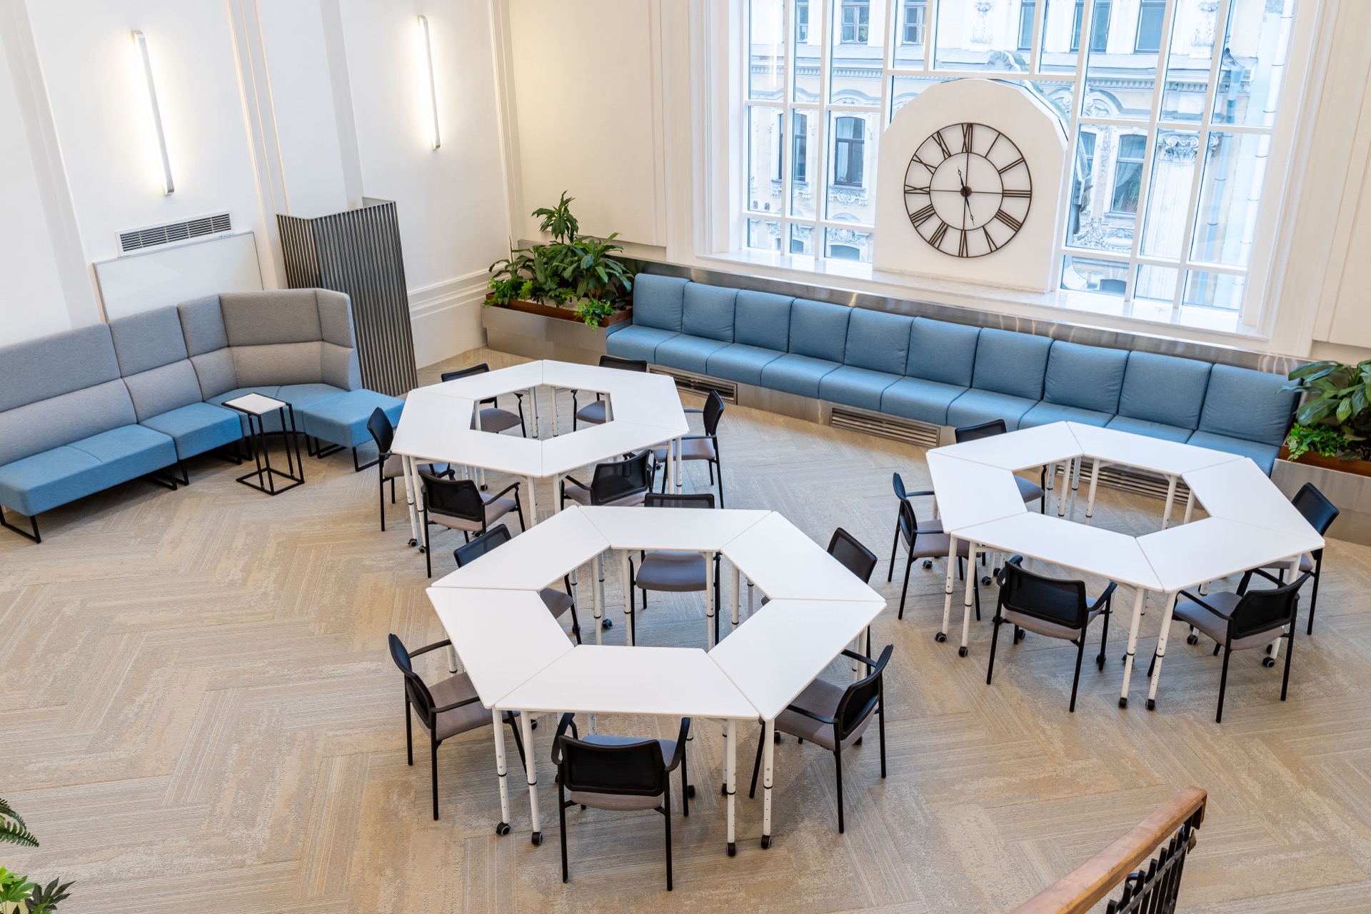
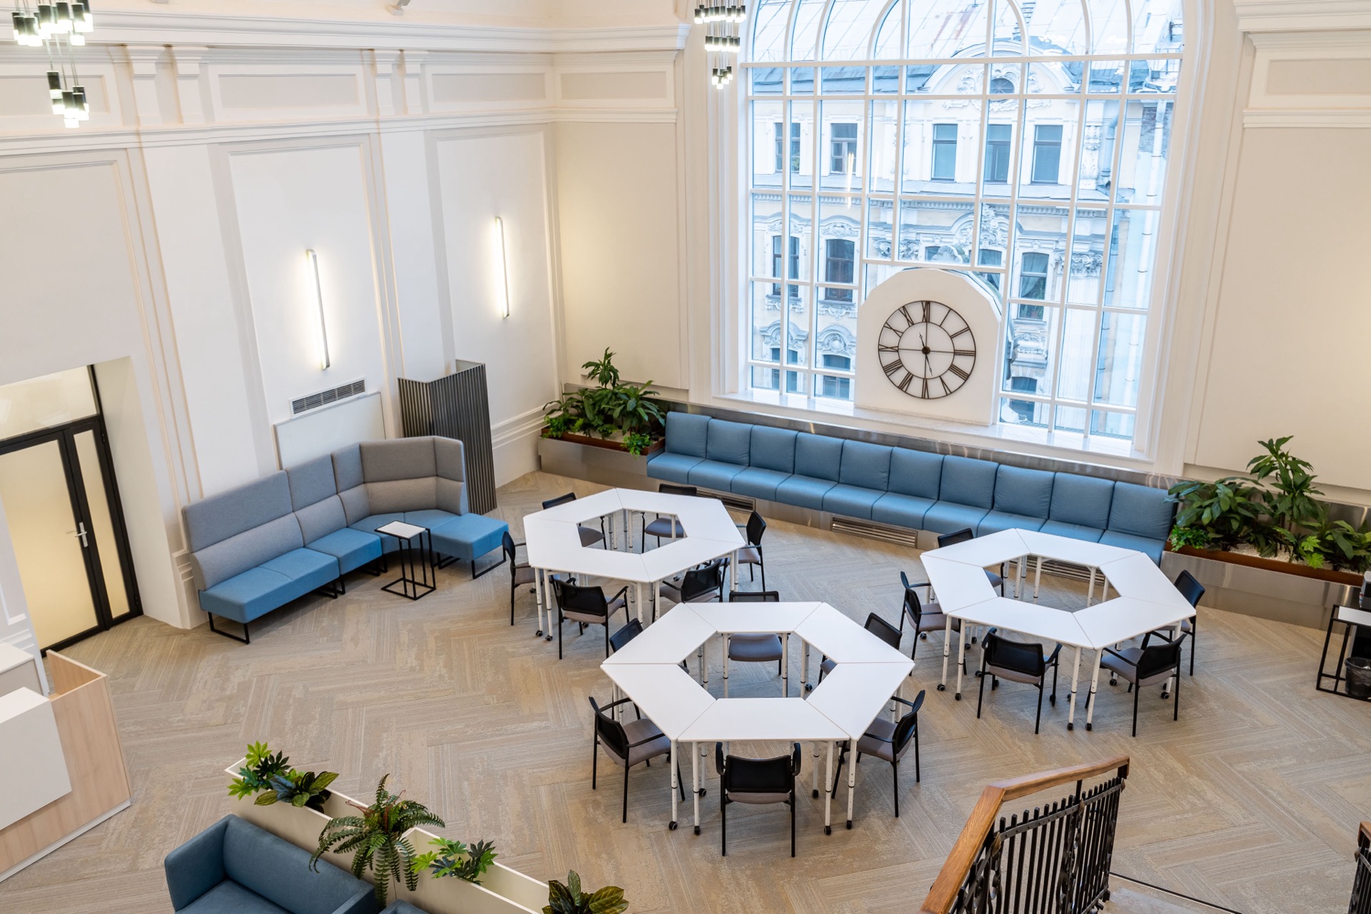
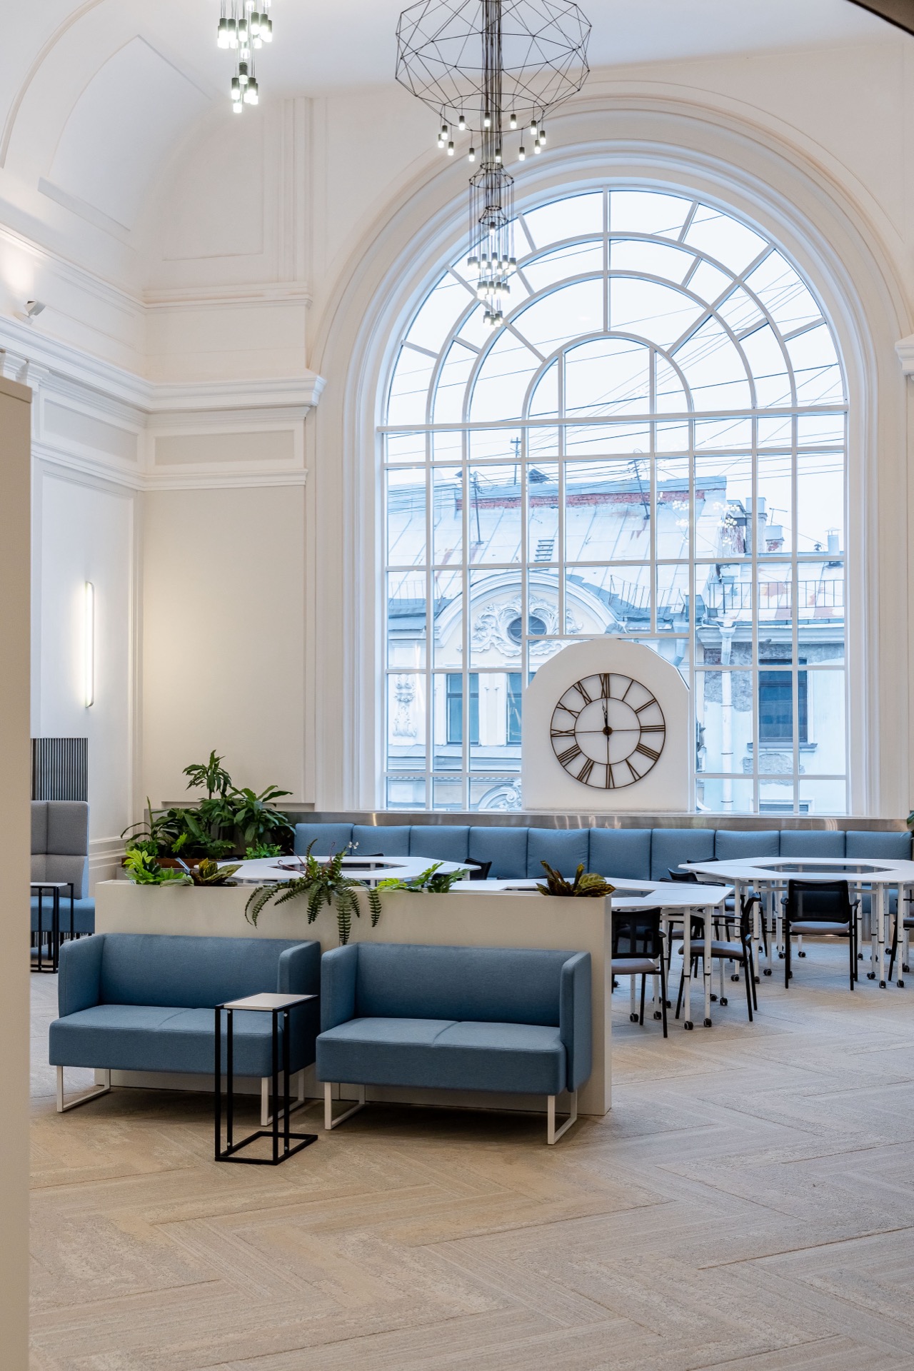
The office lounge area furniture here stands in part of a tall hall with an arched window in a historic building. For this hall we made the side tables and planter boxes in the lounge, the reception desk and the tables on castors that regroup. The modular sofas and chairs were bought in.
Sofas, side tables and greenery
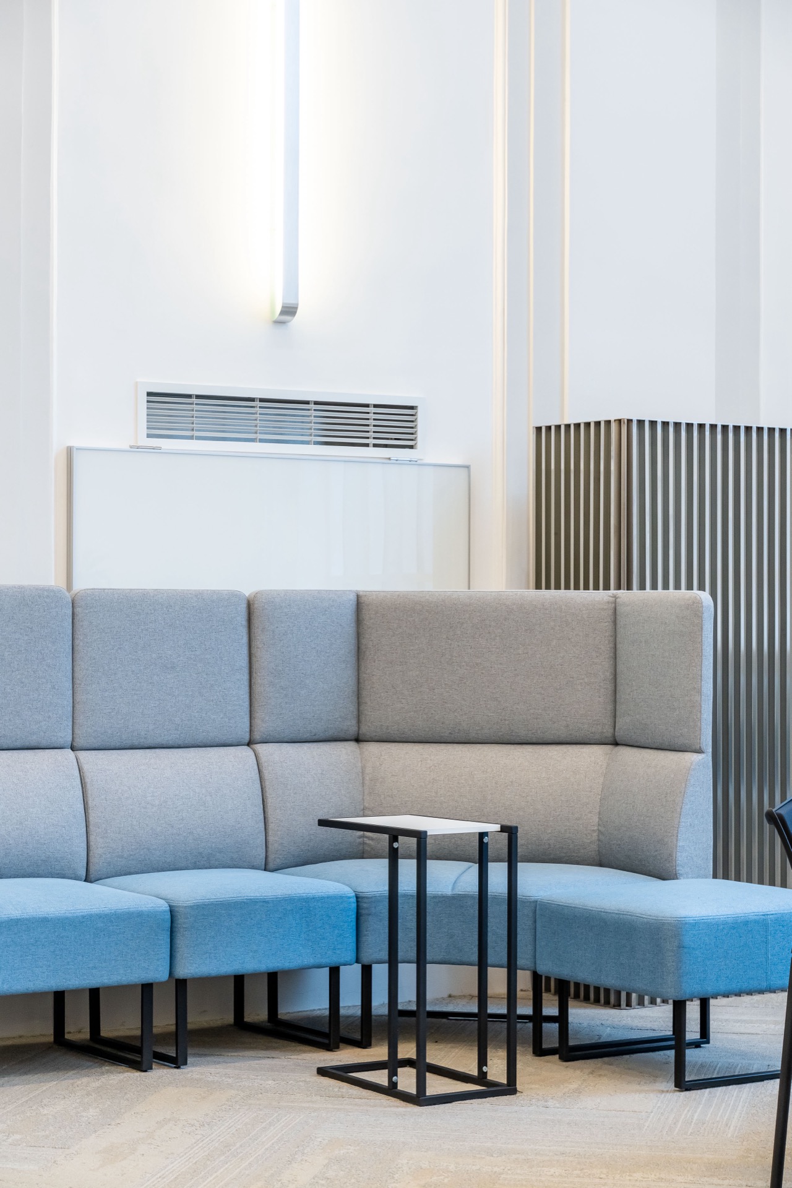
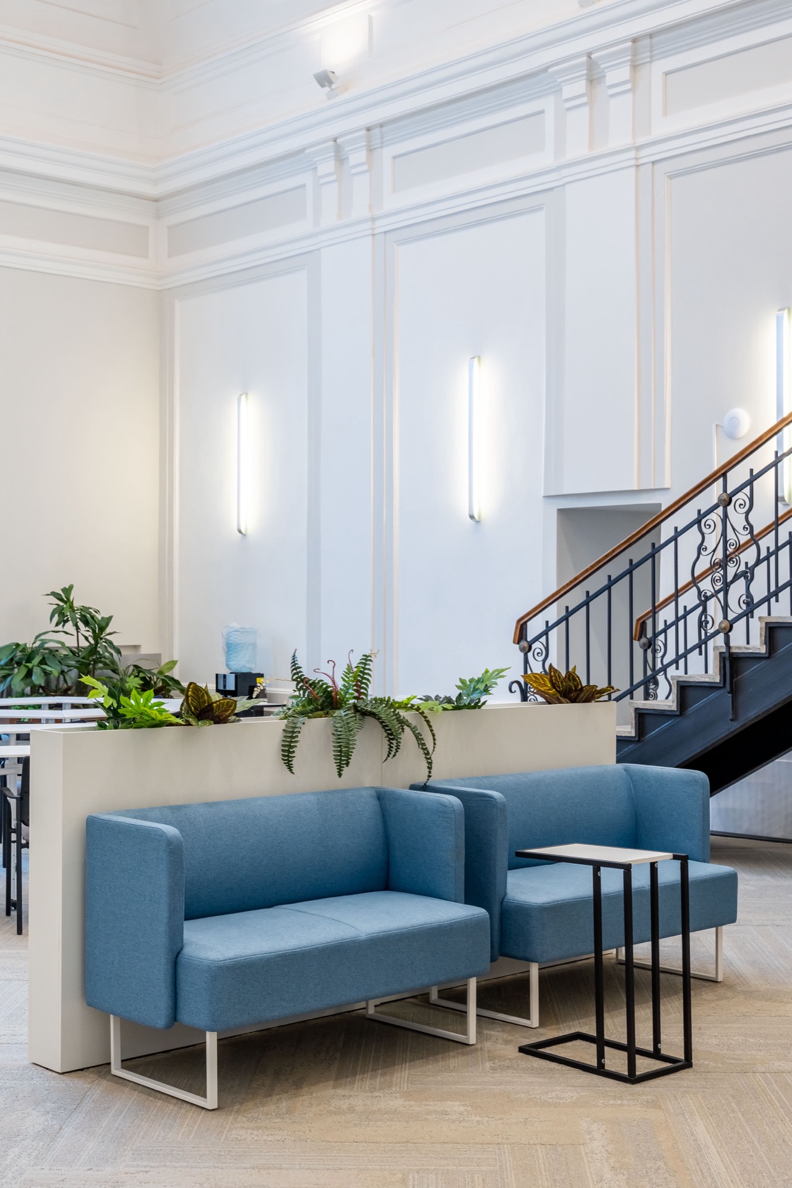
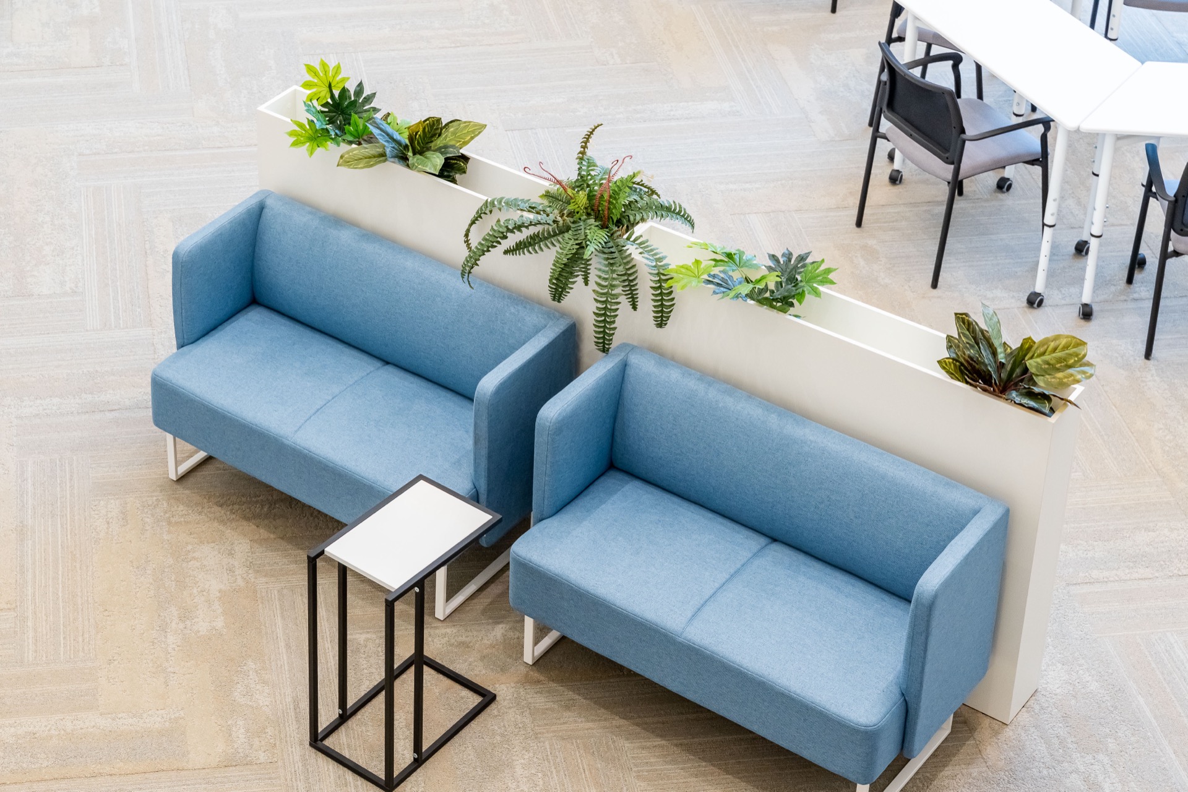
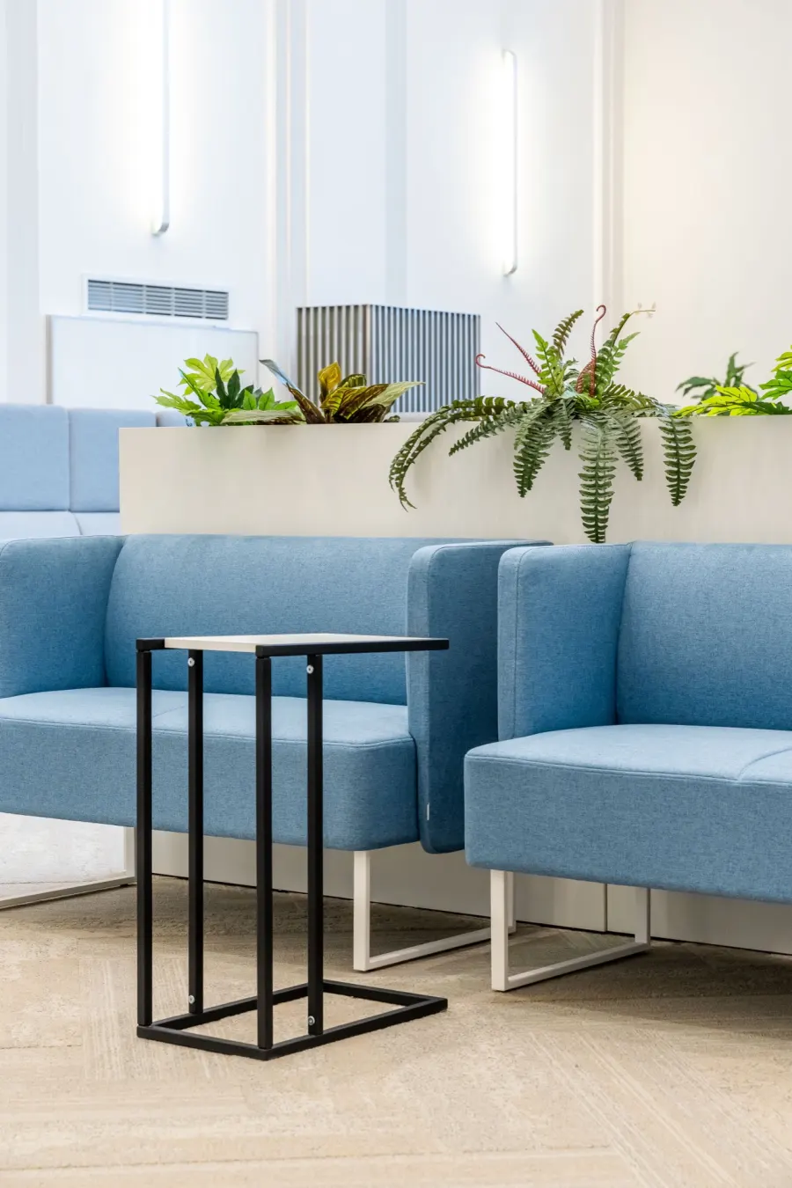
Blue modular sofas run in a long line under the window and form a corner group by the wall, with two more pairs in the middle of the hall. To keep the lounge from feeling like a waiting room, the pairs of sofas are set against a tall white planter box. This is zoning without partitions: the back of the sofa is covered, and greenery separates it from the people at the tables on the other side. A side table on a slim black frame slides up to the sofa: its base goes under the seat and the top ends up above the knees, handy for a laptop or a cup.
Reception desk
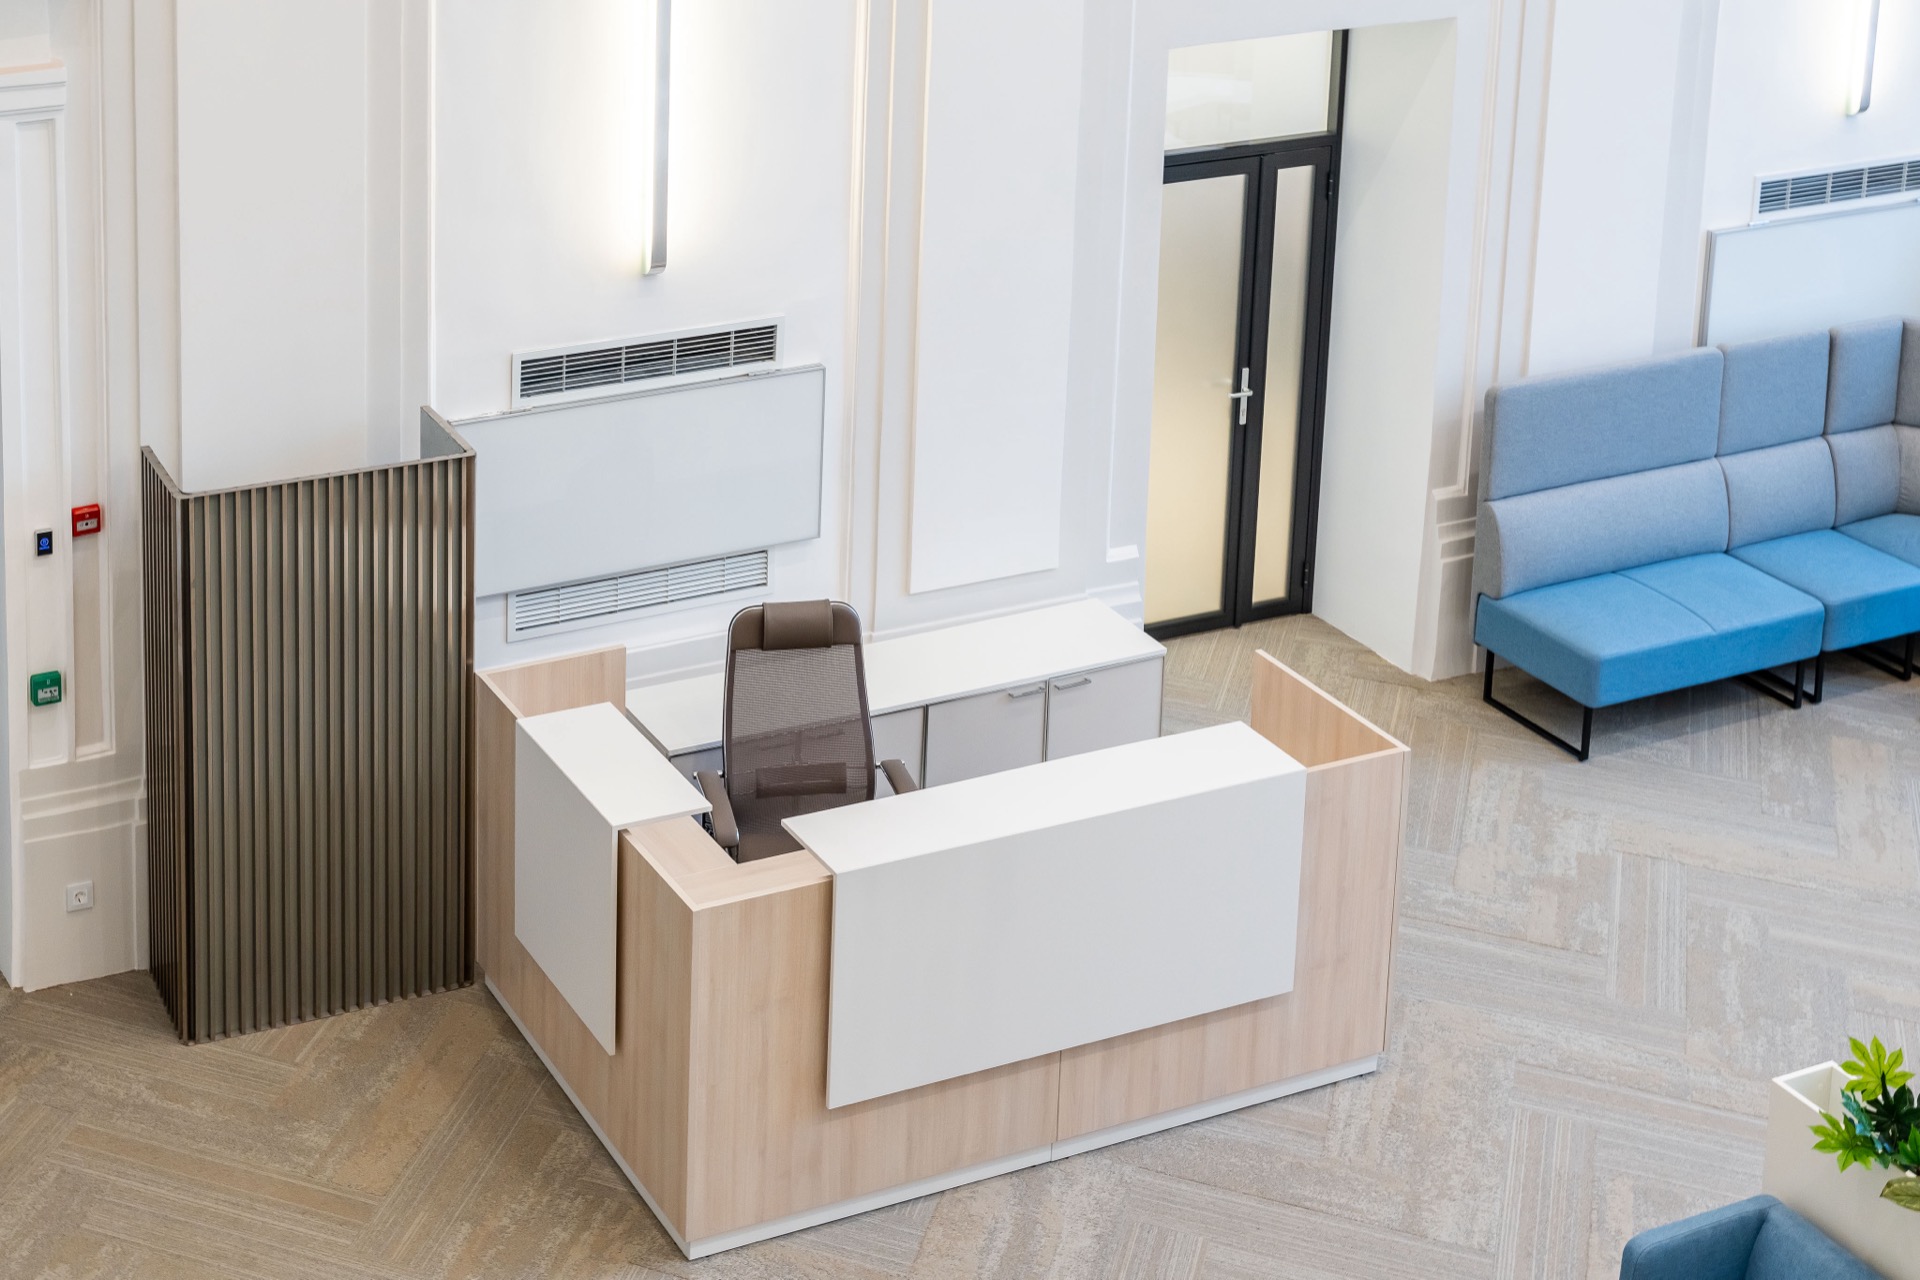
The reception desk is L-shaped and stands by the entrance to the hall. The carcass comes in a light wood decor, white panels are applied to the front and a white shelf for the visitor runs along the top, so papers and the monitor cannot be seen from the entrance side. A low cabinet with doors stands behind the desk: documents are within reach and the desk stays tidy.
Tables that form a hexagon
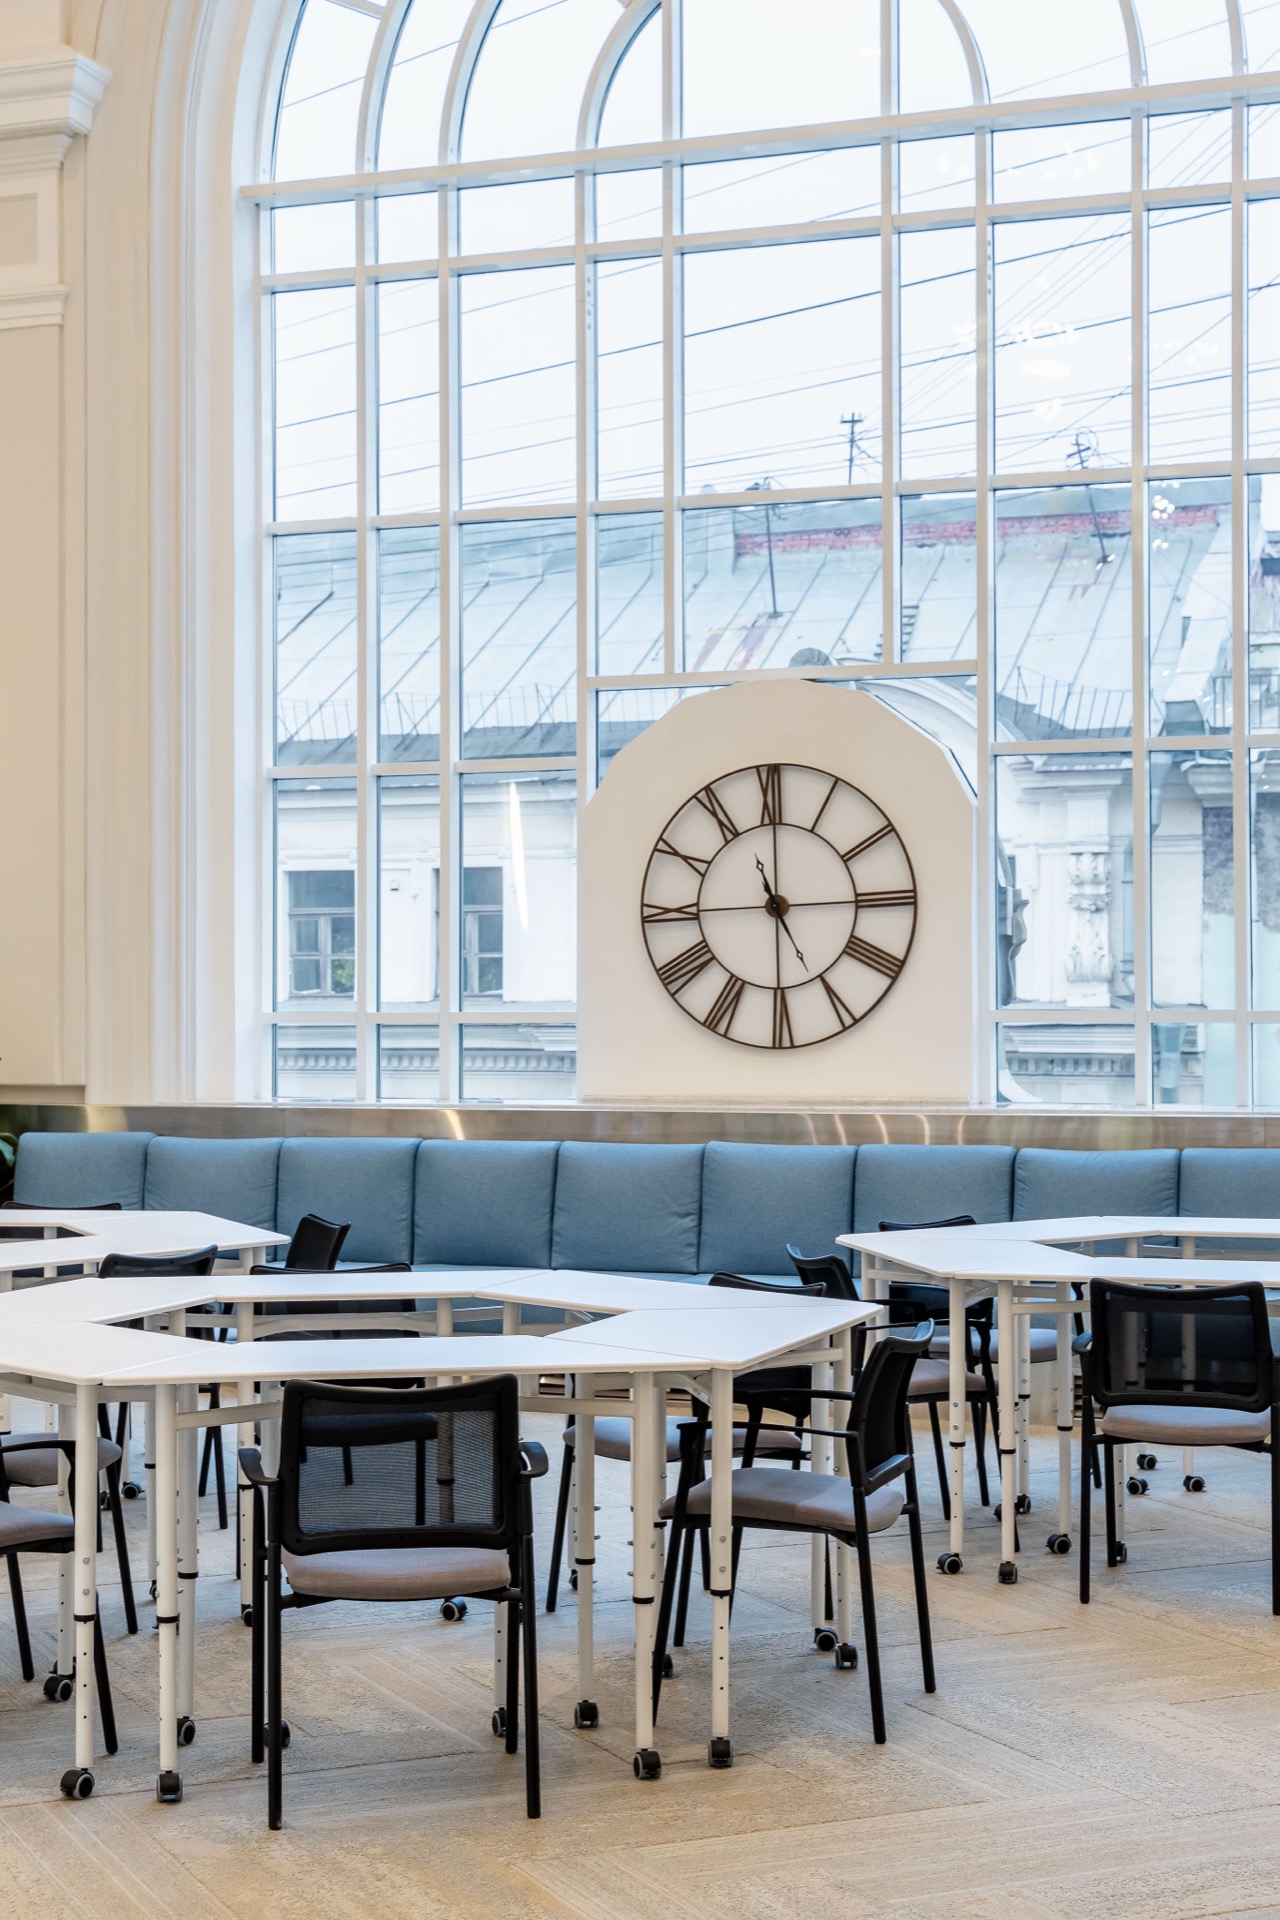
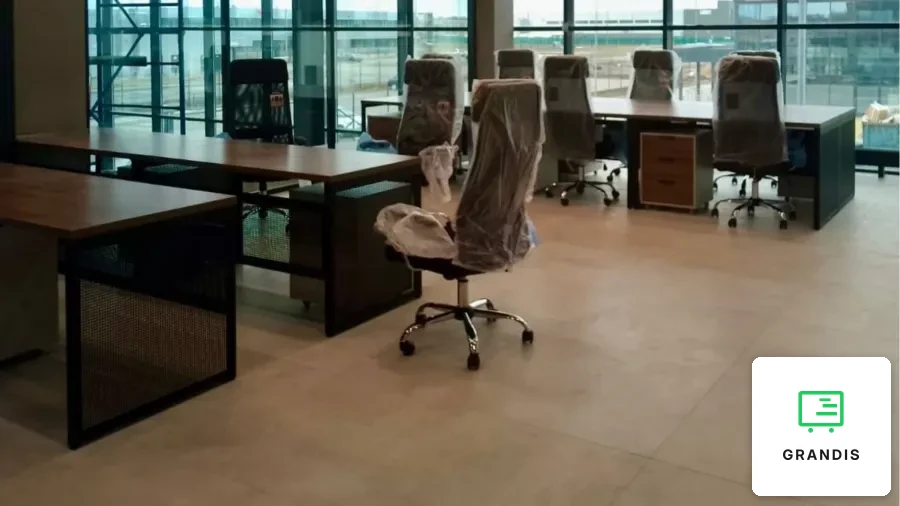
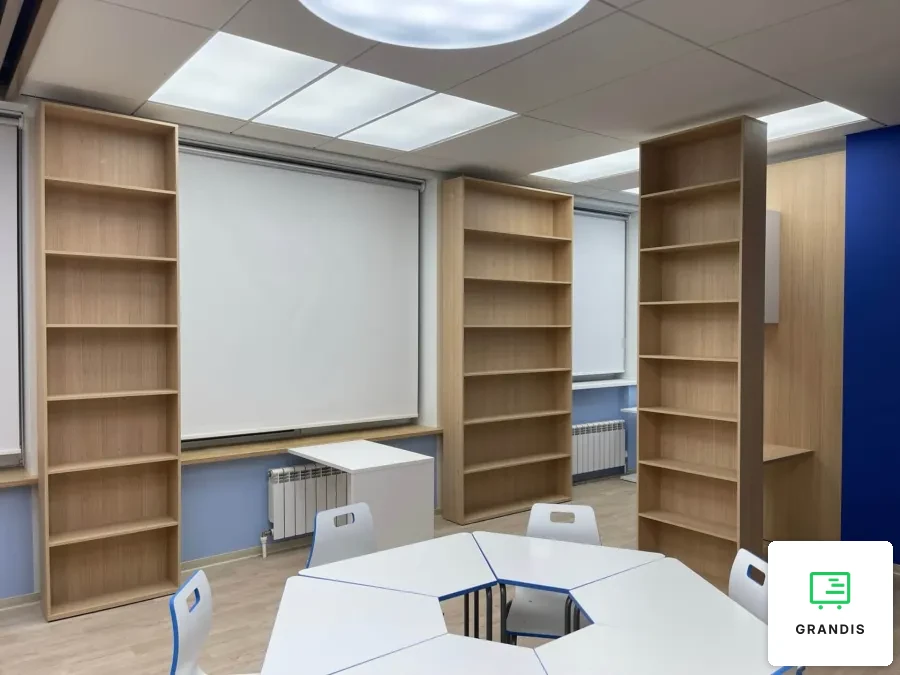
White trapezoid tables on lockable castors stand in the middle of the hall. Six of them form a hexagon for group work, and for a lecture or a meeting they are set out in rows. Each table is a separate unit, so one hall serves both as a lounge and as a place for classes. The work places of the same office are shown in our open-plan office on a gallery, and the private rooms in our walnut-decor office furniture. Another office within old walls is the walnut-decor furniture for a loft with arched windows.
How to divide an office into zones for work, meetings and rest is covered in our article on microzones in an open plan. This approach suits a company that needs one shared hall for meetings, training and rest. More on the custom furniture for business page.