Open Space with Ergonomic Workstations
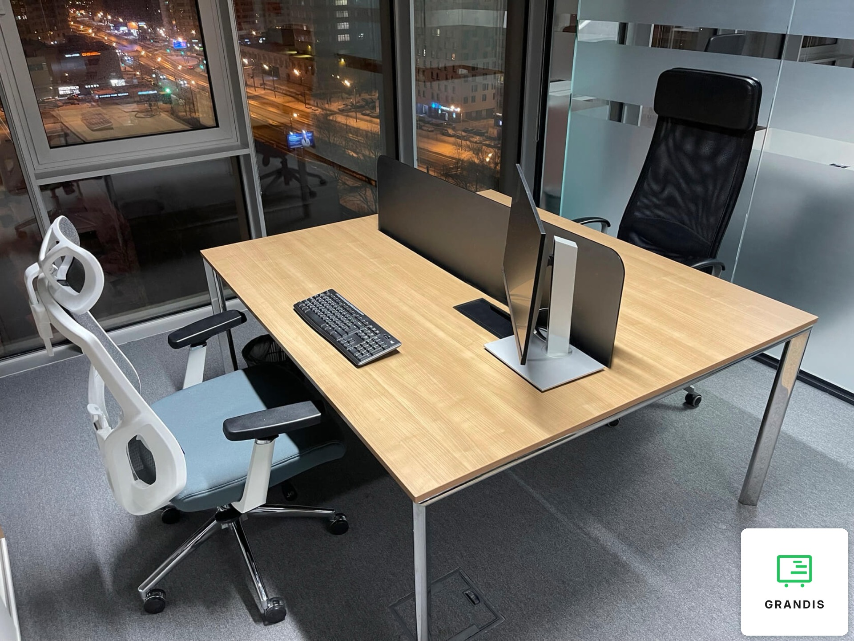
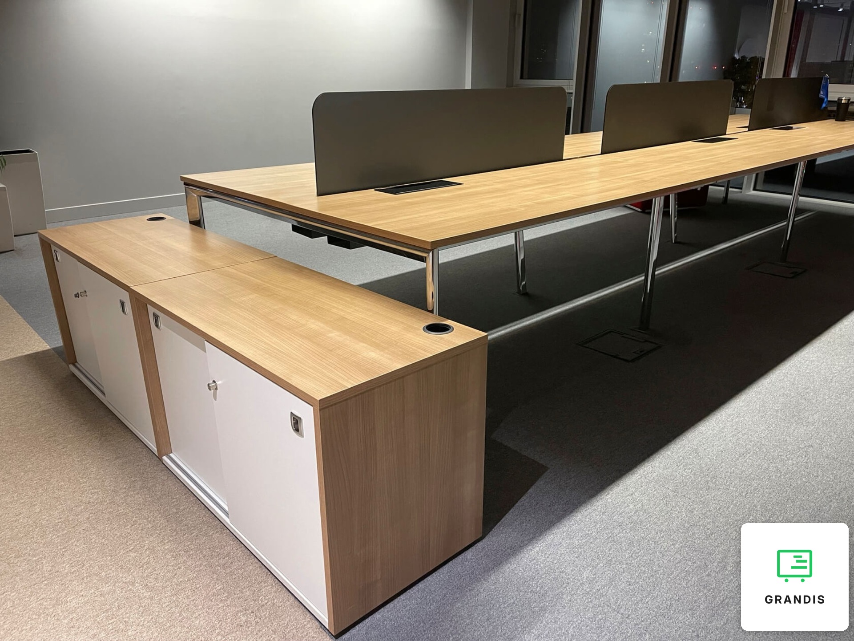
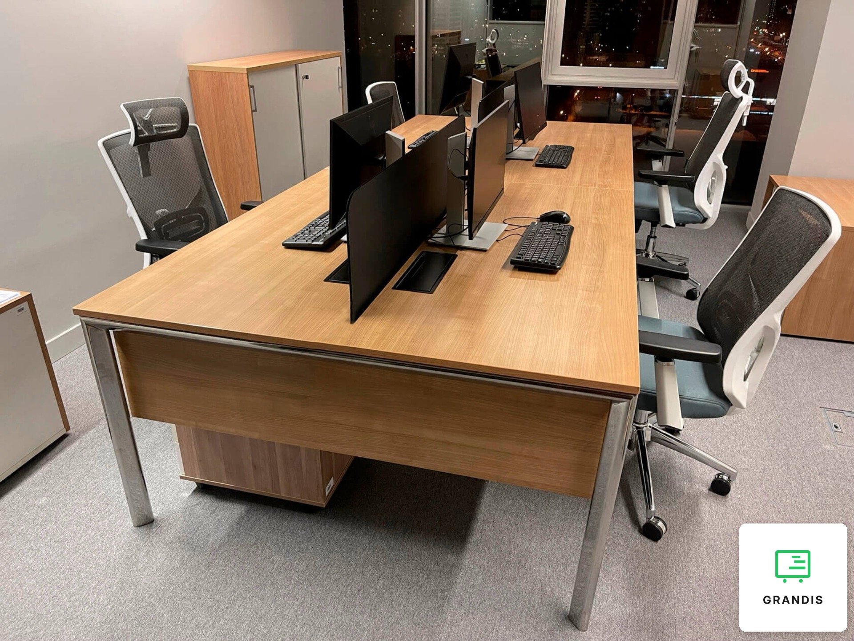
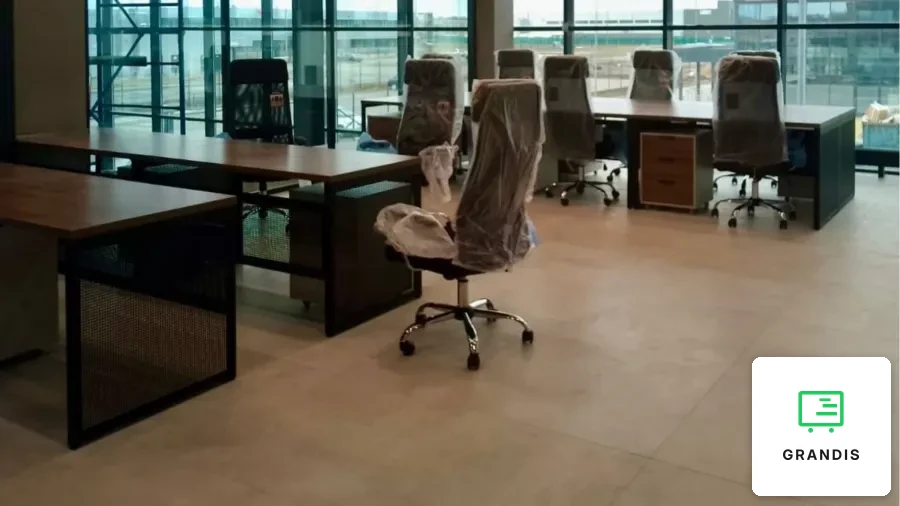
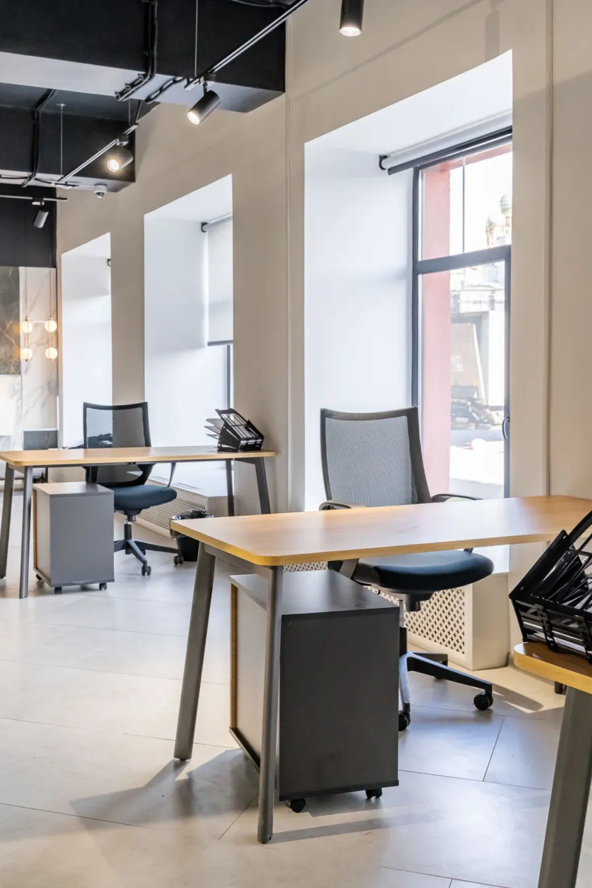
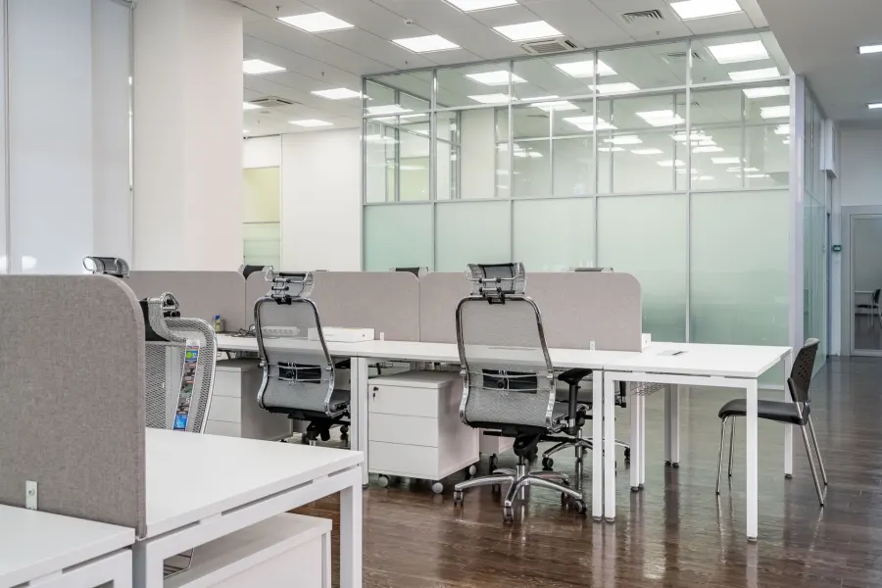
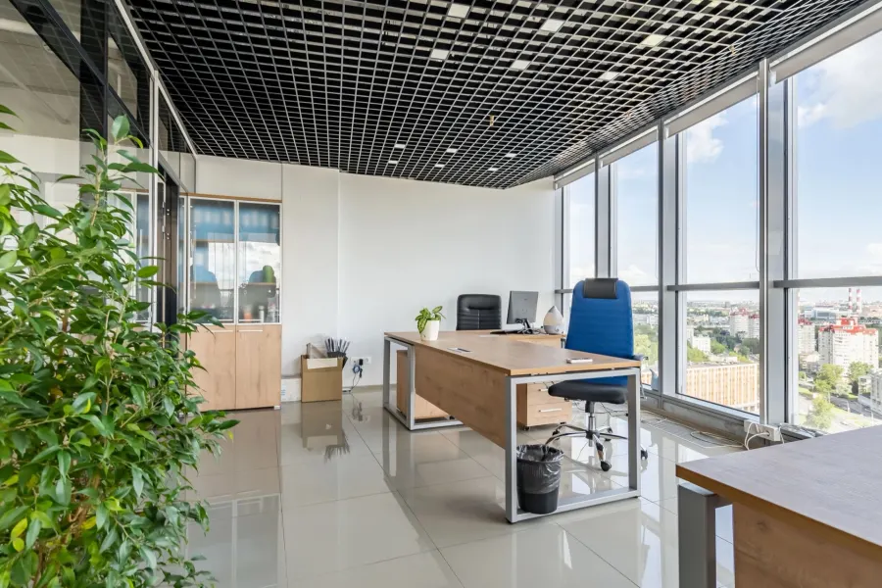
We made open-plan office workstations for an open-plan office with floor-to-ceiling glazing: double desks with desktop screens, low cabinets with sliding doors and mobile pedestals. Everything comes in one light wood decor on chrome legs.
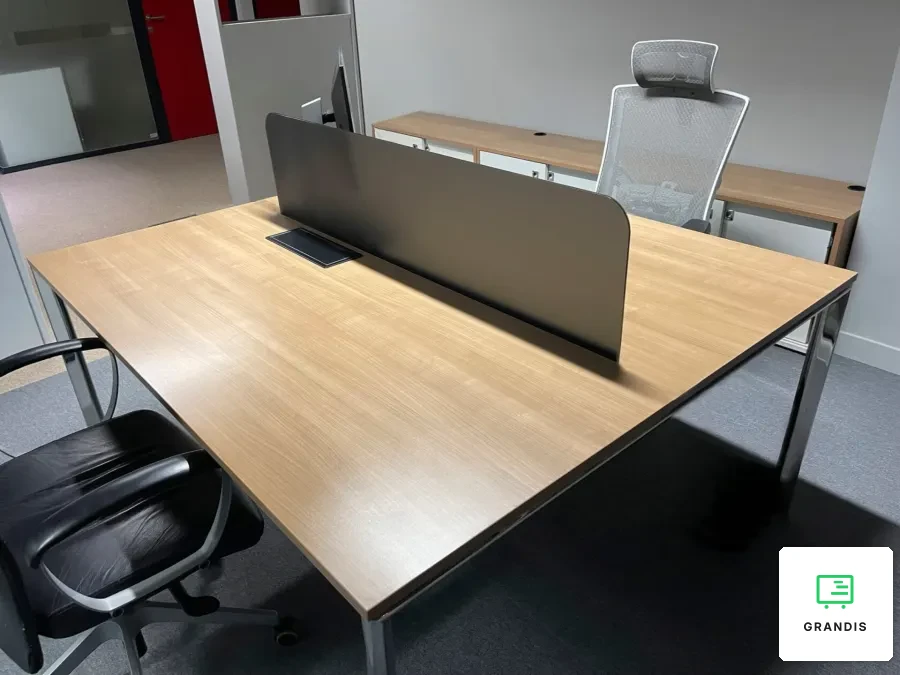
Double desk with a screen
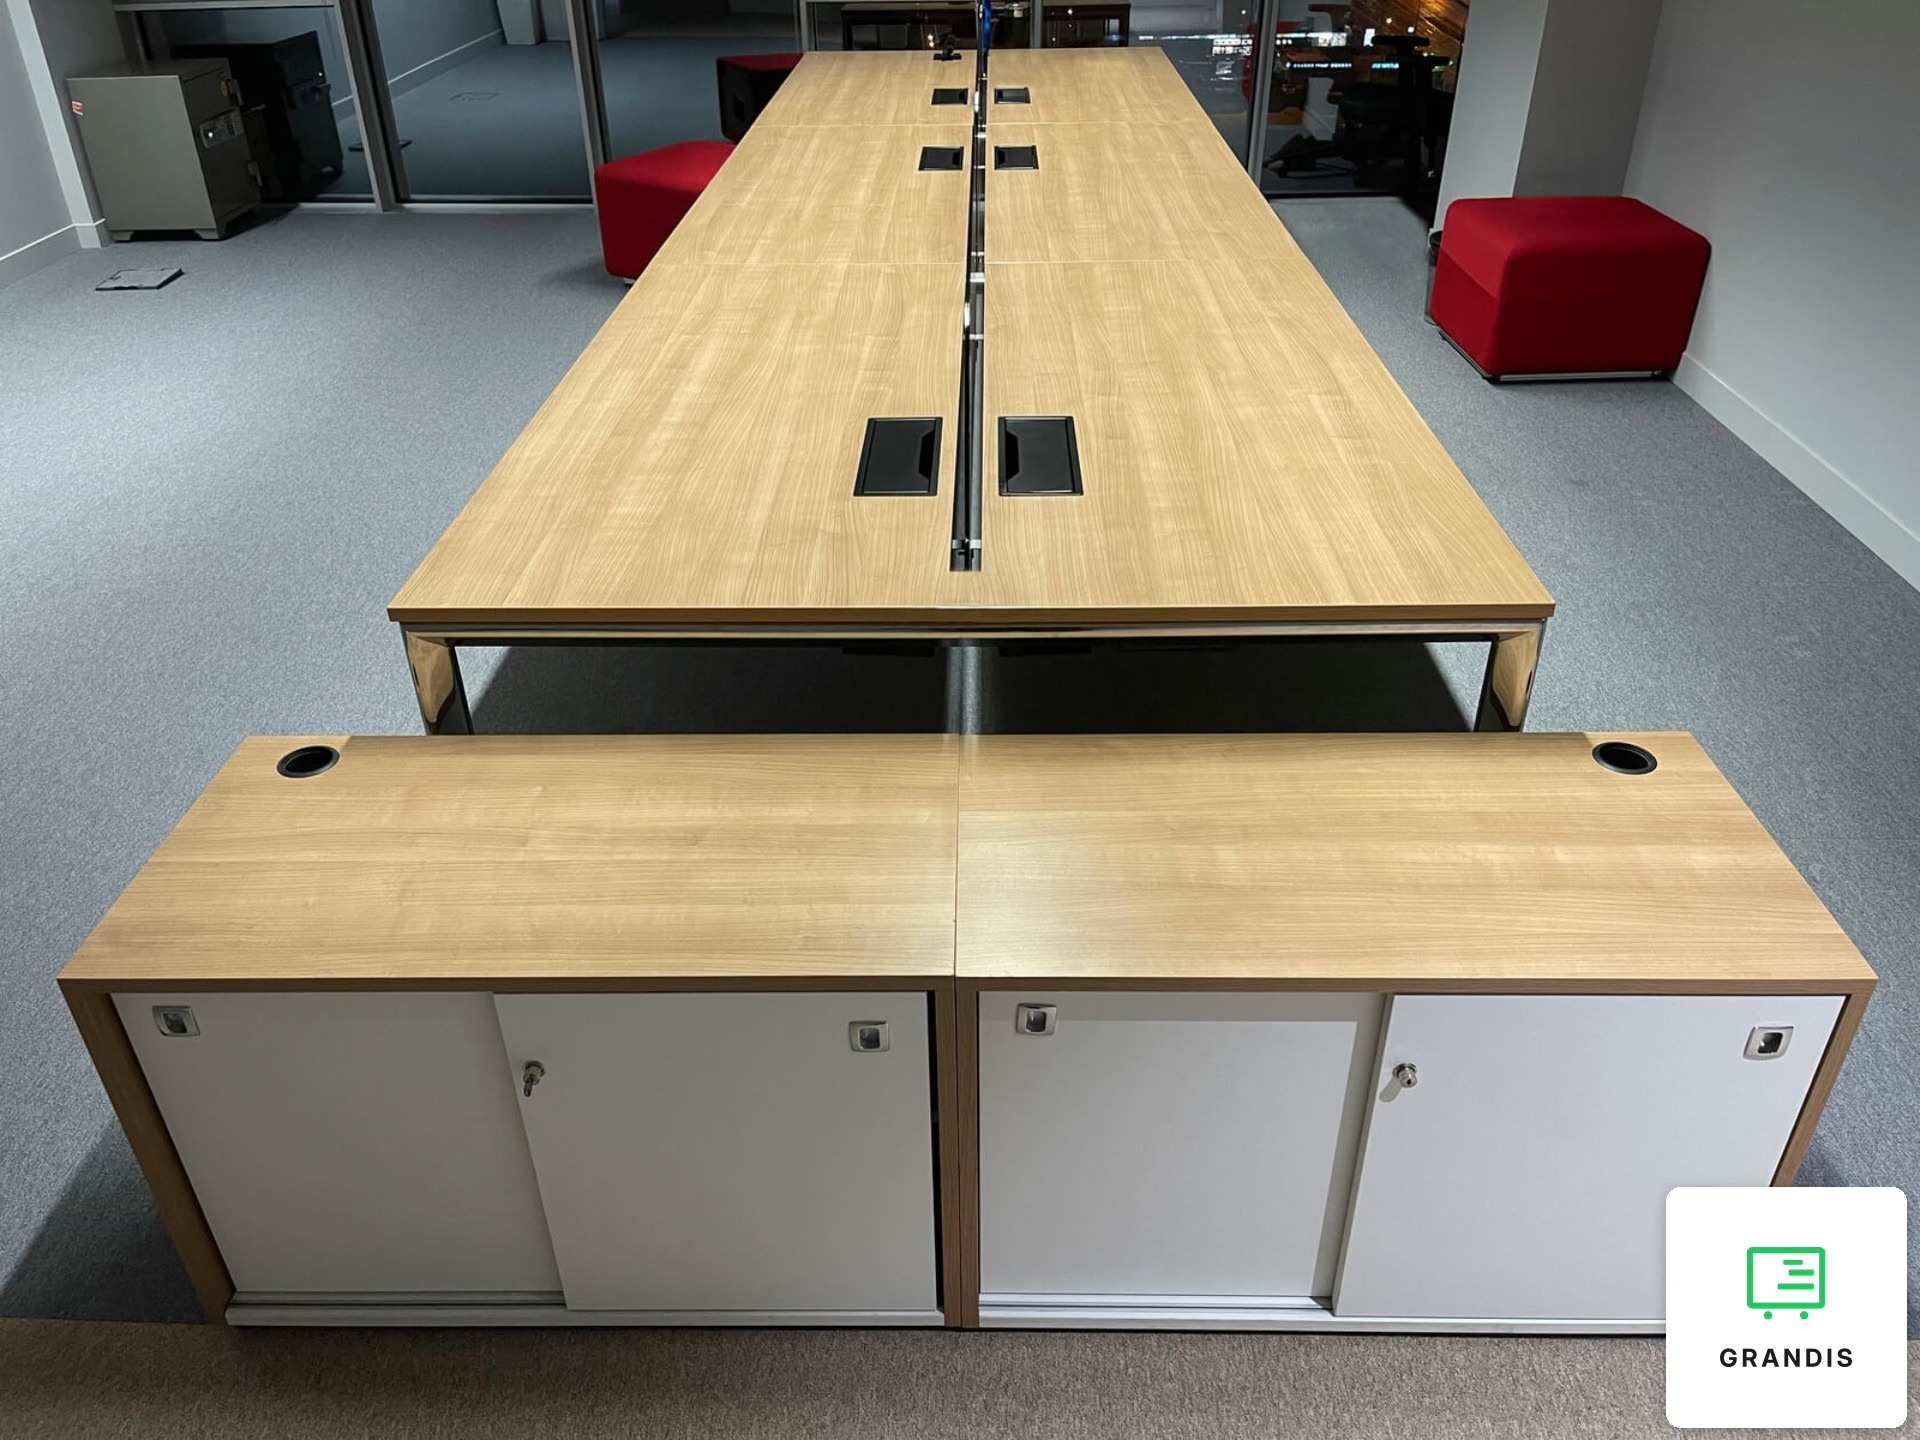
The core is a bench desk: two places facing each other share one metal frame. A whole row needs fewer legs, and the space under the top stays free for knees and a pedestal. In the long row the intermediate supports are slim round posts with a low crossbar; the stand-alone desks for two have rectangular-section legs. In the gap between the two tops we fixed a dark grey screen with rounded corners: it hides the person opposite from direct view without cutting the room into cubicles. We used the same idea, with fabric-covered screens, in a corporate office with glass partitions.
Cables under the top
Each place has a flip-lid cable port set into the desktop: leads drop into trays under the desk and run on to the floor boxes. Only the monitor and keyboard stay on the surface, and nobody has to drag extension leads across the aisle when the layout changes.
Low cabinets with sliding doors
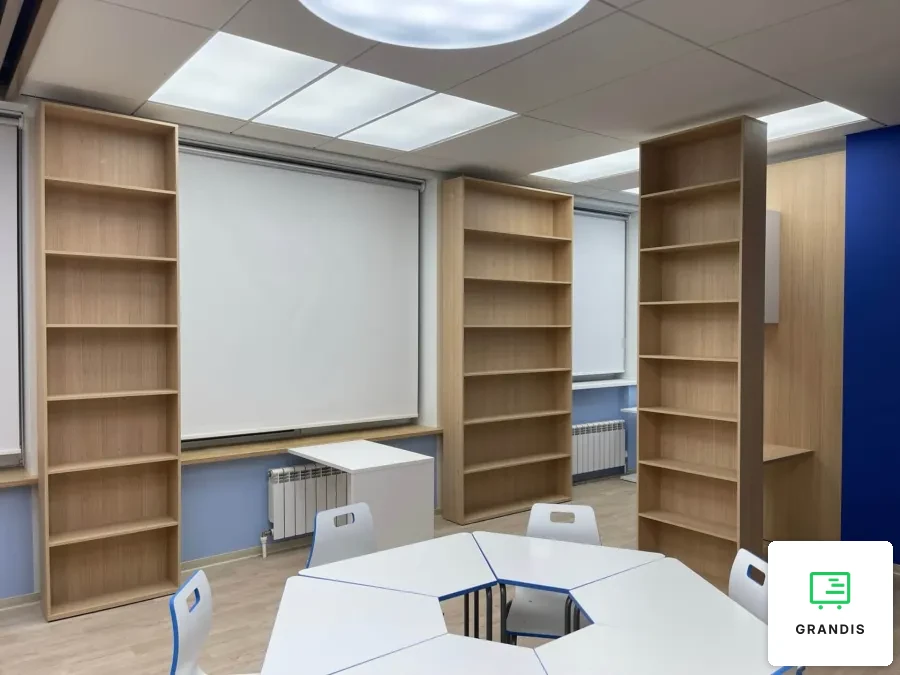
Low document cabinets stand at the end of the row and along the walls: a wood-decor carcass with white fronts. The doors run on a sliding system and lock, so an open leaf never blocks the aisle. The cabinet top doubles as a surface for a printer or files and also has cable outlets. One desk has a mobile pedestal in the same decor underneath. We built white desks on the same shared frame for a large hall with three rows of places.
The chairs were not part of our scope; what the words 'ergonomic chair' really mean is covered in our article on the EN 1335 standard. Double desks suit an office that has to seat many people and keep the tops tidy. More on the custom furniture for business page.