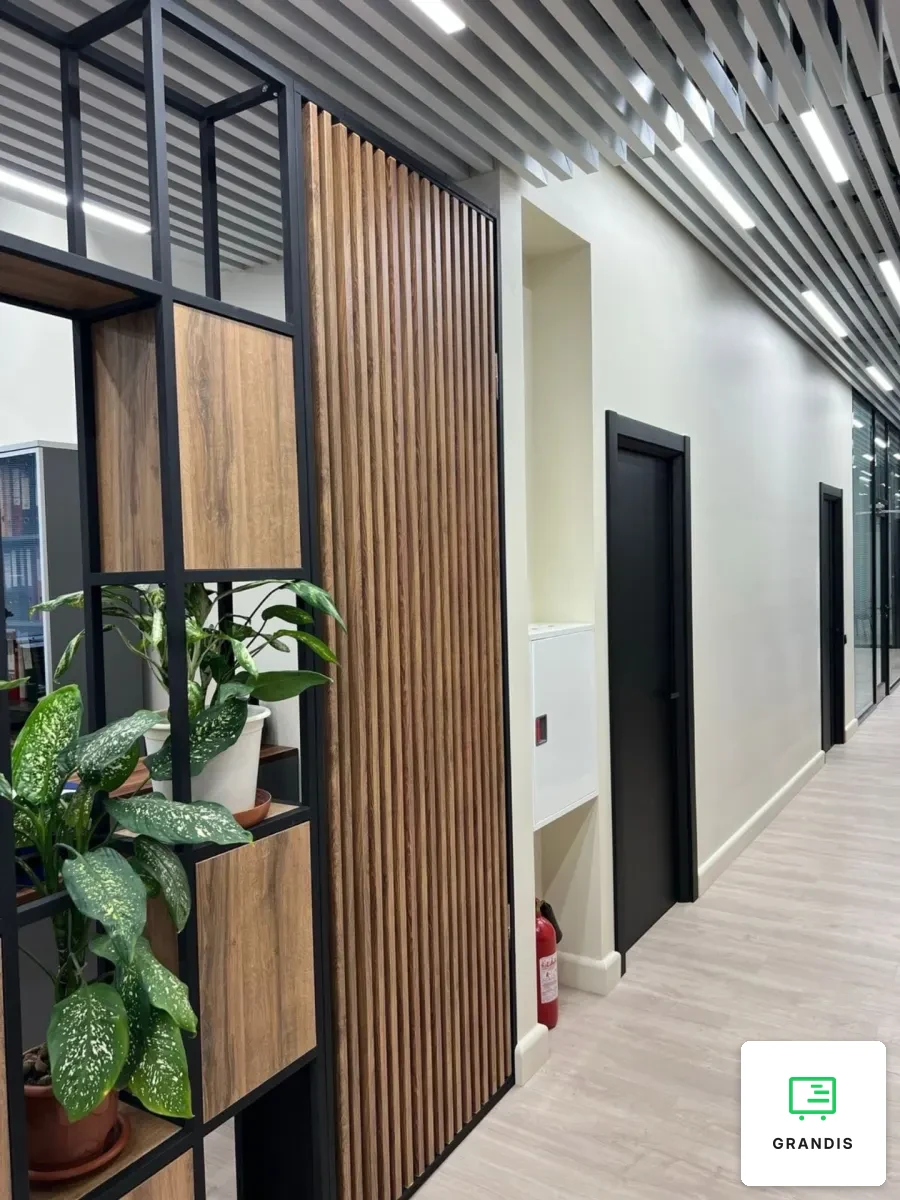
Industrial-Style Office Corridor
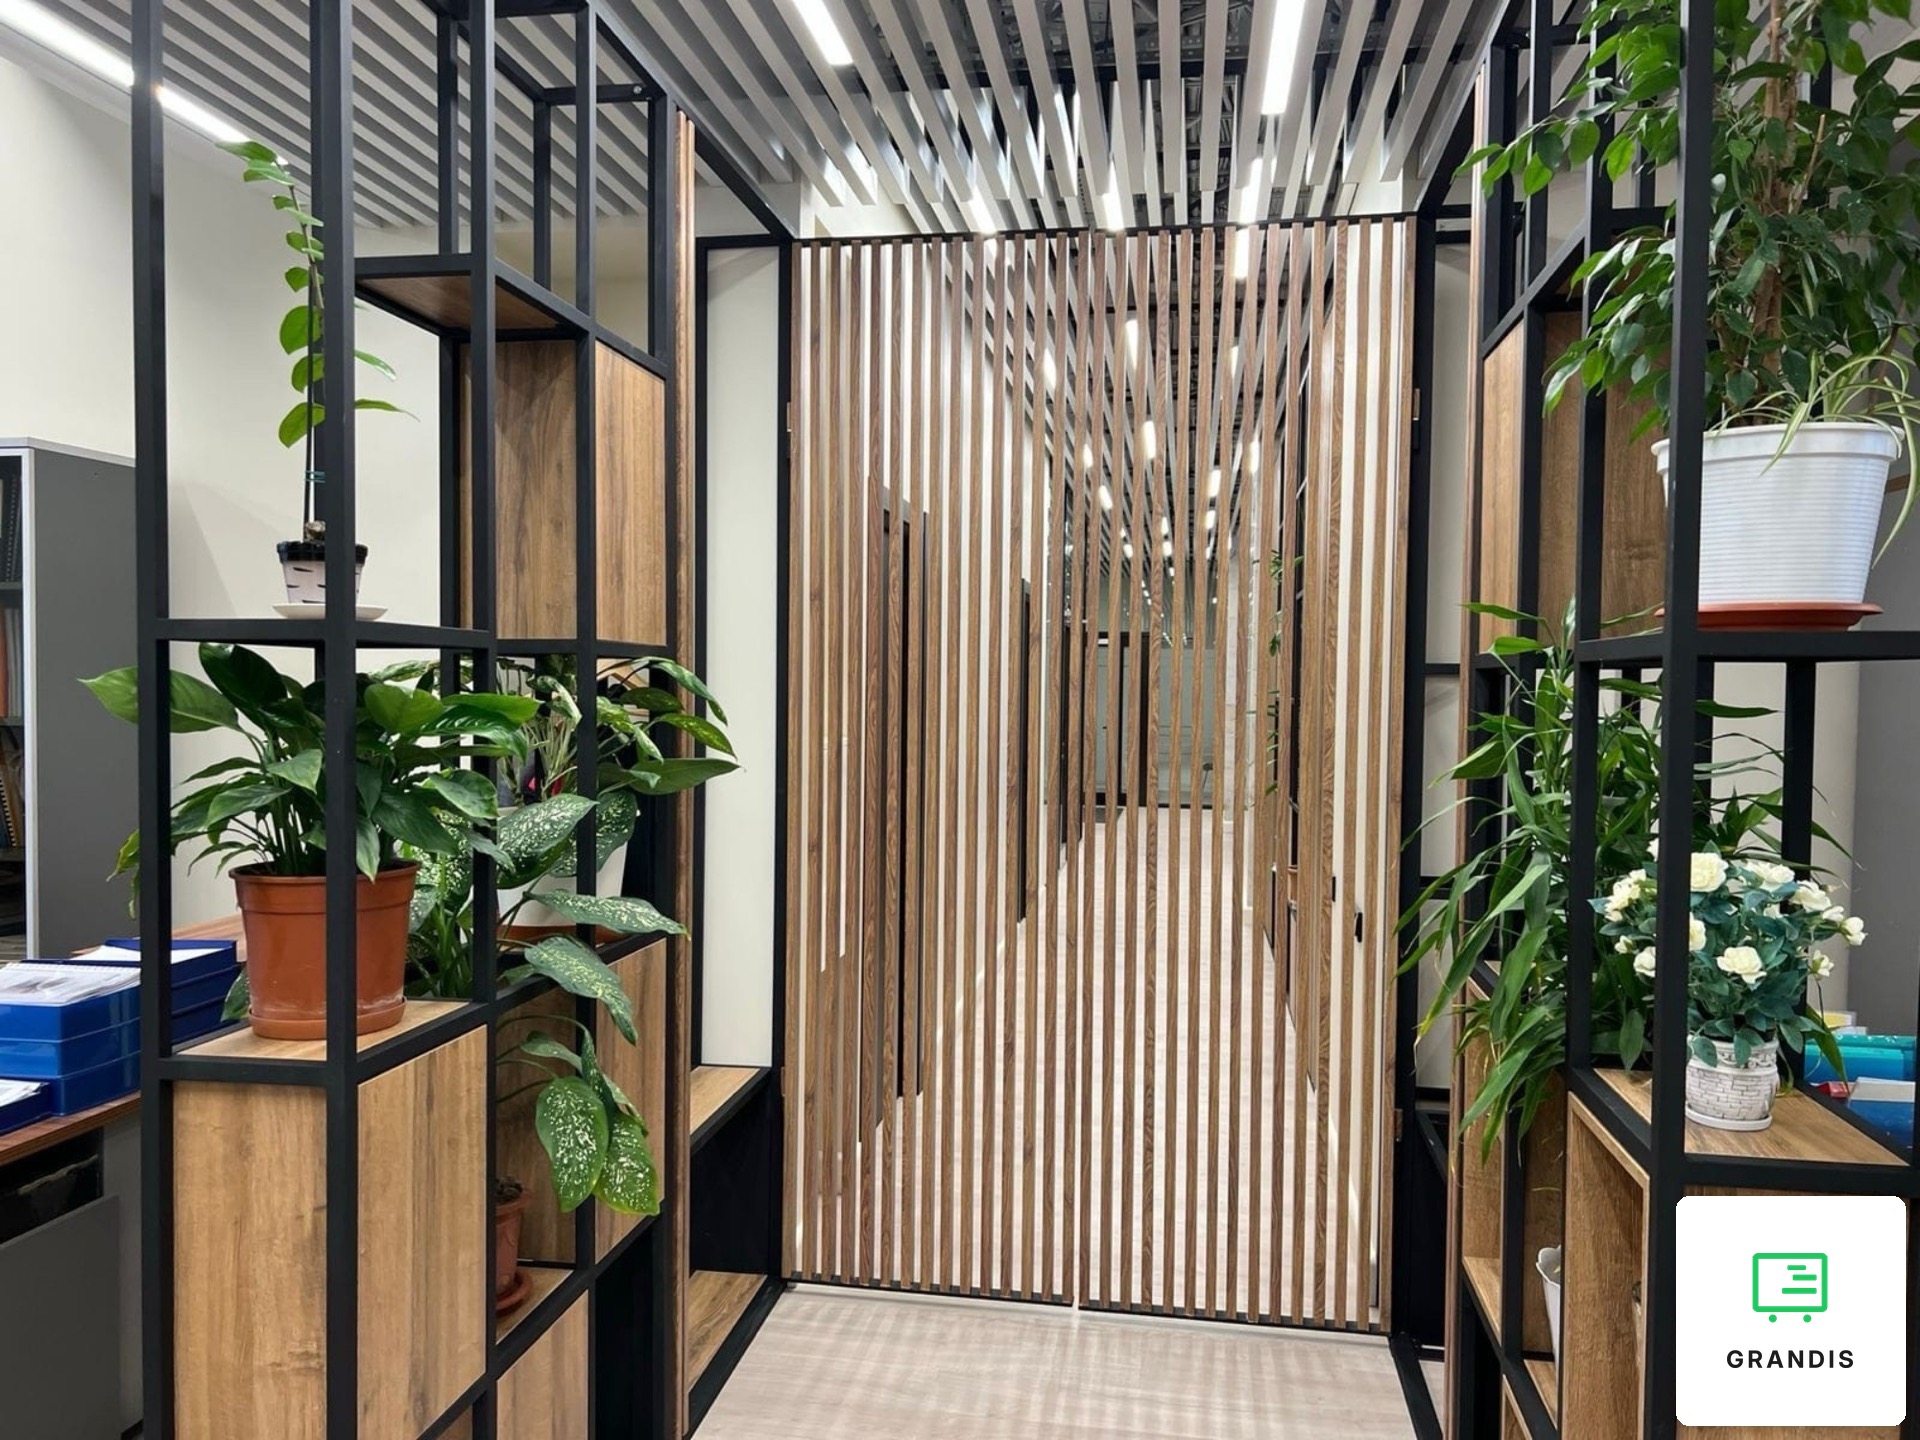
This office corridor joinery consists of two elements: tall shelving on a black metal frame and slatted leaves in a matching frame. Together they separate the work area from the passage without taking its daylight.
Shelving instead of a wall
The shelving frame is made of black steel box section and runs from floor to ceiling. The bays differ in size: some are filled with boxes in an oak decor, the open shelves carry plants, and the rest are left see-through. A unit like this works as a partition: the zoning is there, a solid wall is not, so daylight still reaches the corridor. We also built structures for shared areas in a residential building with an entrance lobby and corridors.
Slatted leaves
Between the shelving units stands a plane of vertical slats in a black metal frame, in the same decor as the shelving infills. The slats are evenly spaced: from the passage you cannot see what happens at the desks, yet the area does not feel shut in. We use slats in furniture too, for example in a reception desk with rounded corners. Zoning without partitions, with furniture and plants alone, is shown in the office with a lounge along the window.
Black metal with warm wood is a move from the industrial style that suits both an office and the shared areas of a building. We make such structures from an architect's or designer's drawings; the terms are on the cooperation with architects page.