Office with Panoramic Windows
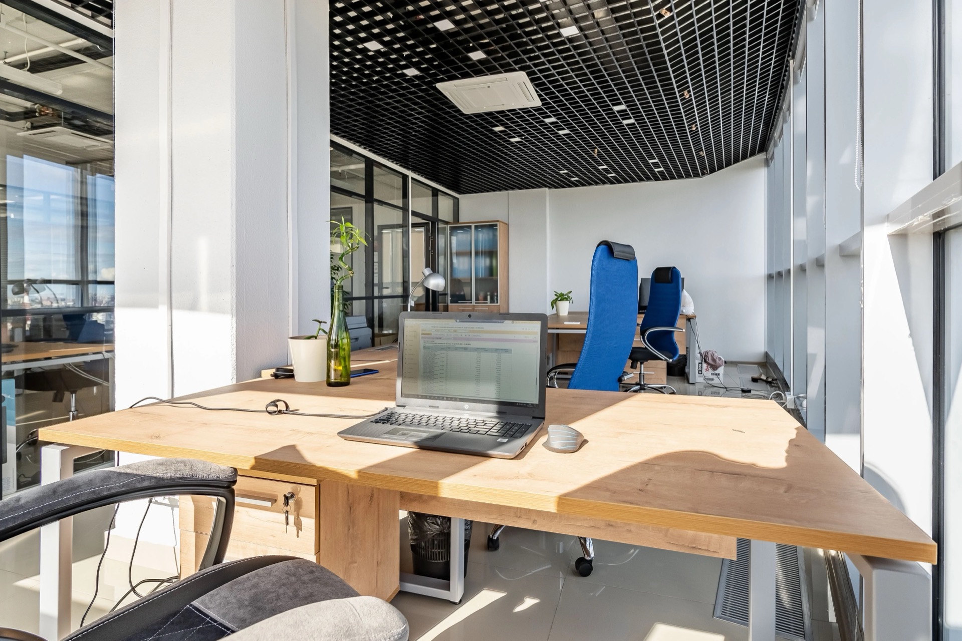
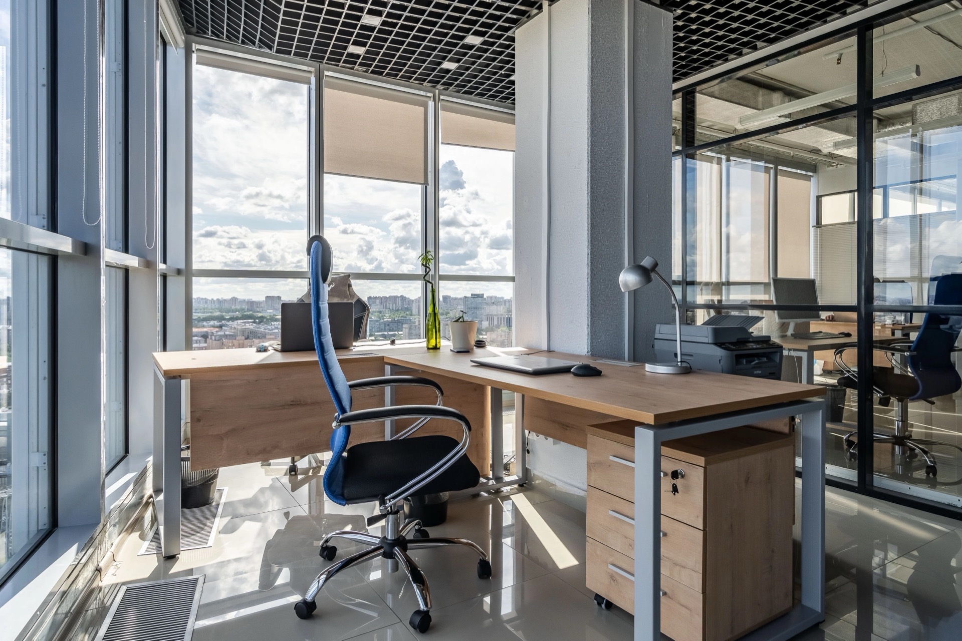
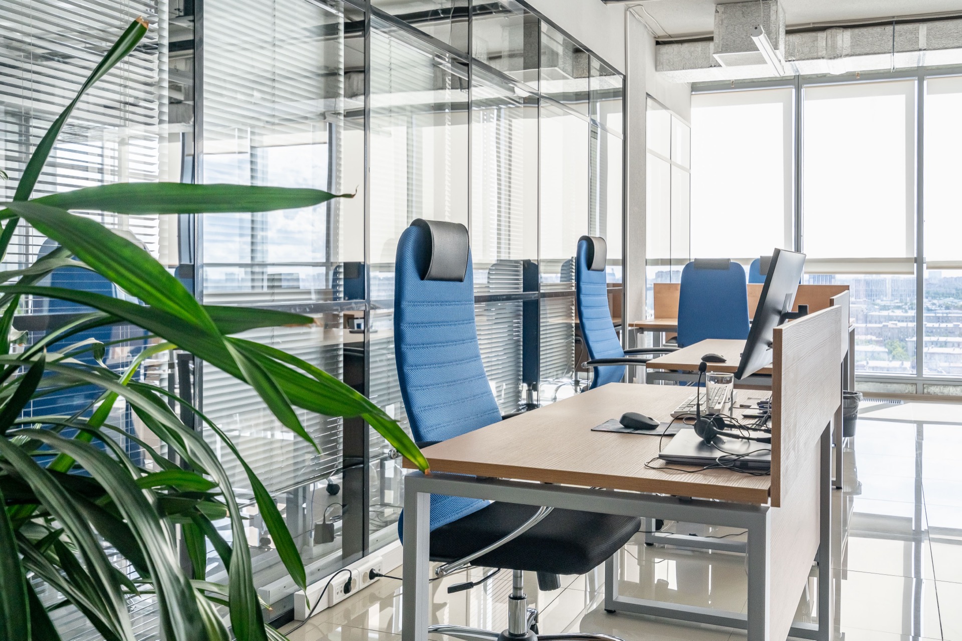
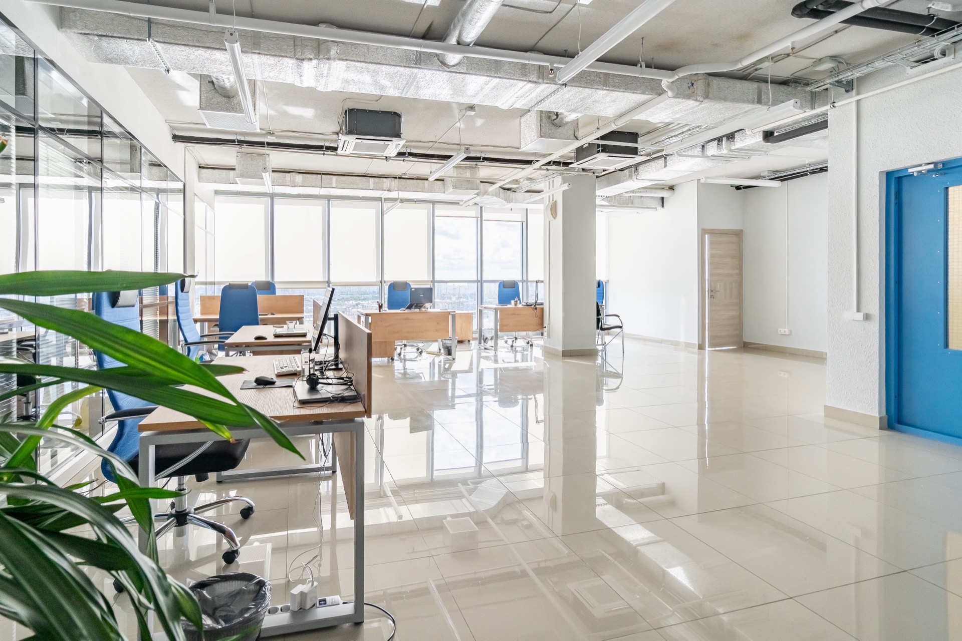
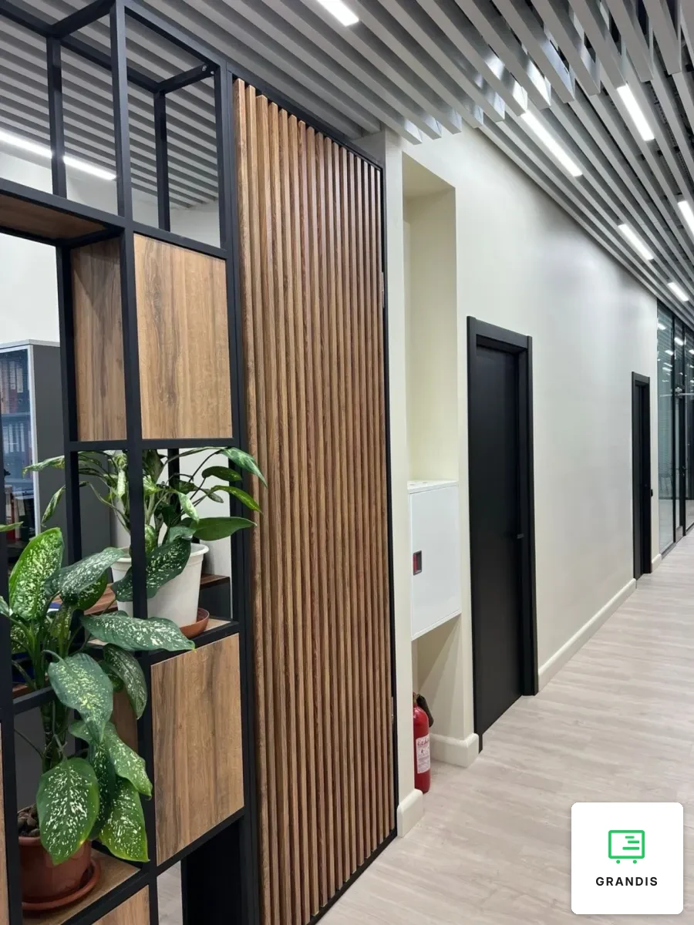
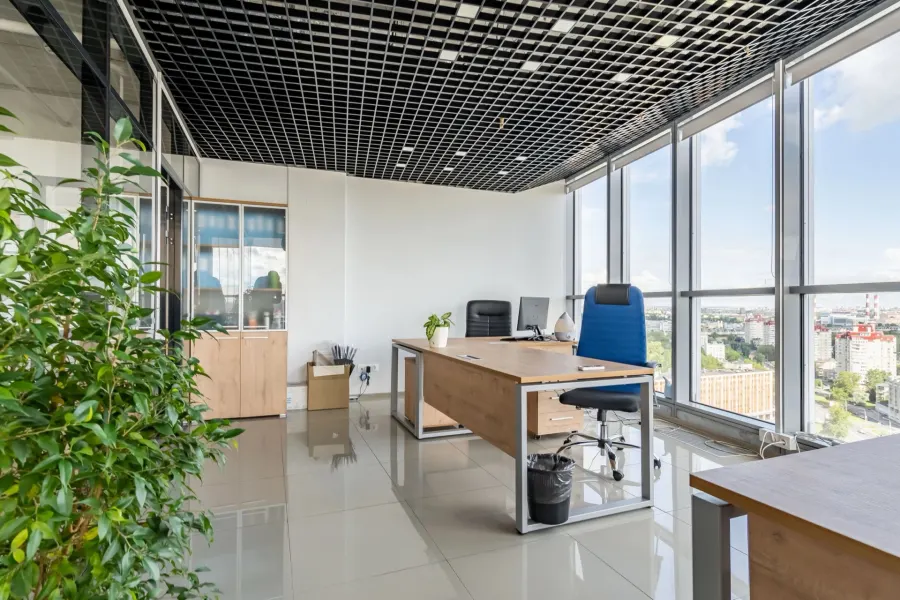
The office fit-out furniture in this project covers the desks and all cabinetry for a floor with panoramic glazing: staff places, a director's office with a meeting table, cabinets and pedestals. Chairs and lighting were not part of our scope.
Desks by the windows
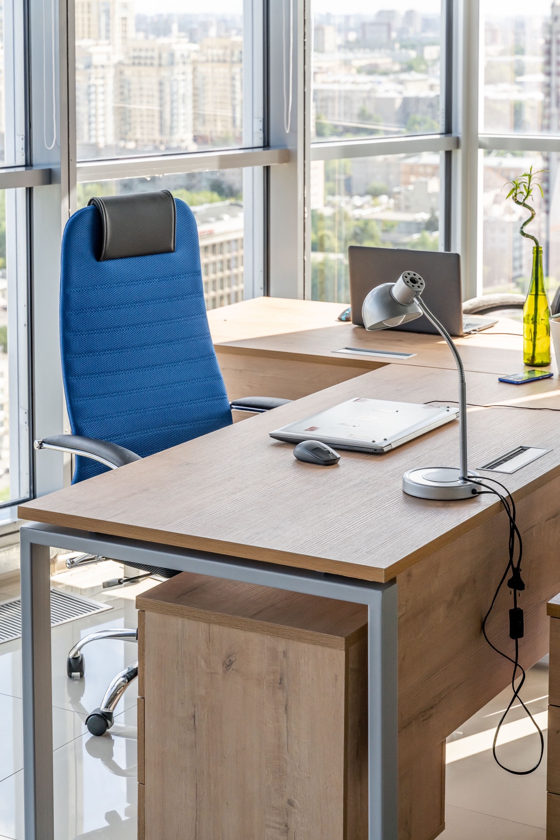
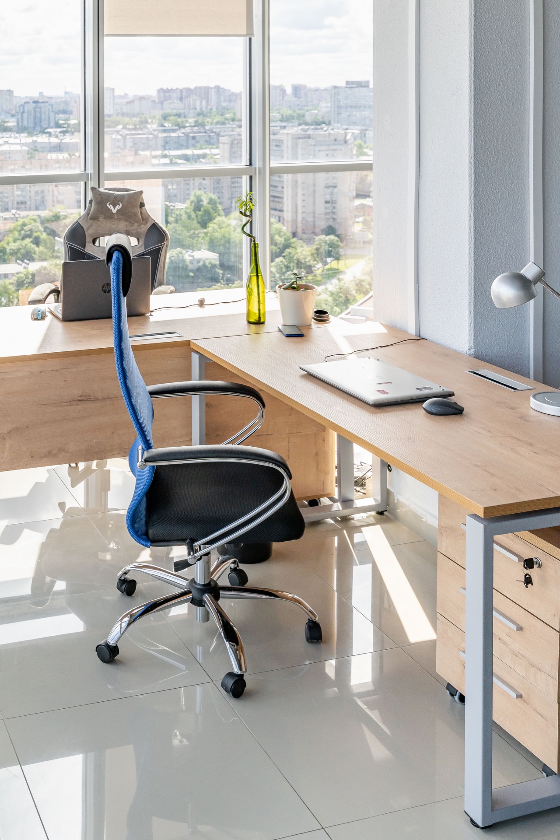
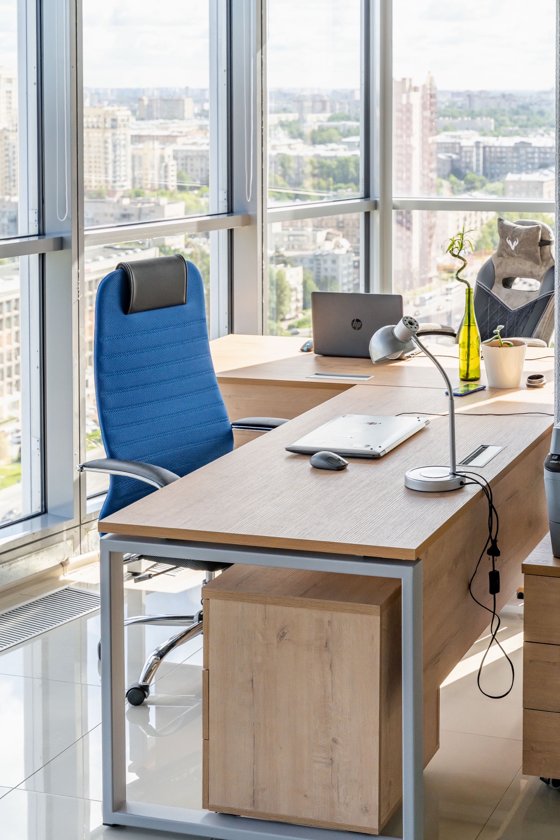
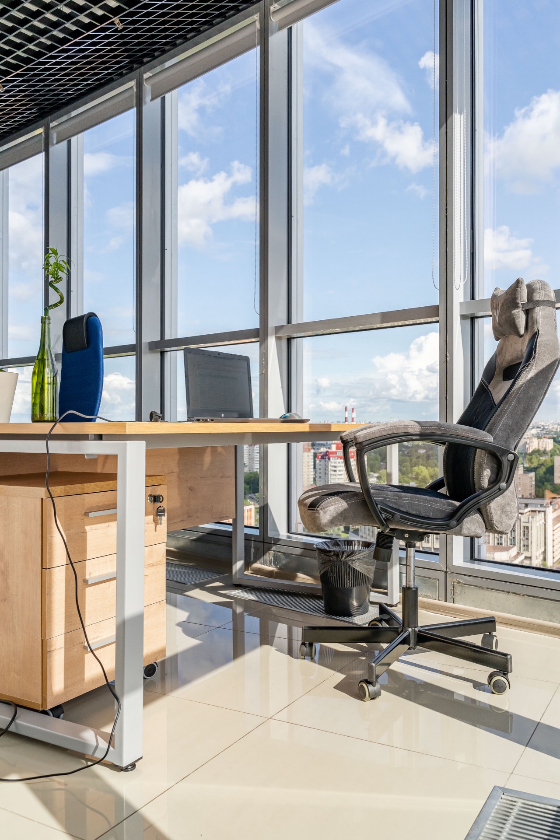
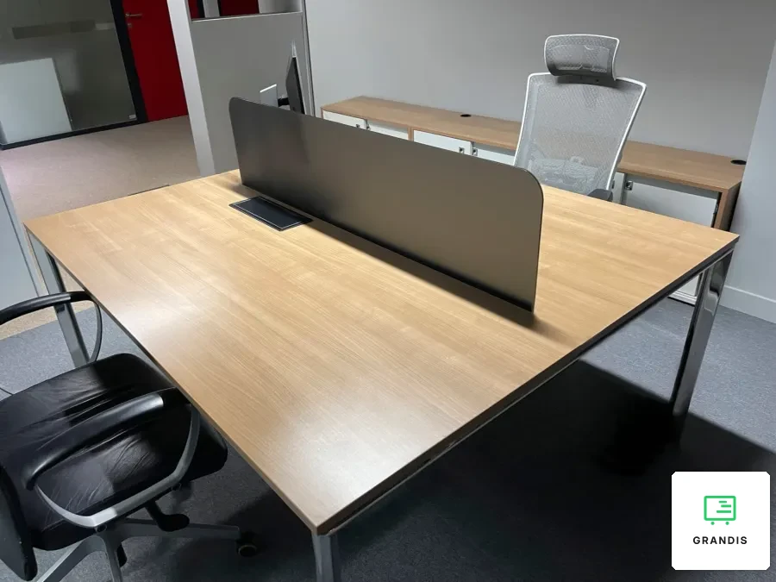
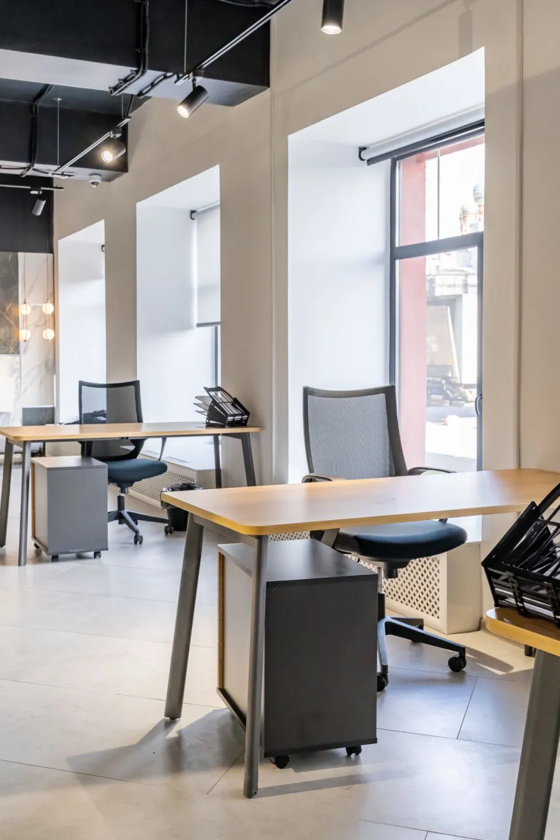
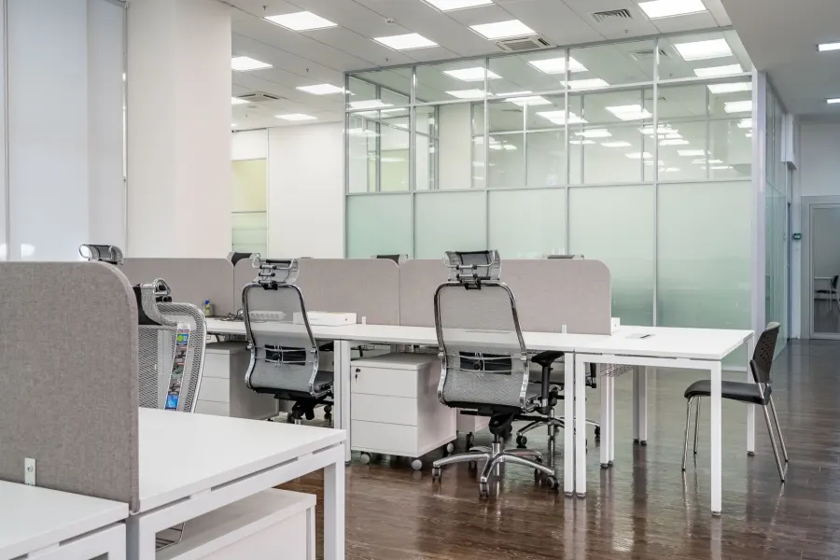
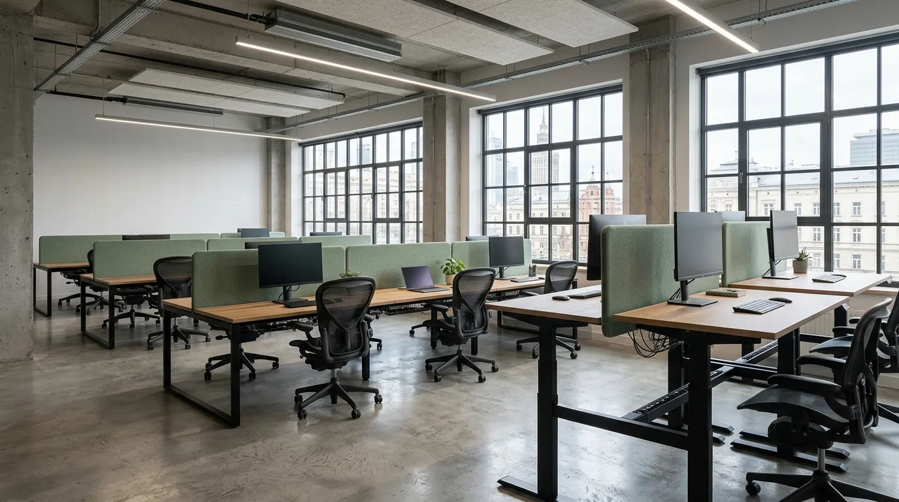
A staff desk is a desktop in a light oak decor on grey metal legs shaped as a closed rectangular frame. There are no solid sides, so the desk does not block light from the floor-to-ceiling window. L-shaped places stand by the columns and in the corners: a return joins the main desk at a right angle. Where two people sit face to face, a panel in the same decor stands between them. A flip-lid cable port is set into the top. We made desks on A-shaped legs, lighter in outline, for a showroom of finishing materials.
Director's office
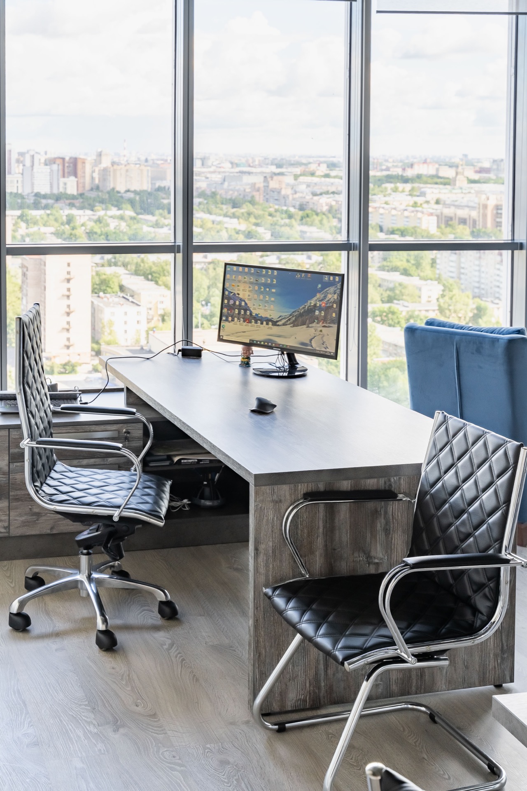
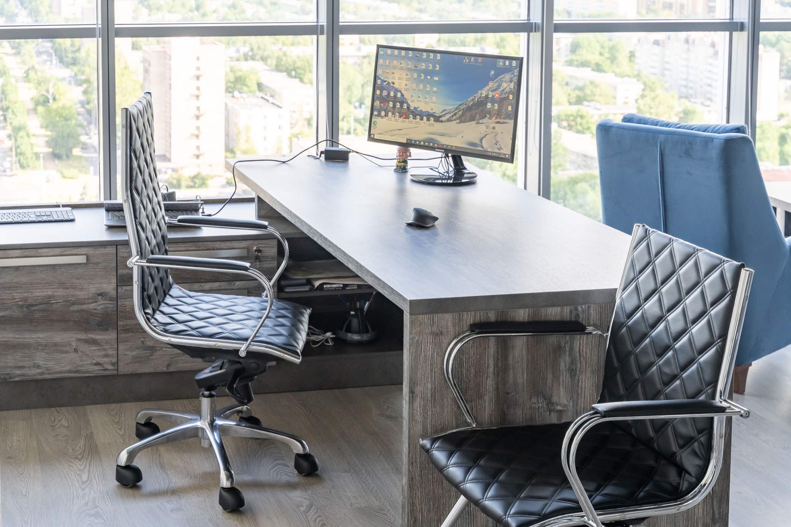
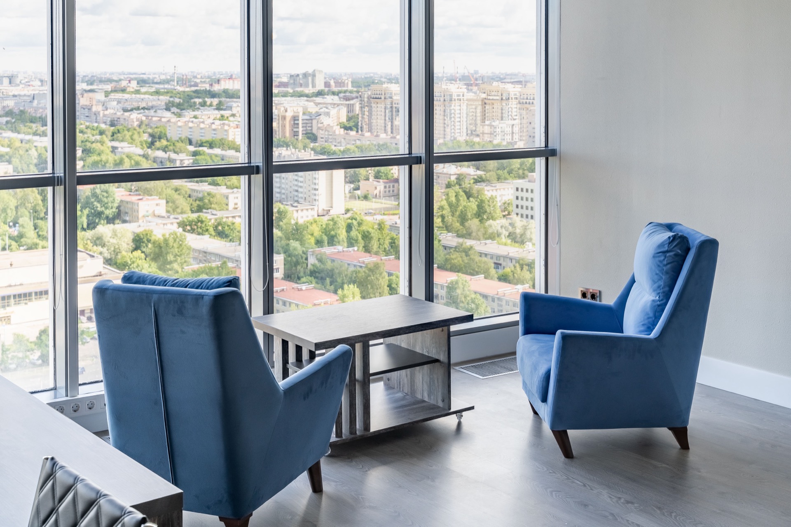
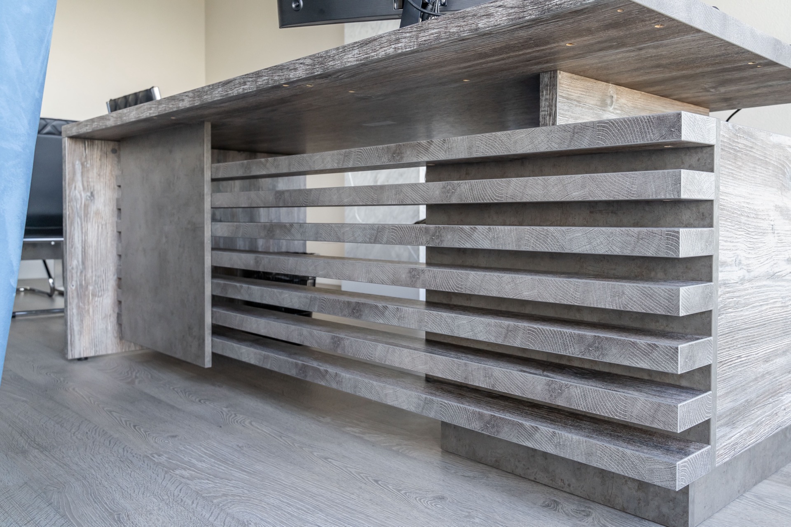
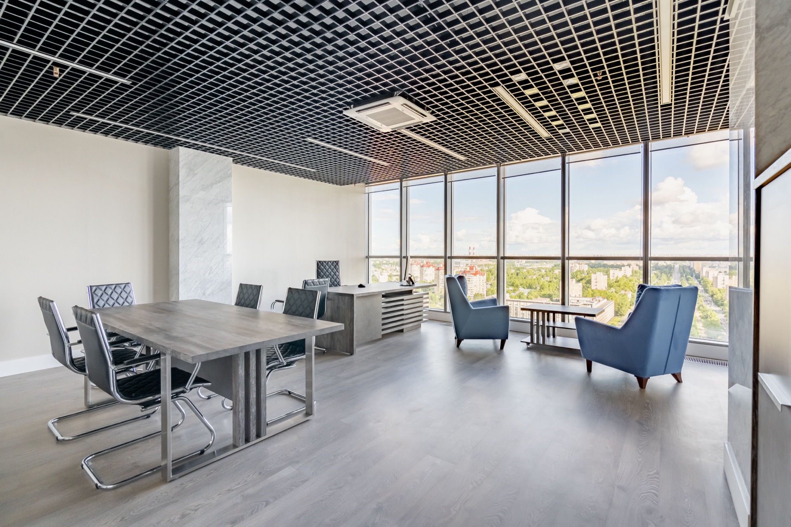
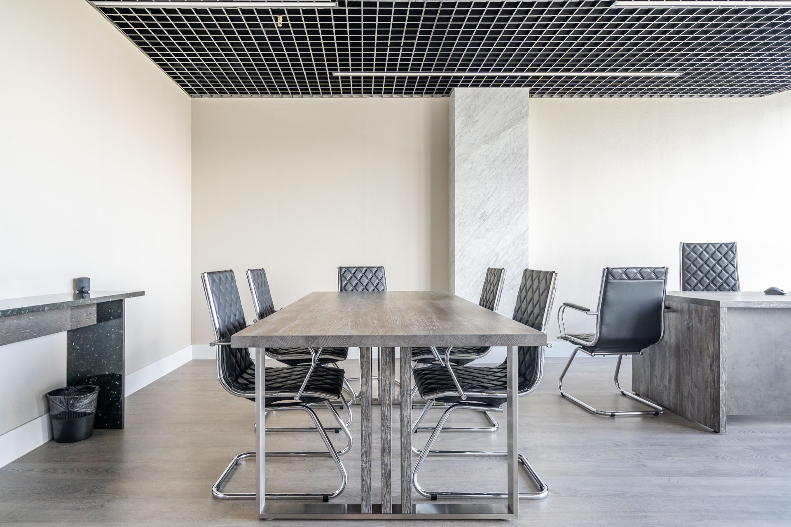
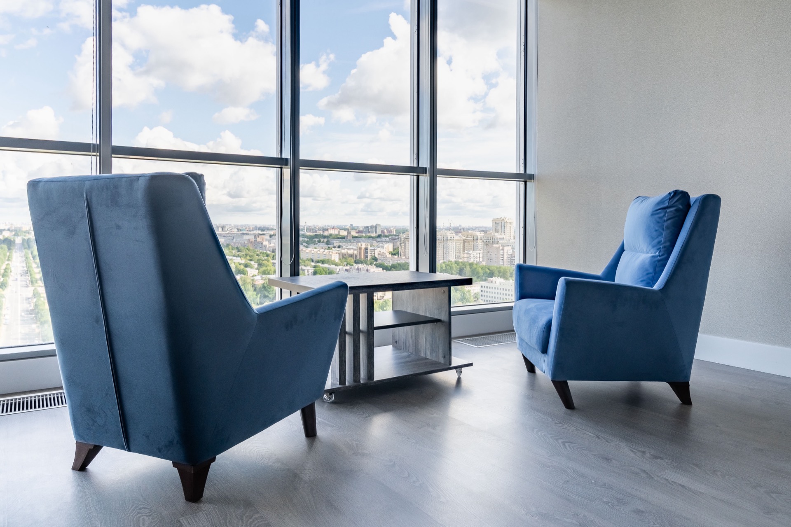
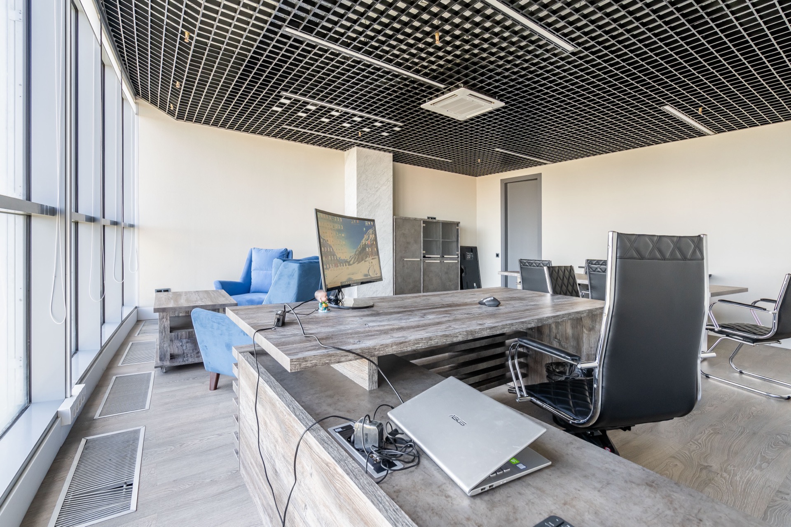
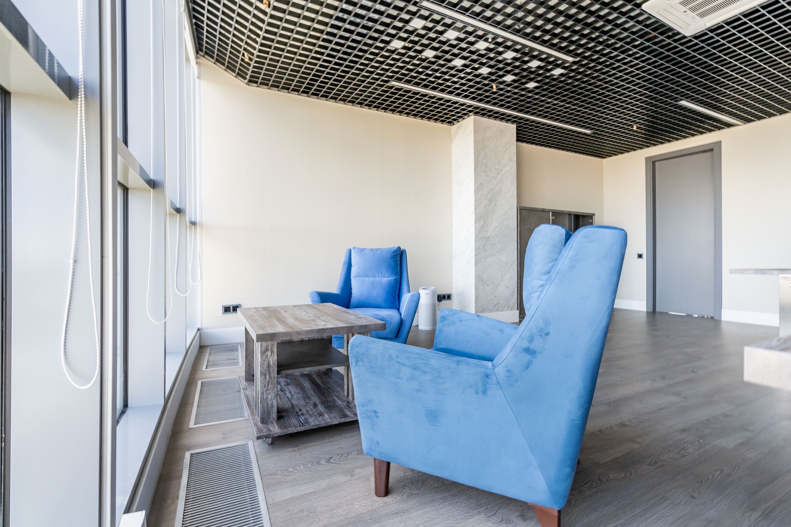
The director's office has a different palette: a grey aged-wood decor. The director's desk stands on panel sides rather than metal; a front of horizontal slats screens it from the visitor, and a low return with open niches joins it at the side. A meeting table on a metal frame and a two-tier coffee table by the window stand apart. That gives zoning in one room with no partitions: work, a meeting, a talk in the armchairs.
Cabinets and pedestals
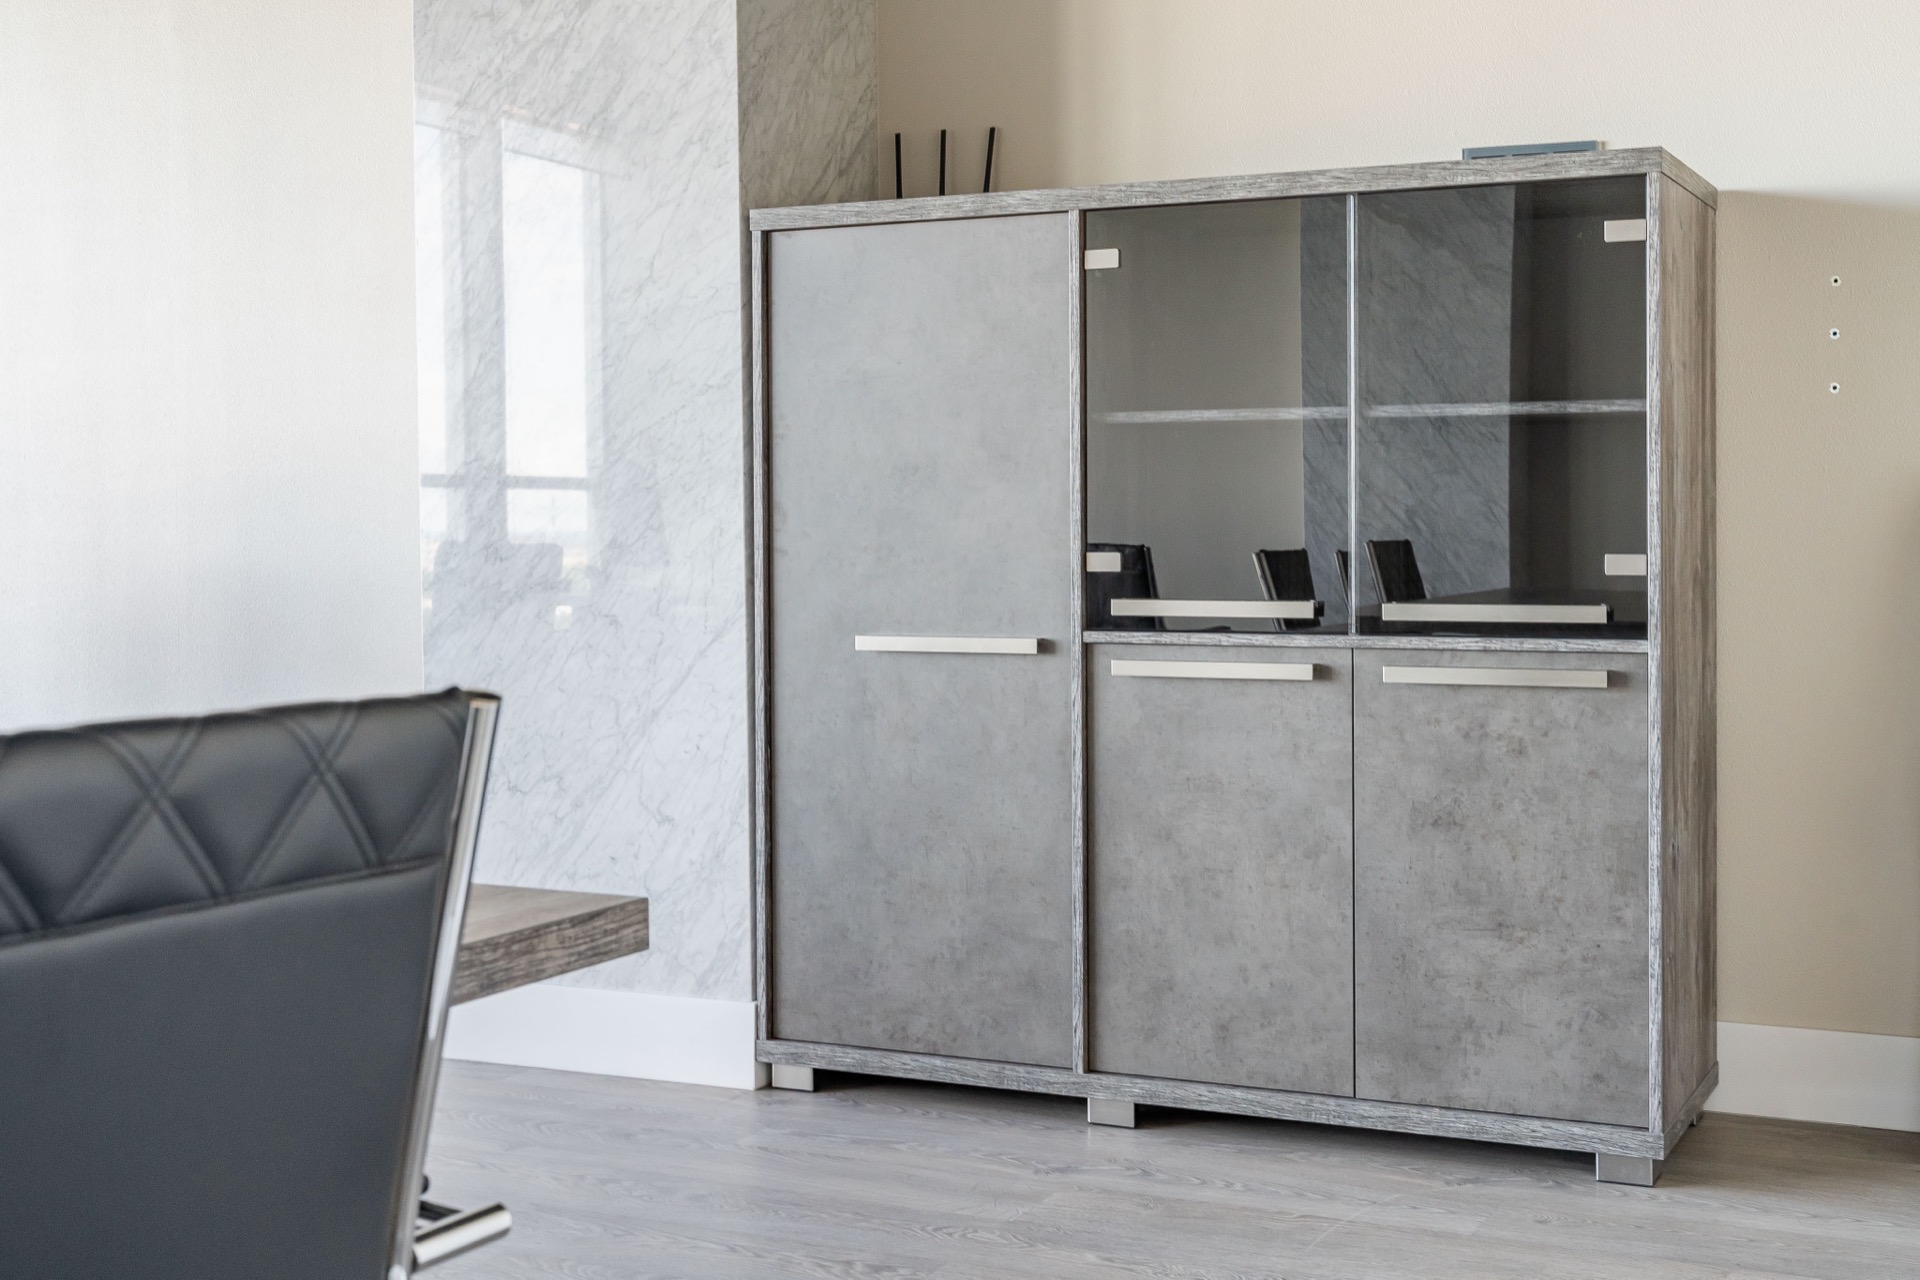
Each place has a mobile pedestal with three drawers and a lock in the top one. The staff rooms have cabinets with solid doors below and glazed doors above. The director's office has a document cabinet: a carcass in the grey wood decor, fronts in a concrete decor, two doors of tinted glass and long bar handles. Another example is an open-plan office with wood furniture. An office in a space with character is the desks, private offices and reception in a brick-walled loft.
What height and depth a work desk should have is covered in our article on the EN 527 standard. A set like this suits a company that furnishes a whole floor and wants the director's office to differ from the shared rooms. More on the custom furniture for business page.