Corporate Office with Glass Partitions
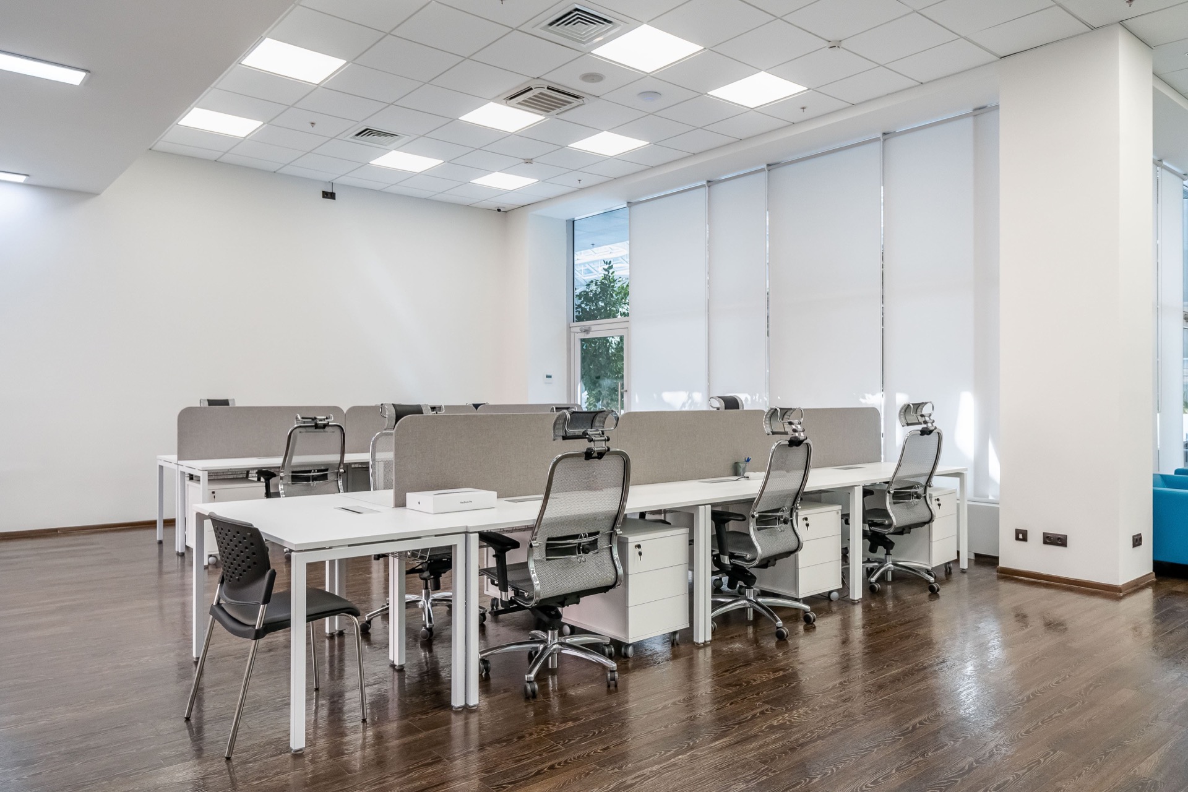
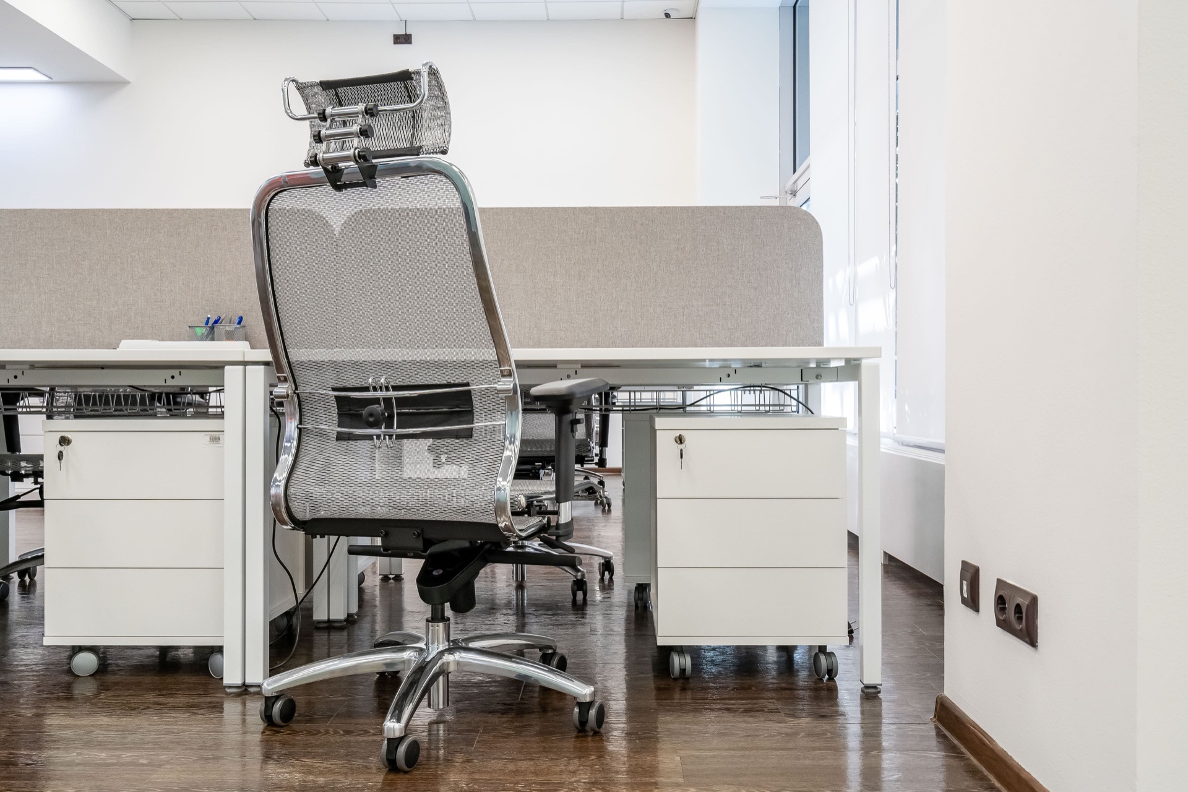
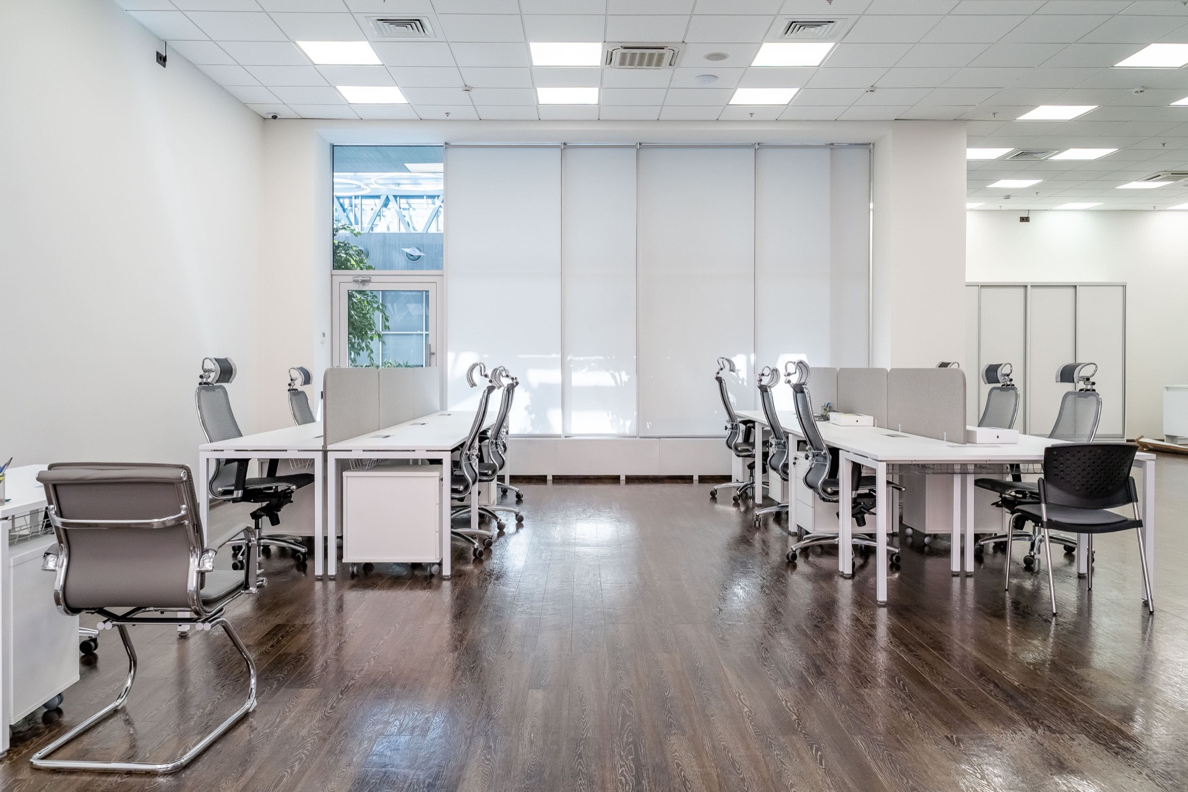
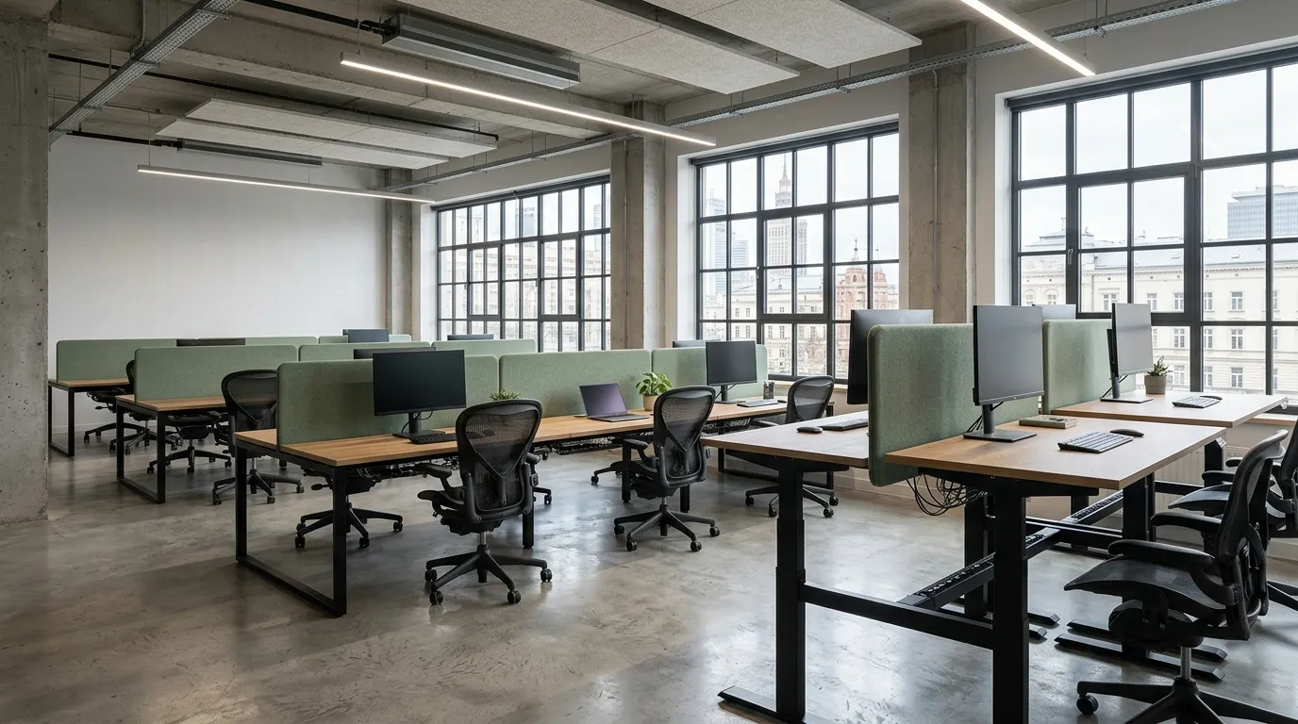
We made corporate office furniture for every zone here: bench desks with desktop screens for the open plan, a meeting-room table, a reception desk, cabinets and kitchen units. People who search for desks with acoustic screens usually mean exactly this: a fabric-covered screen in front of and beside each place.
Open plan: shared frame and fabric screens
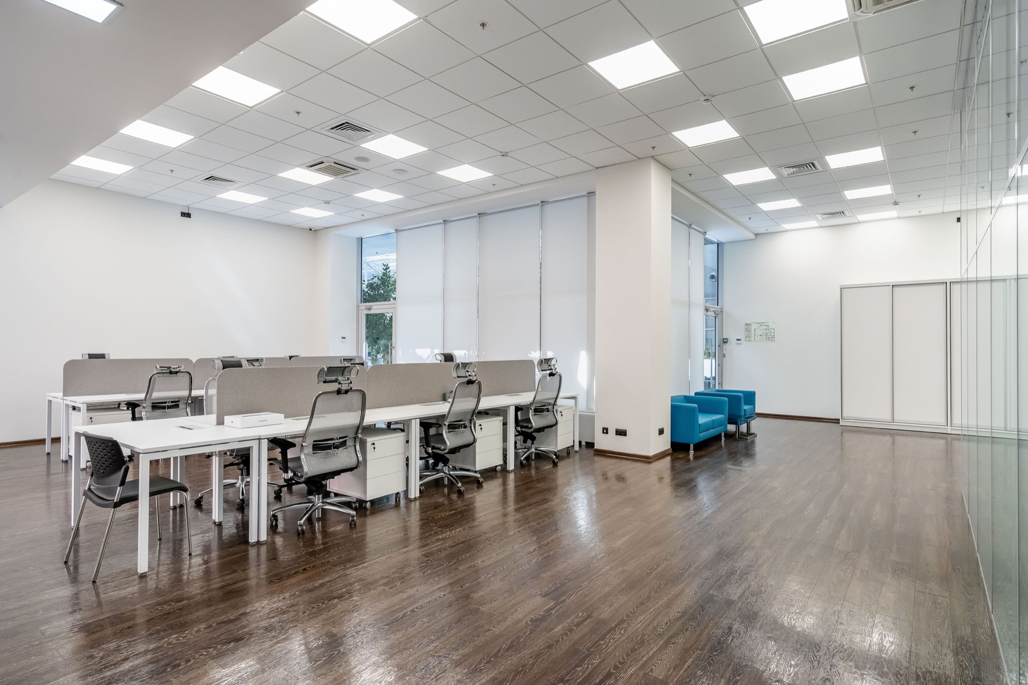
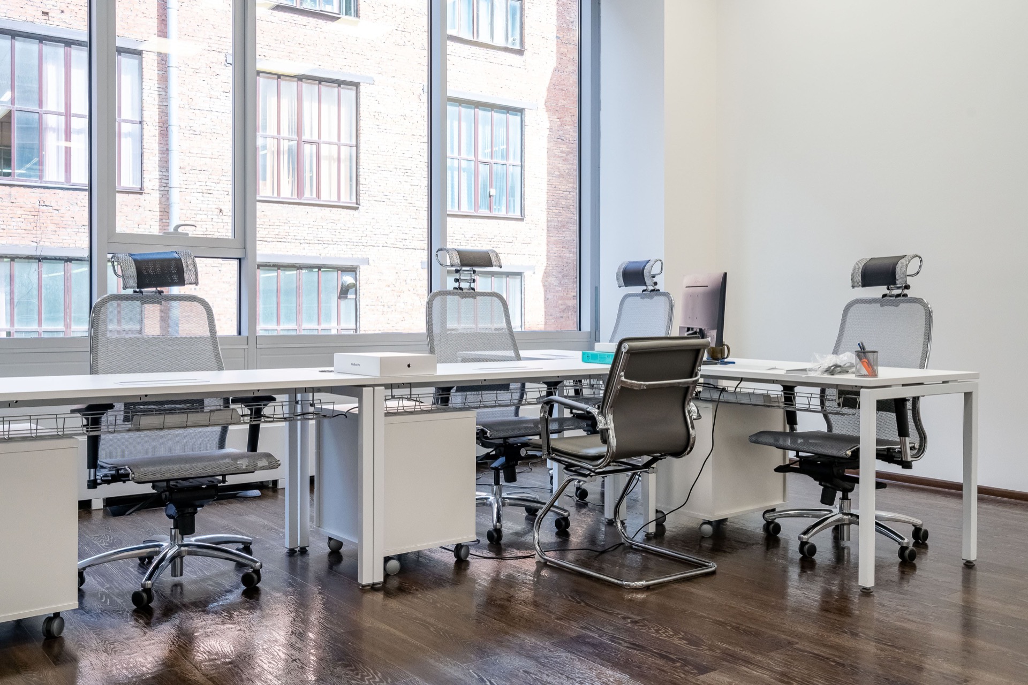
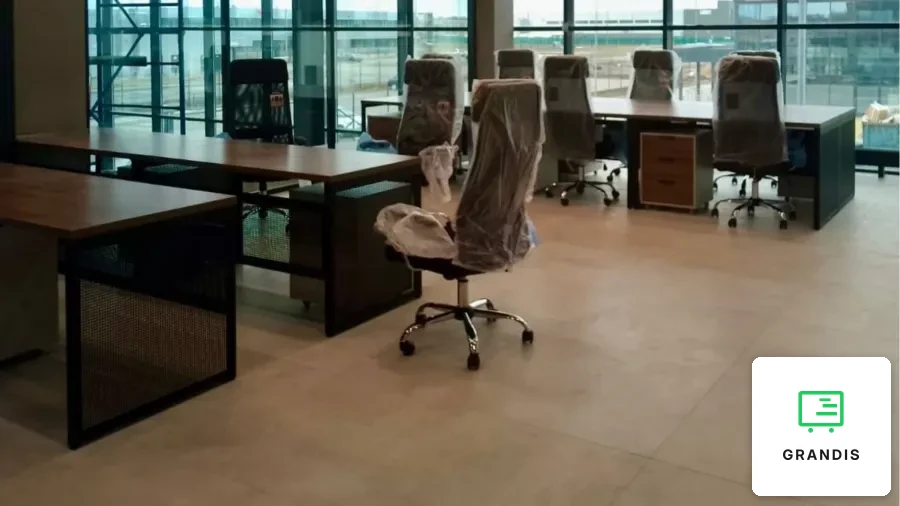
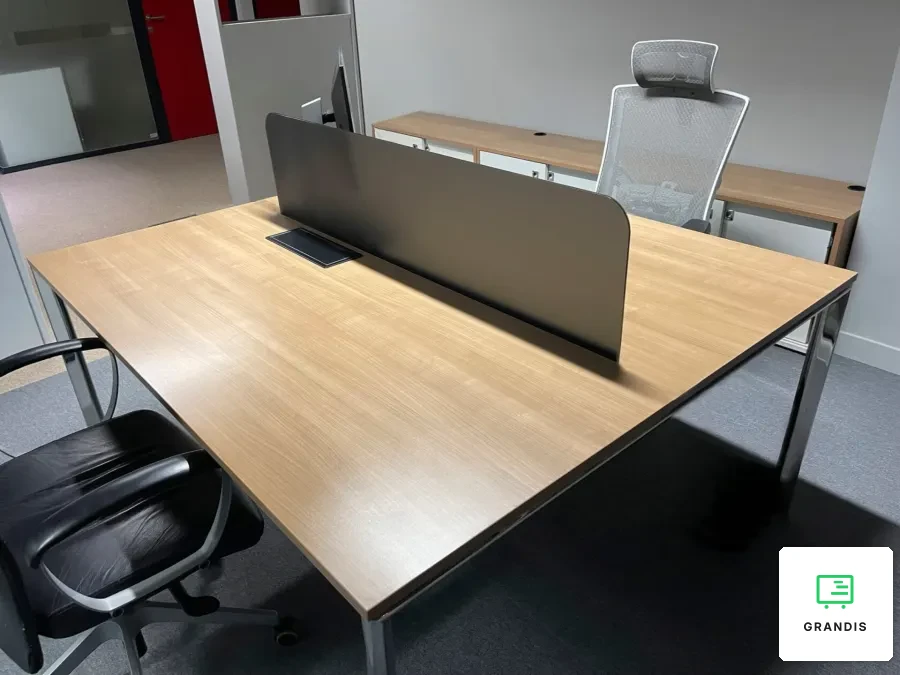
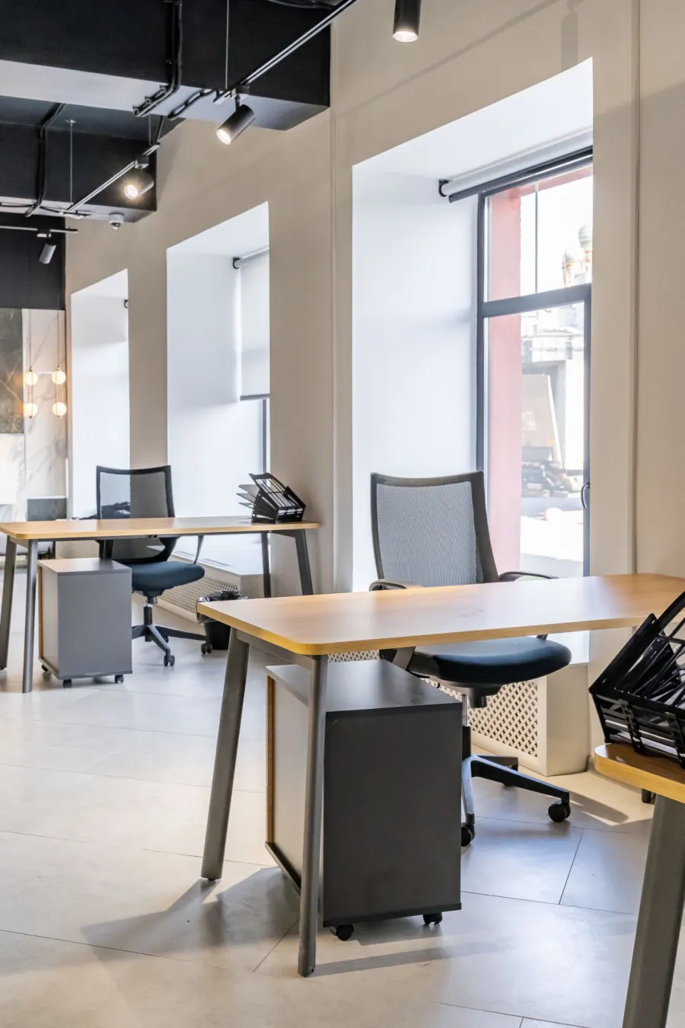
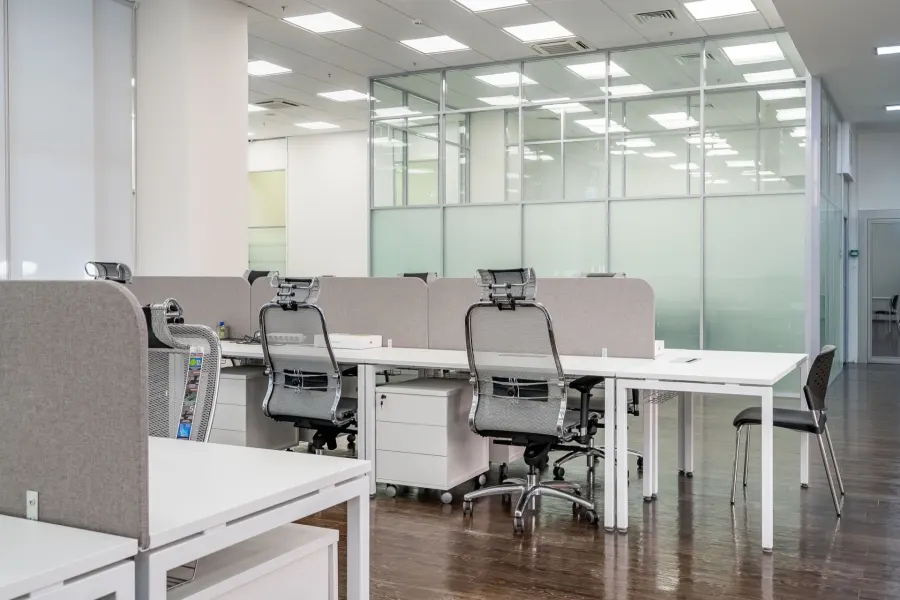
White tops sit on a white metal frame of square section; the desks are doubled and joined into rows on shared legs. Between the places we fixed screens with rounded corners, covered in grey fabric: the front one hides the person opposite, the side ones separate neighbours. Wire cable trays hang under the tops, and each place has a mobile pedestal with three drawers and a lock. In the second work area, by a full-height window, the same desks stand without screens. We built double desks in a wood decor for an open-plan office with chrome legs. Desks on a shared frame, but all in white, are in the office with white desks in three rows.
Meeting room behind frosted glass
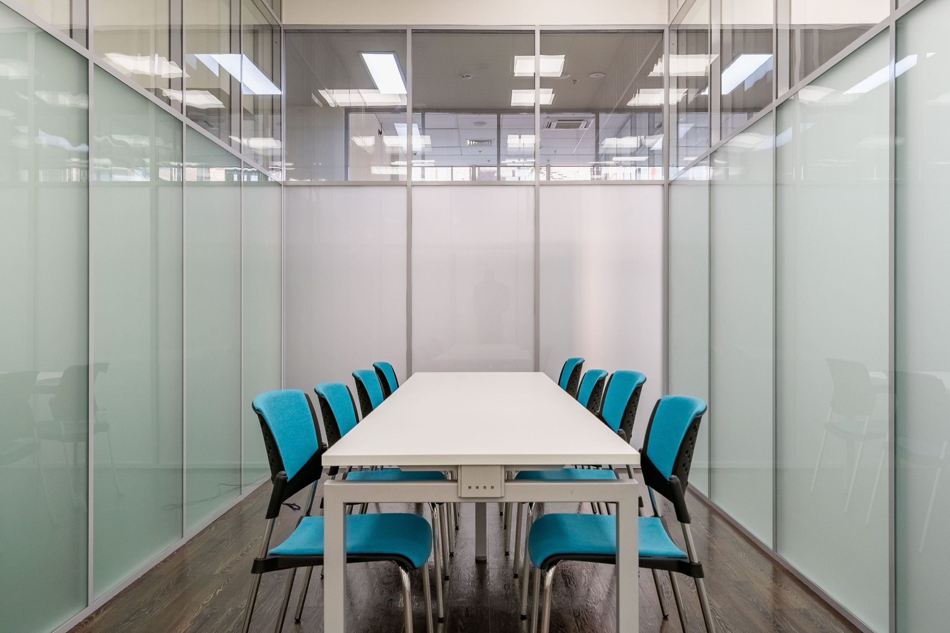
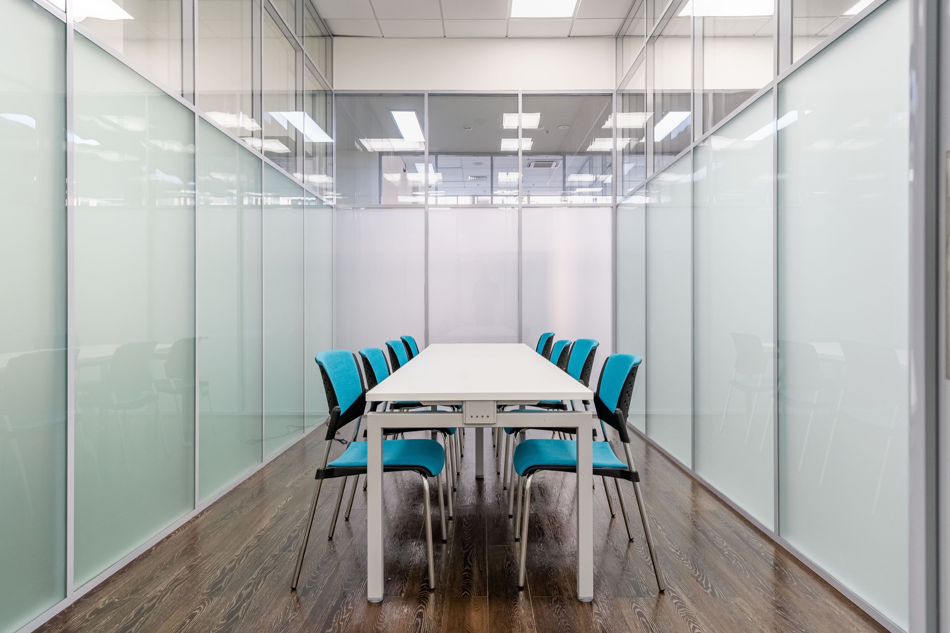
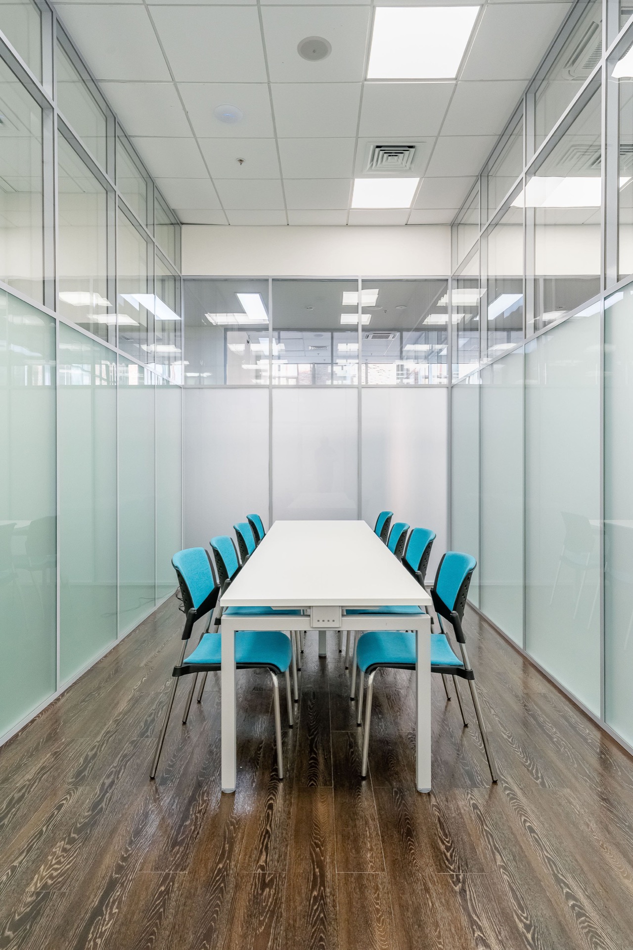
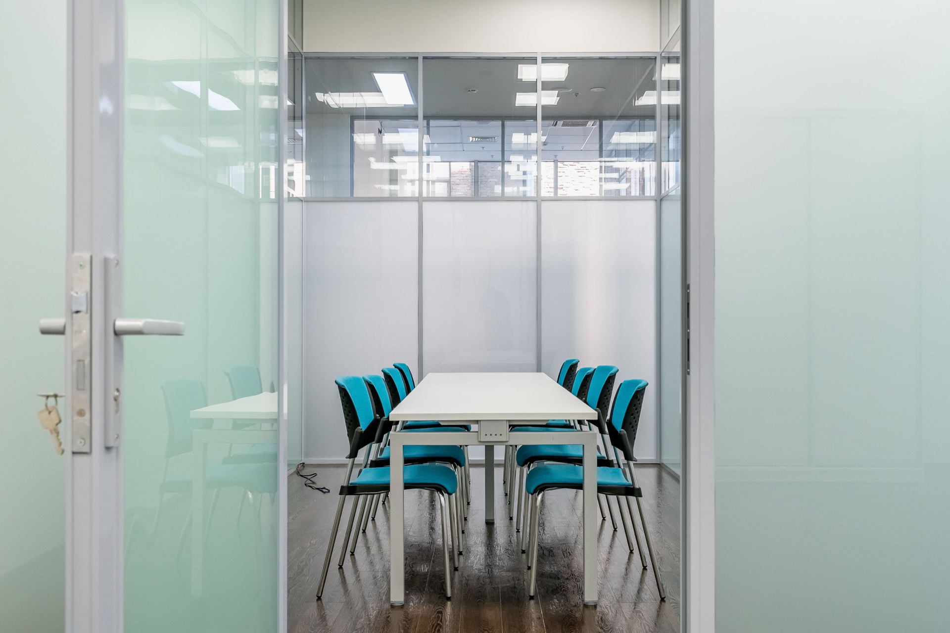
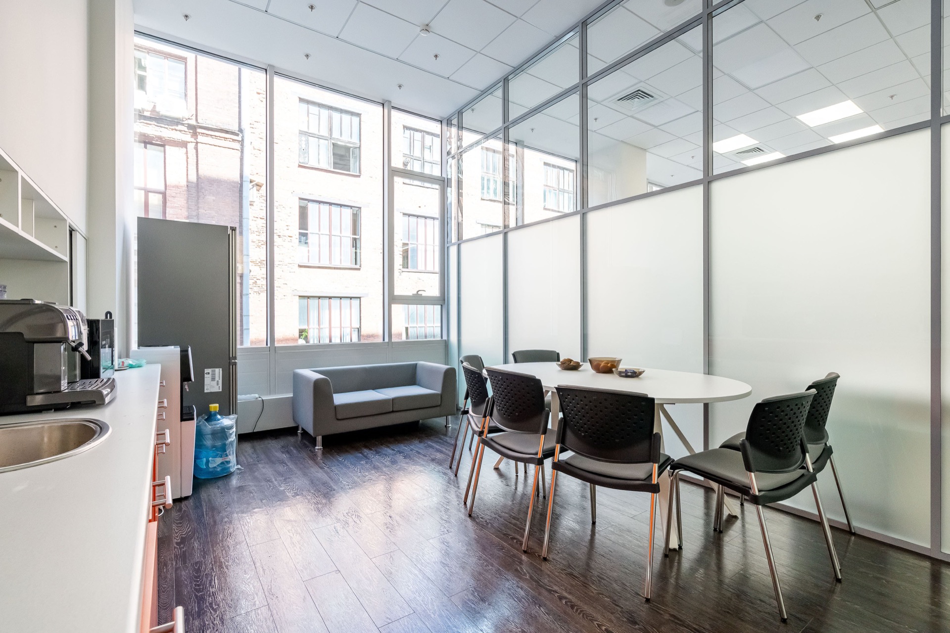
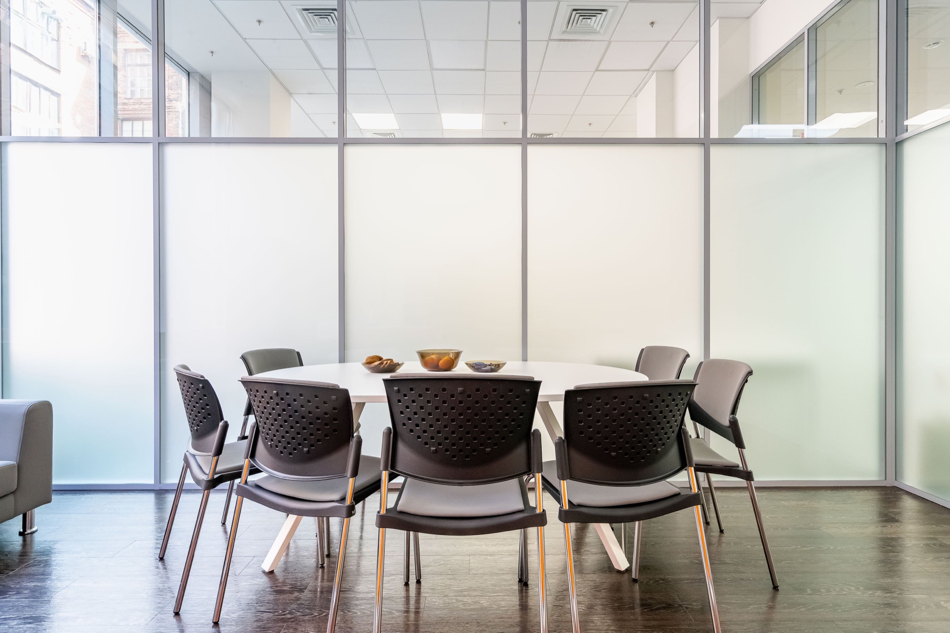
The meeting room is enclosed by glass partitions in aluminium profiles: frosted at the bottom, clear at the top. People sitting inside cannot be seen from the main room, while light passes over the top. We placed a long white table here on the same frame as the desks. A socket block is fixed under the top at the end of the frame, so a laptop plugs in with no extension lead on the floor. A table with a different character is shown in our meeting tables on a fluted base.
Reception, private office and kitchen
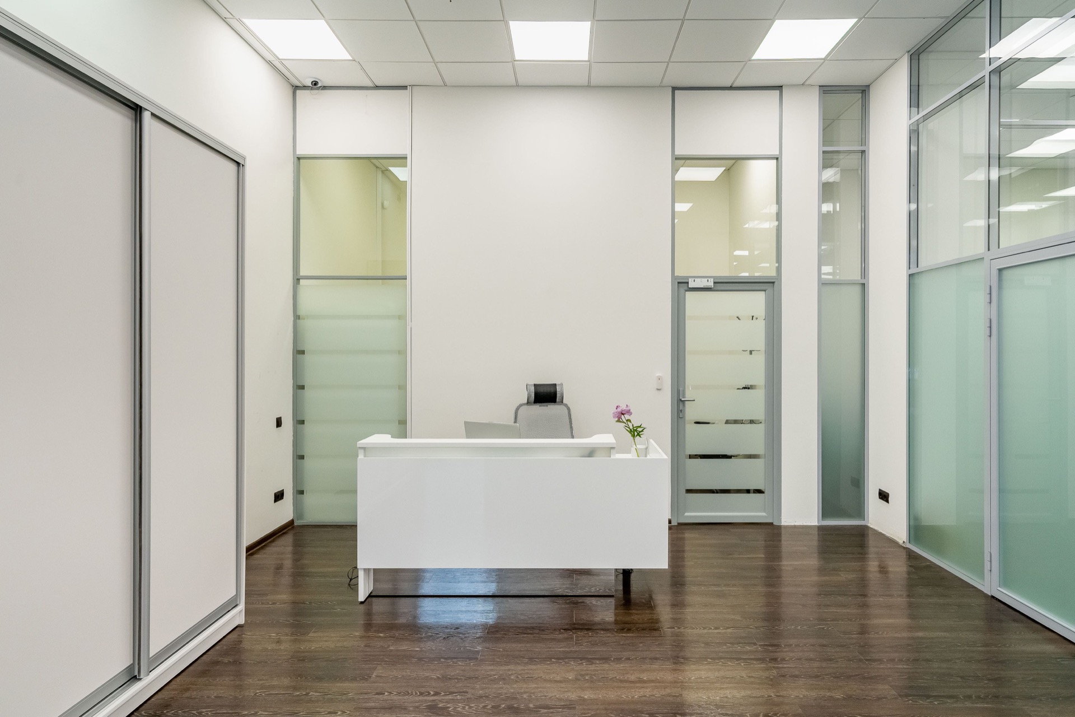
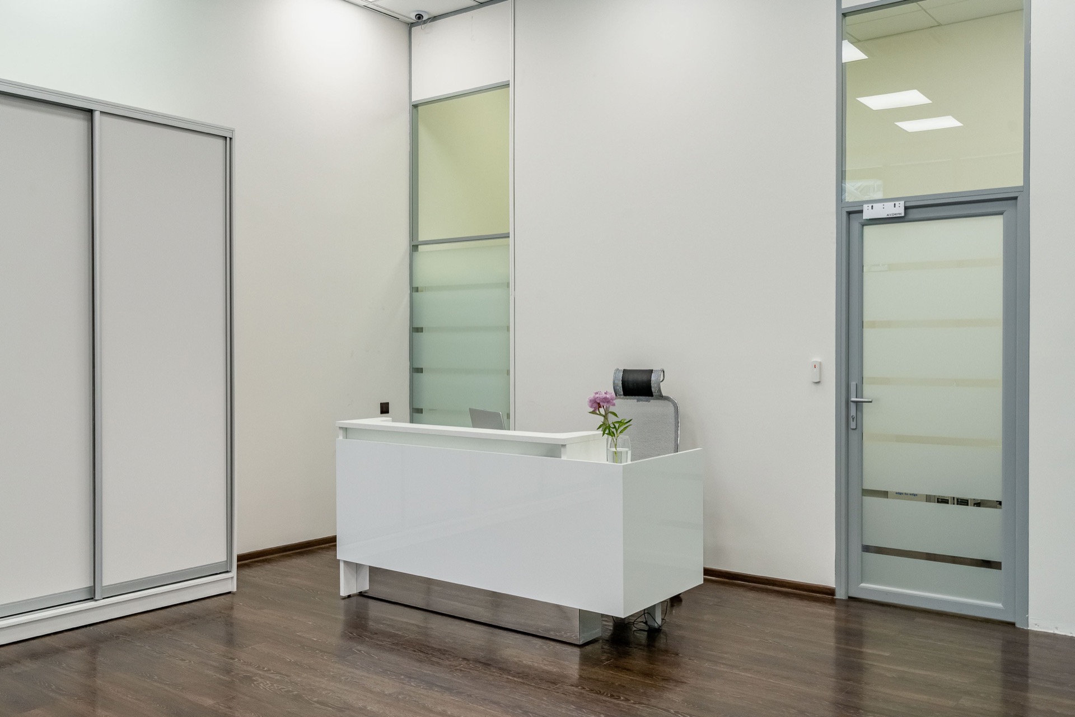
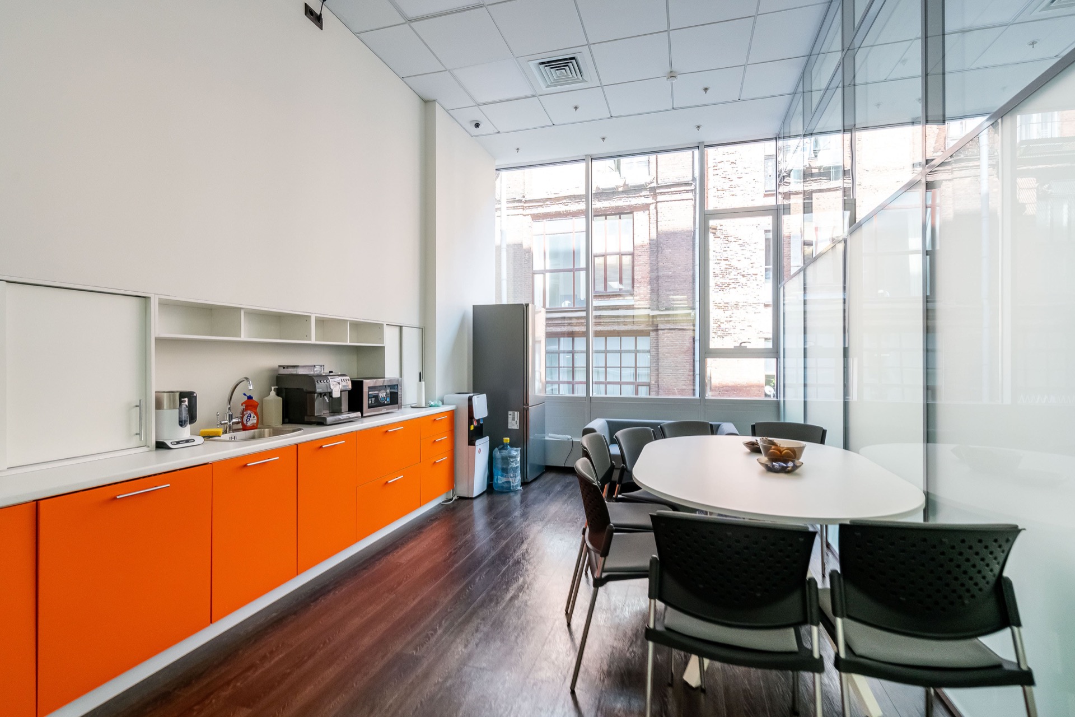
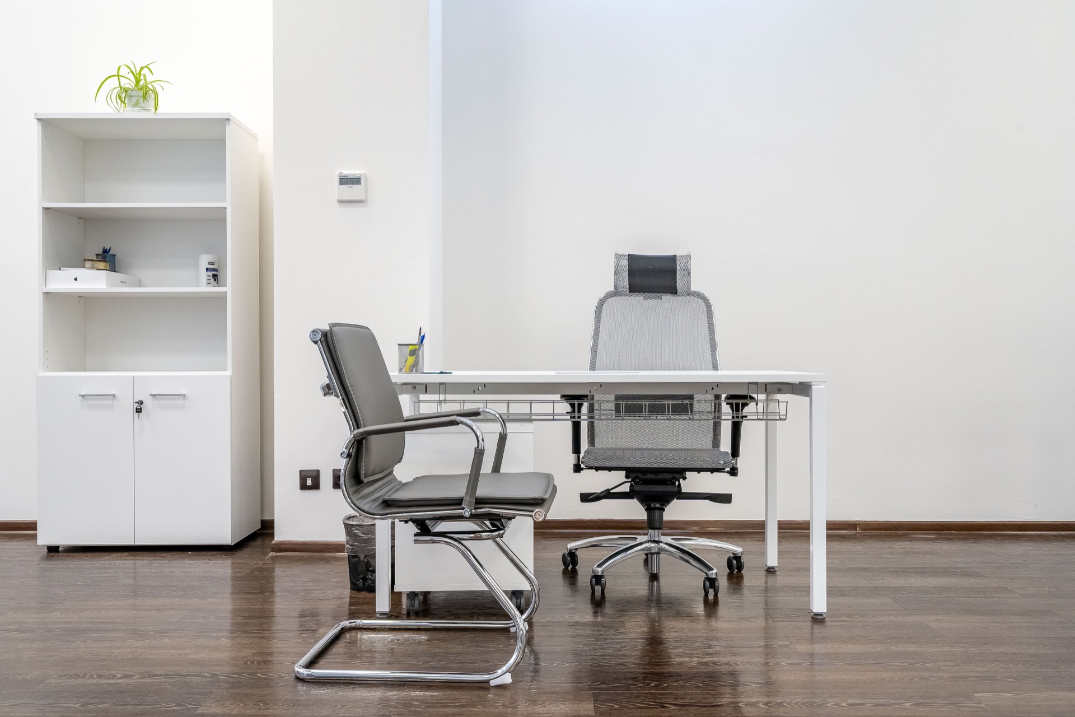
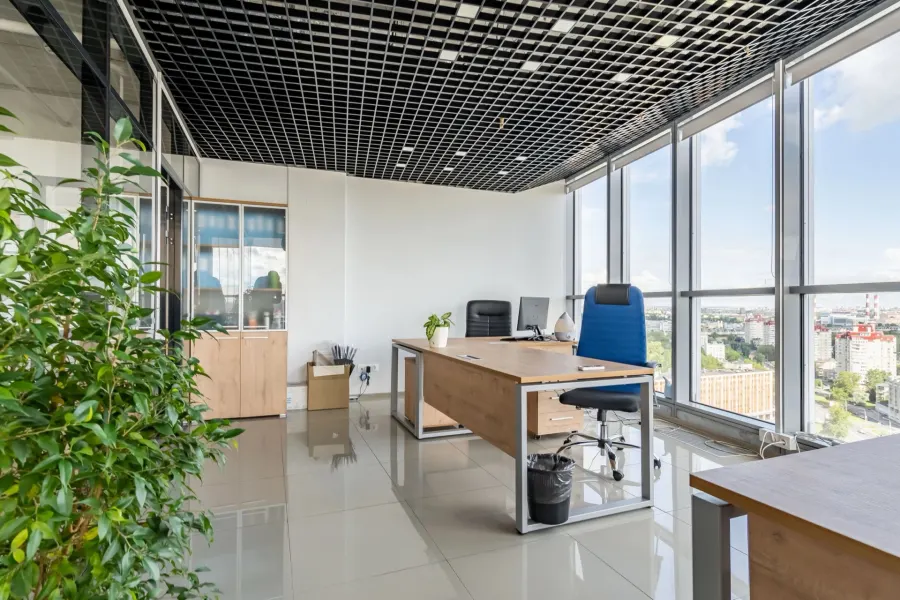
The reception desk is straight, with a white gloss front and a raised shelf for the visitor: papers and the monitor cannot be seen from the entrance side. Next to it stands a sliding wardrobe with two doors in an aluminium frame. The private office has a white desk on the same frame and a cabinet with lockable doors below and open shelves above. The kitchen has a worktop with an inset sink, drawer units and open shelves on the wall.
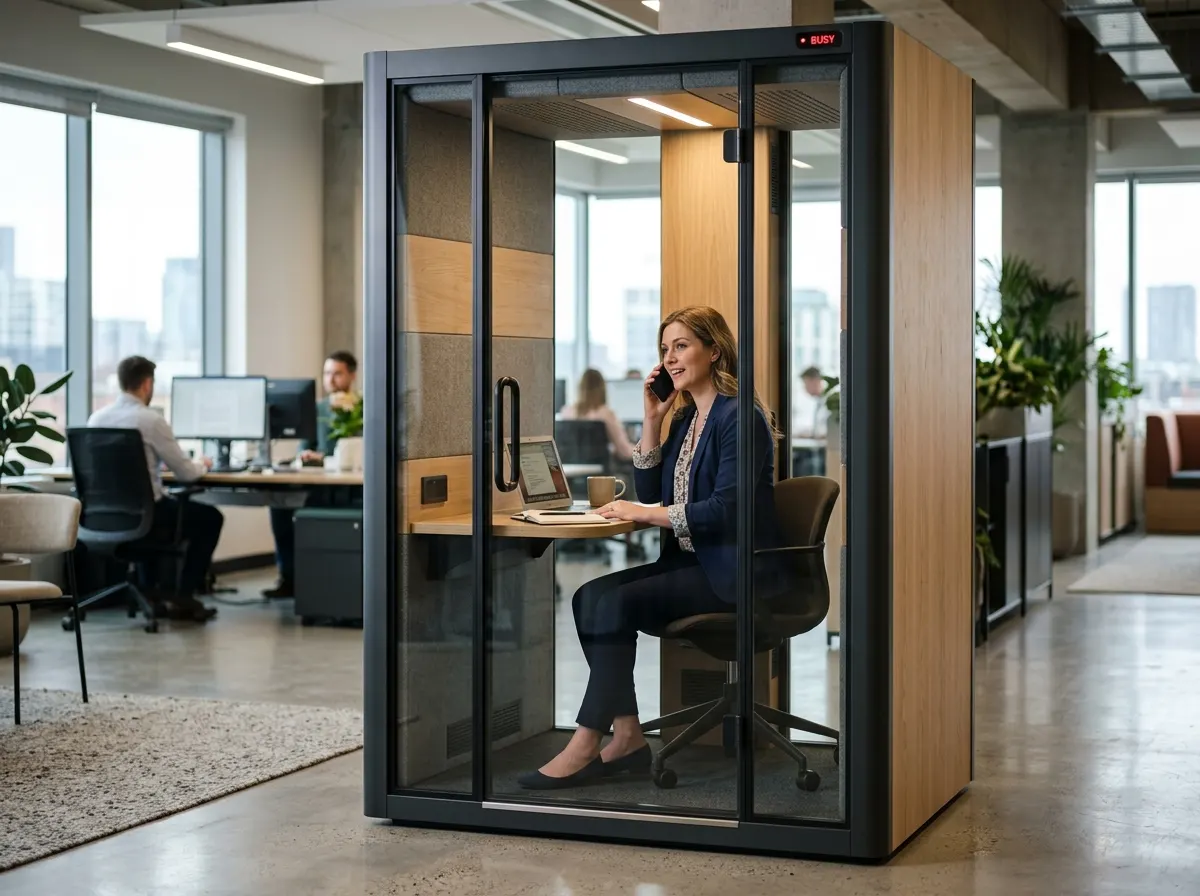
If the open plan needs complete quiet for calls, screens alone are not enough; that is when acoustic pods come in. One desk system for the whole office suits a company that is growing and adding places. More on the custom furniture for business page.