Open Space with White Desks
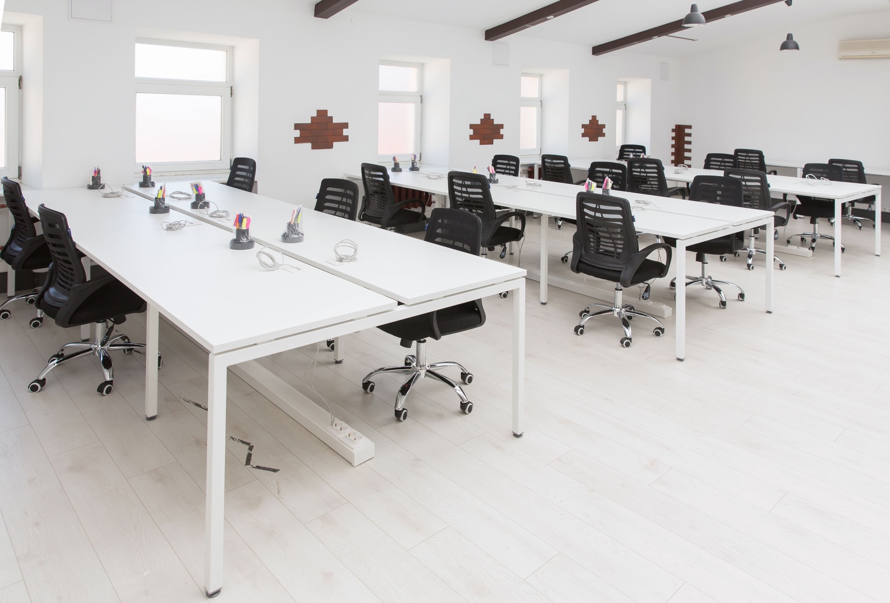
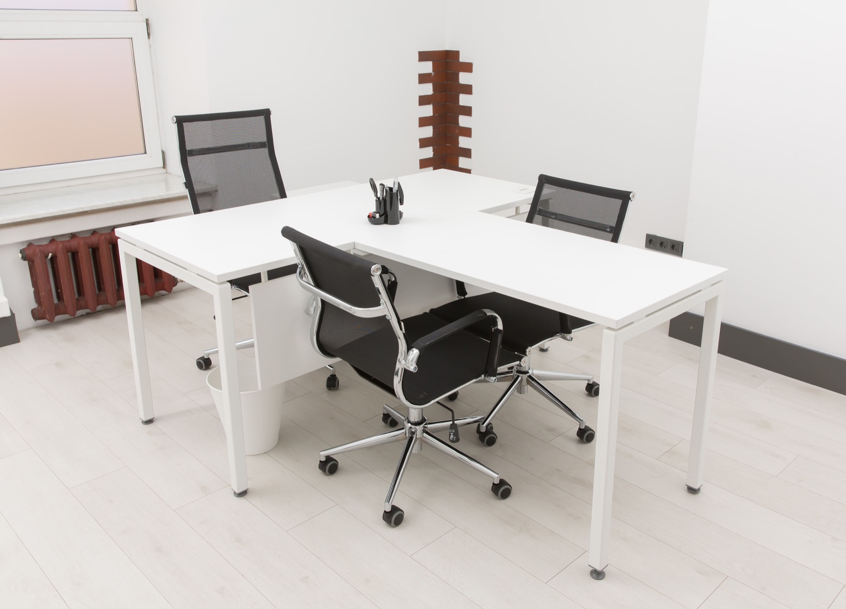
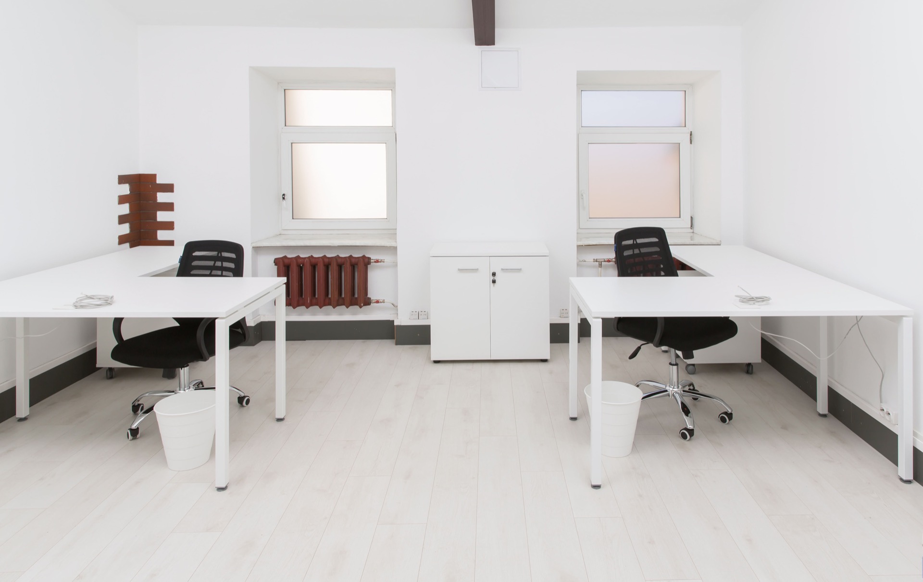
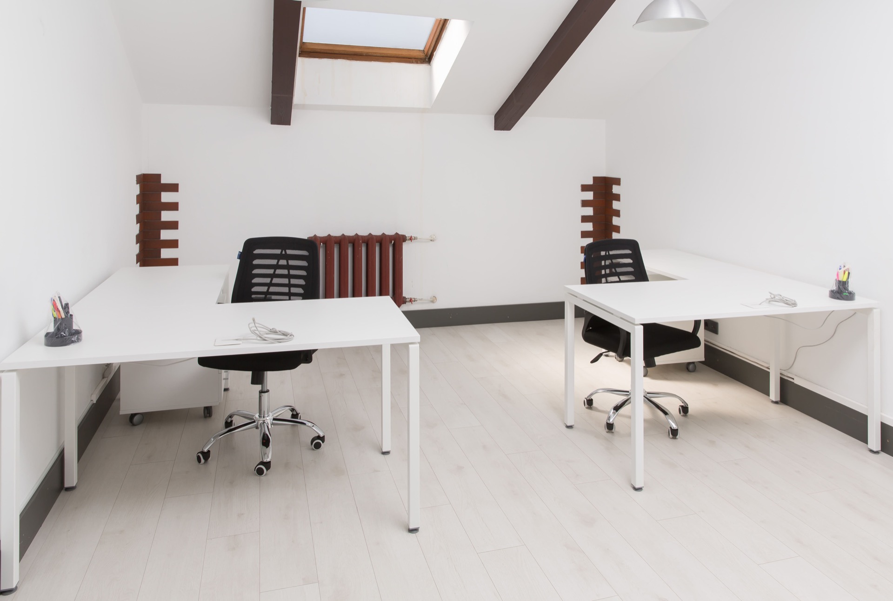
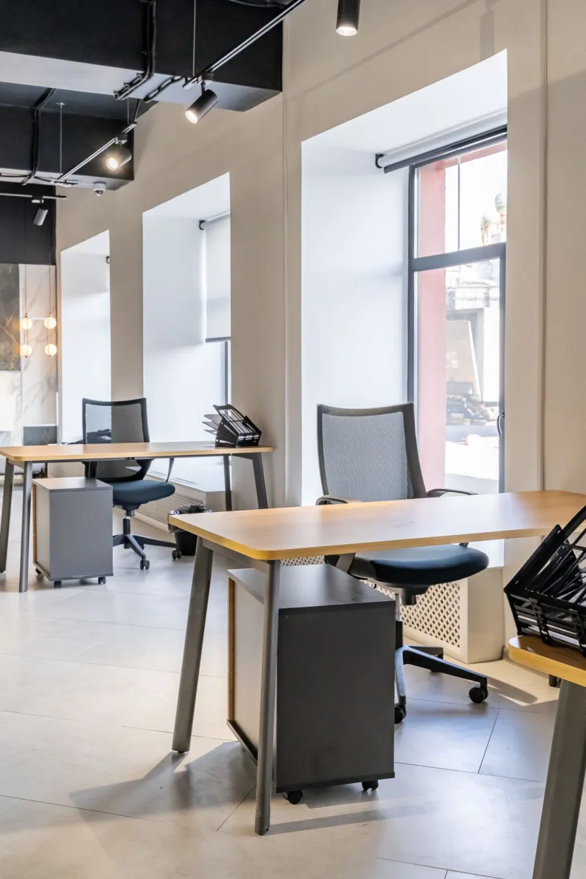
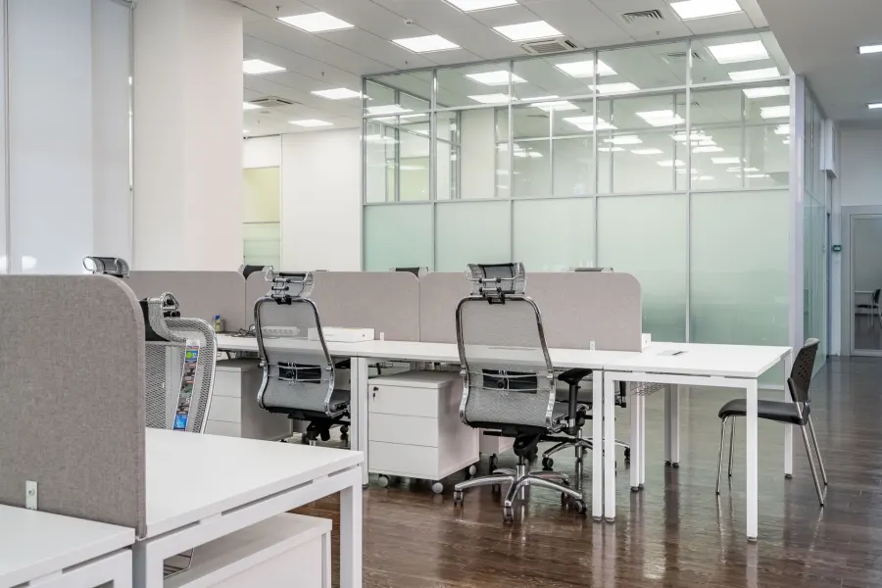
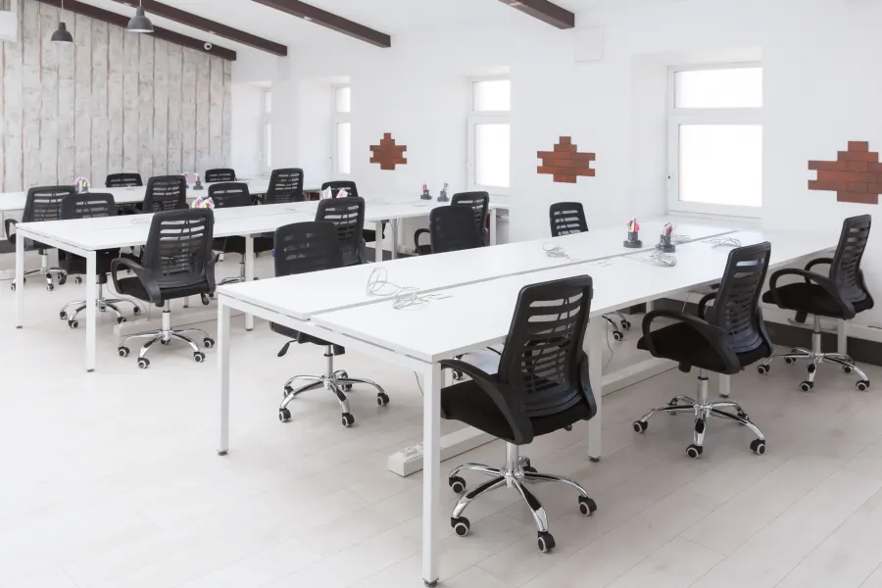
We made white desks for an open-plan office with a main hall and small private rooms: rows of double desks on a metal frame, corner desks, mobile pedestals and a low cabinet. All of the furniture is white, frame included.
Three rows on a shared frame
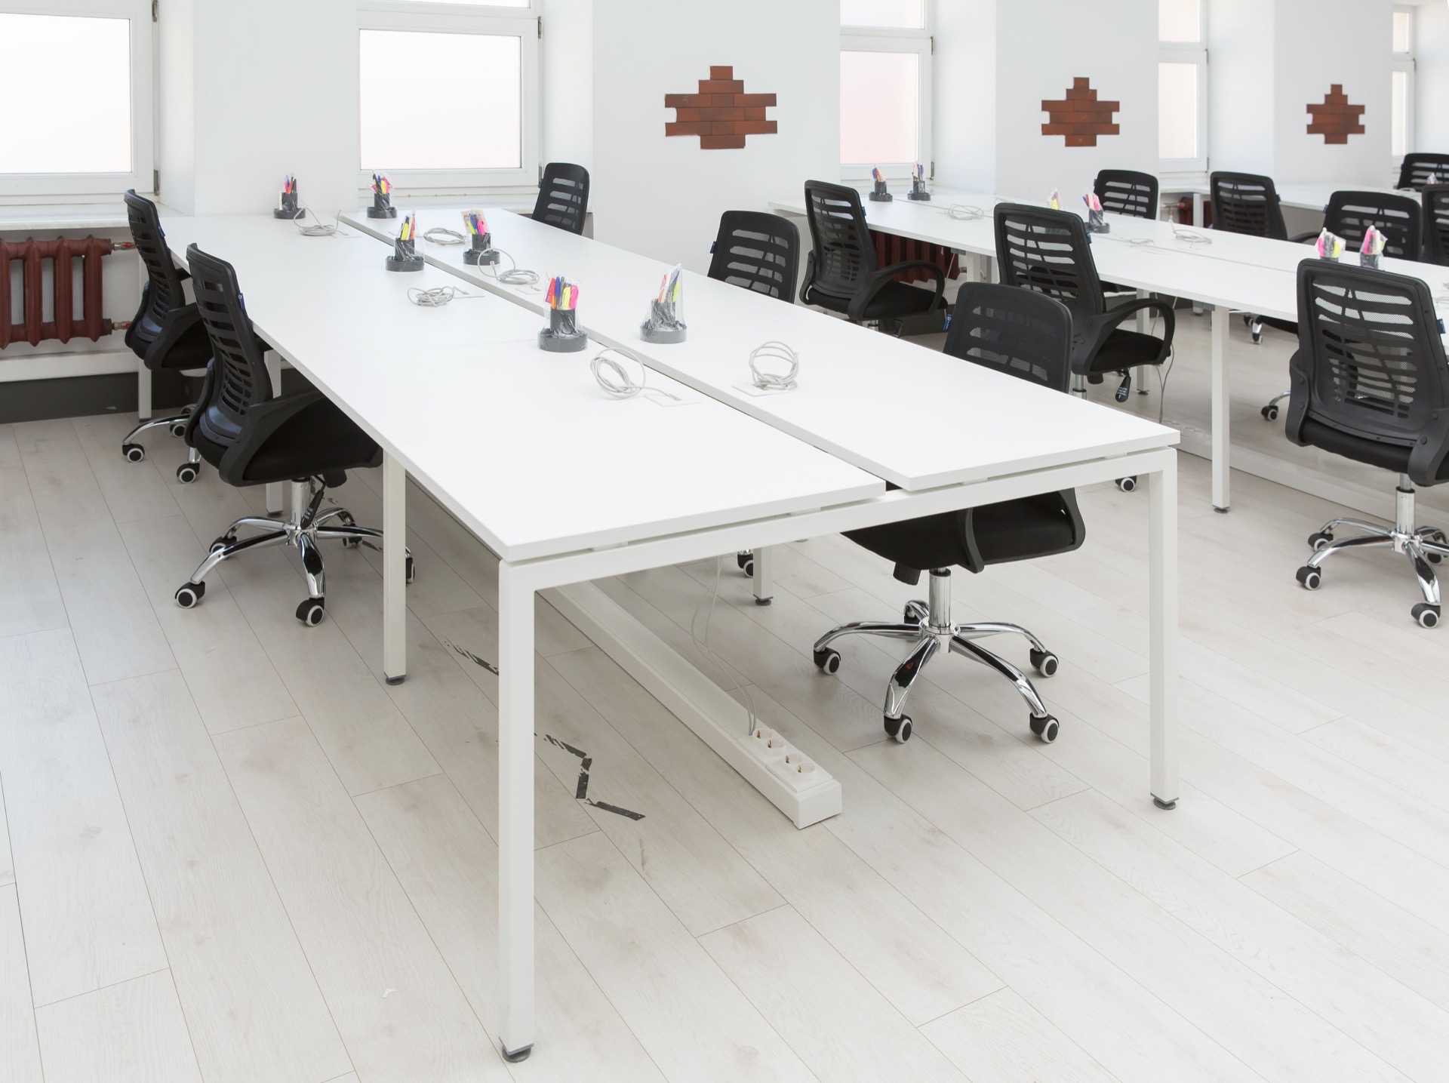
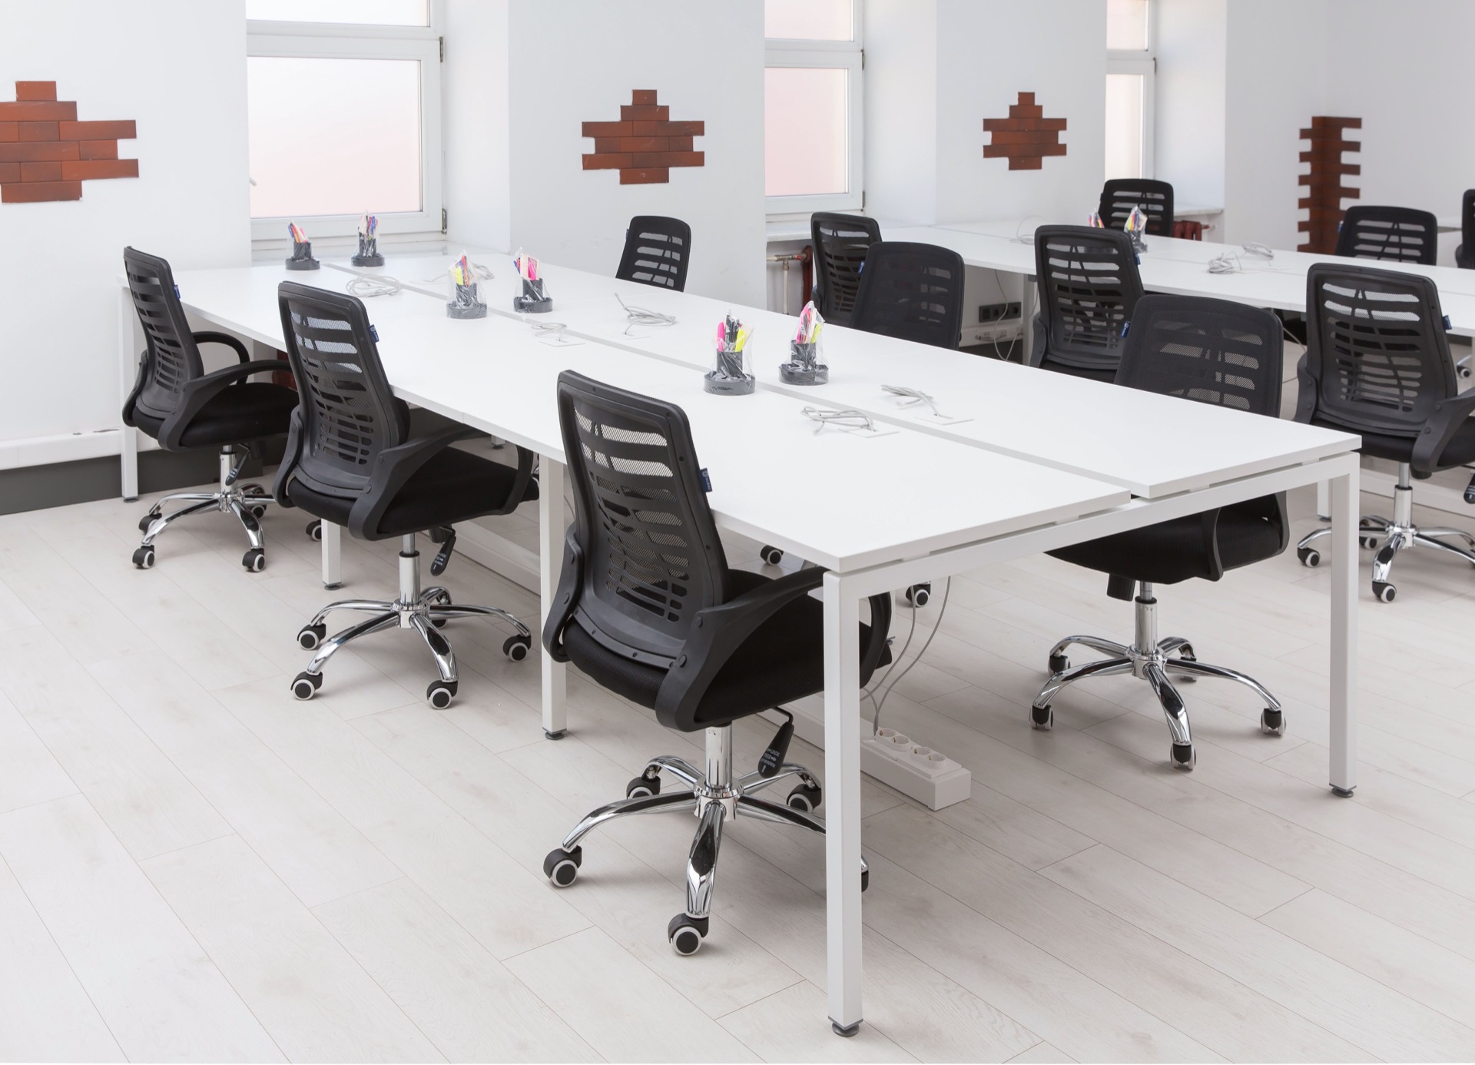
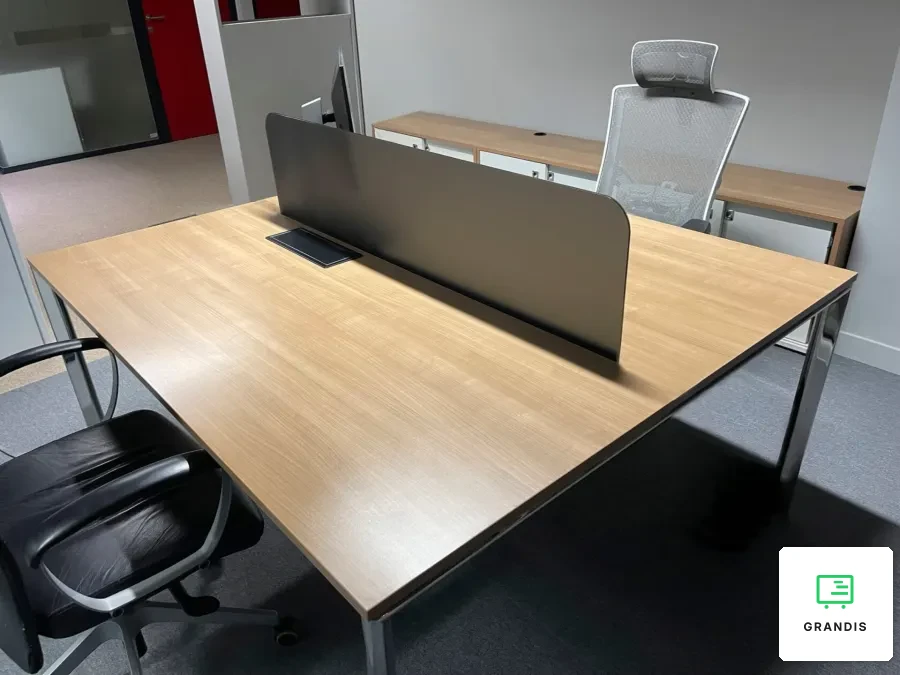
The hall has a bench desk system: the tops lie in pairs on a white frame of square section, and neighbouring sections rest on shared legs. A row needs fewer supports than separate desks, so the places sit closer together. There are no screens between the places: the hall stays open, and only the gap between the tops separates people facing each other. In a room with small windows white furniture reflects light and the hall looks brighter. A version with a screen along the middle of the desk is in an open plan with double desks in a wood decor.
Corner desks in the private rooms
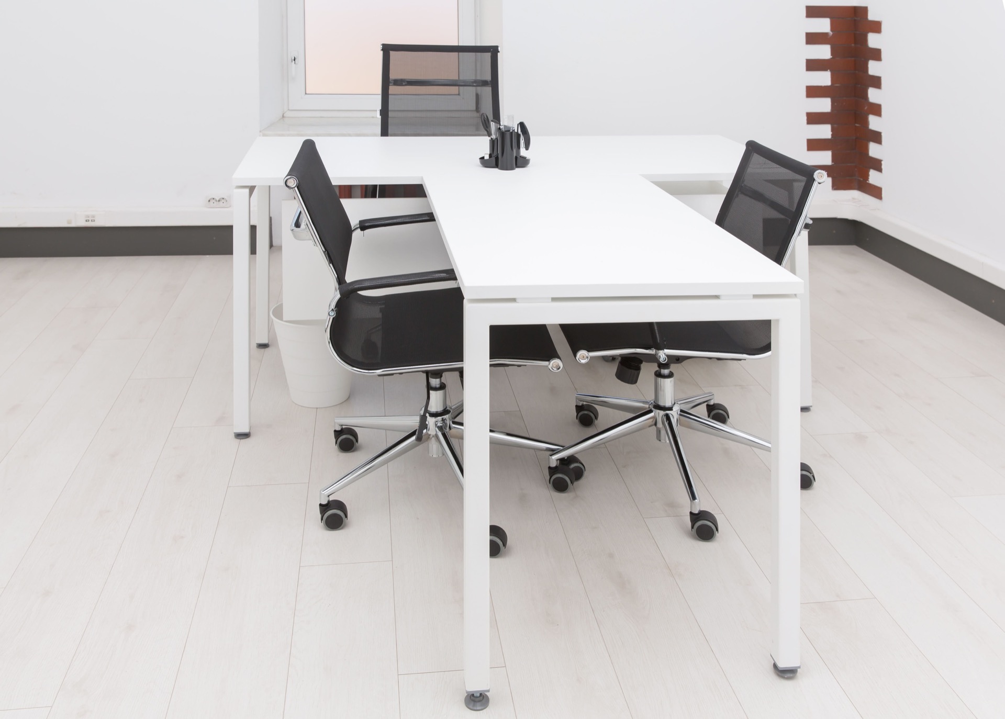
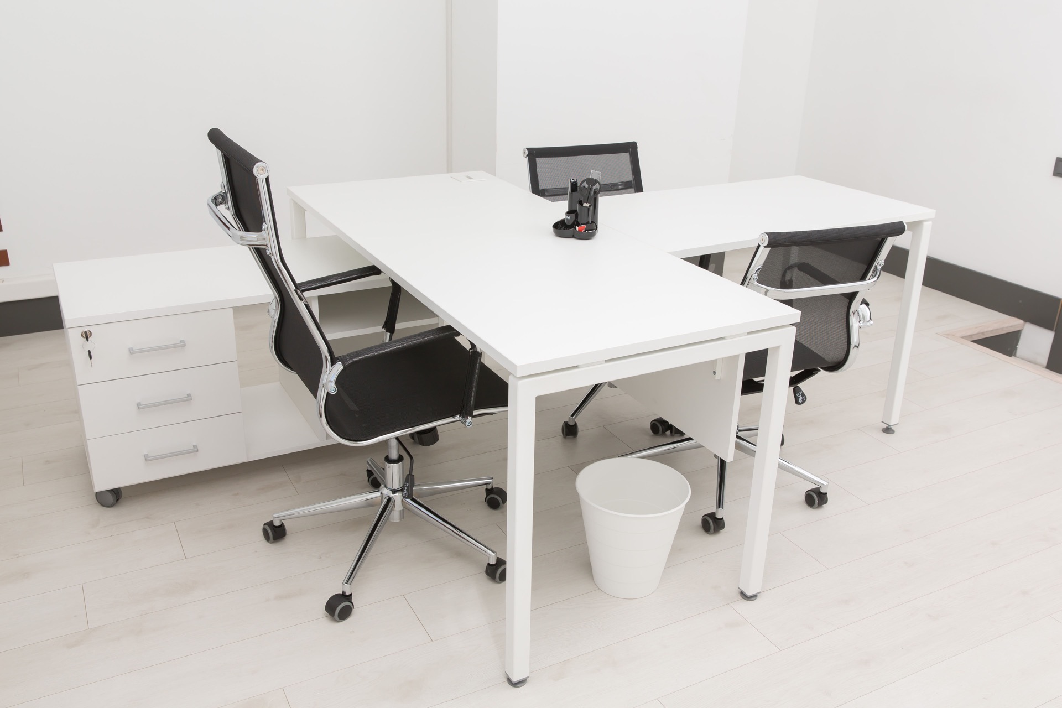
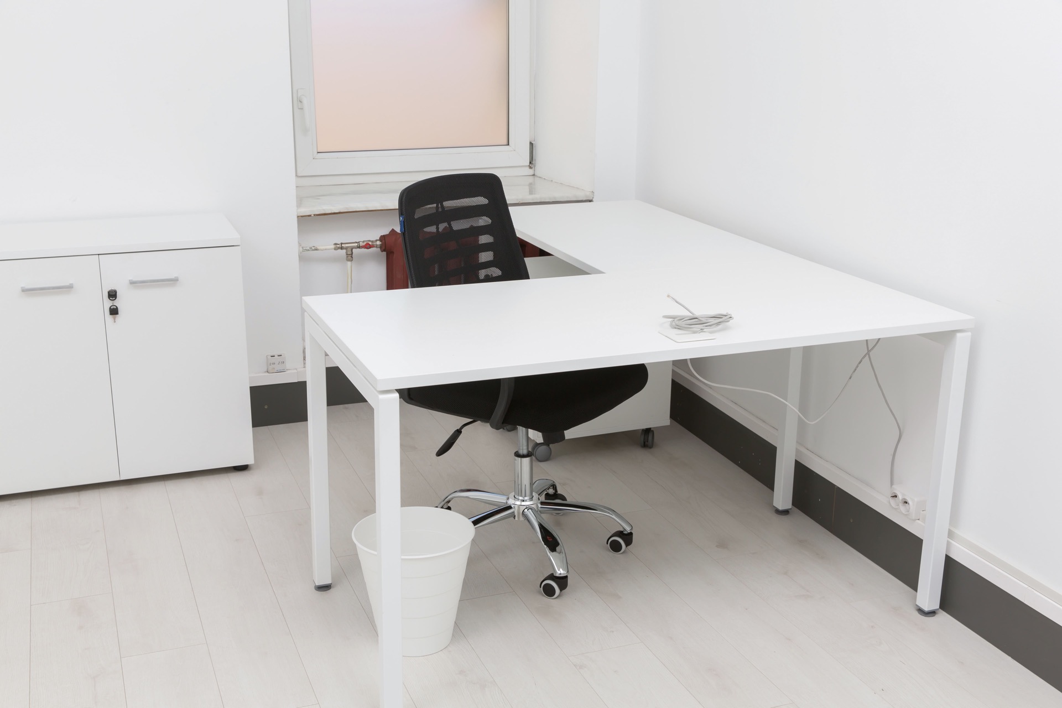
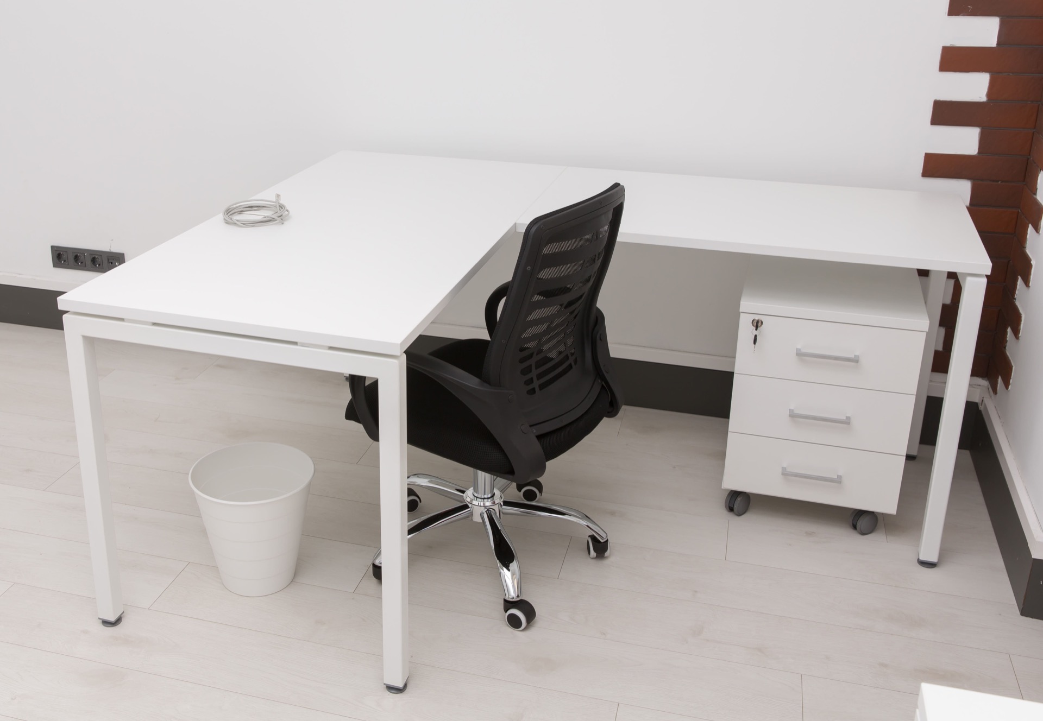
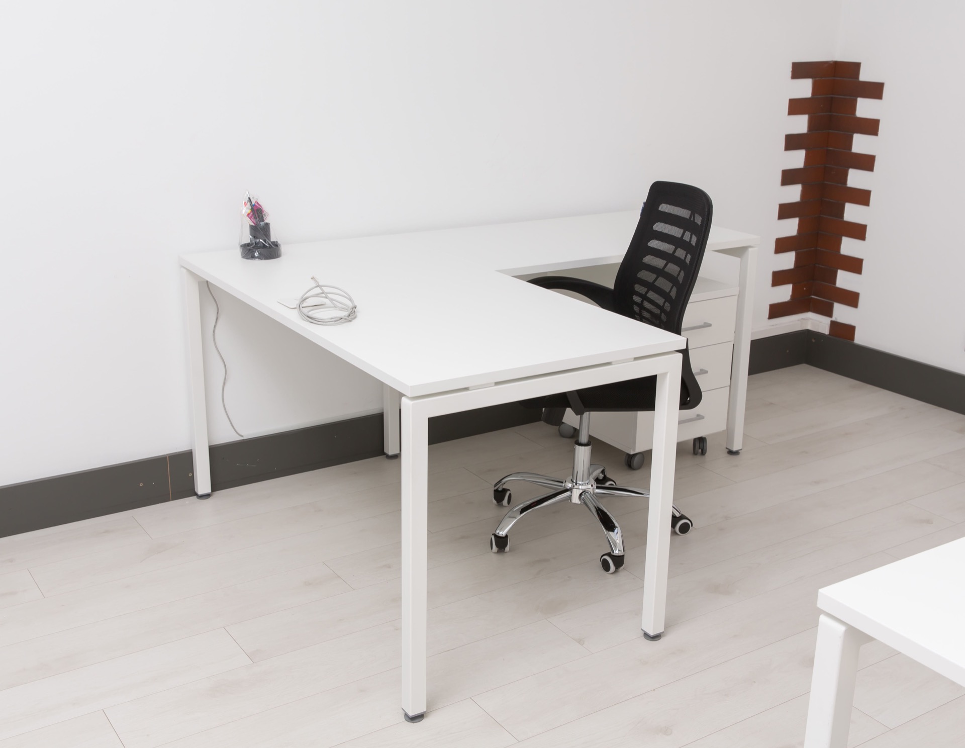
The rooms for two or three people have L-shaped desks on the same frame: two tops butted at a right angle. The legs stand on adjustable feet, so a desk can be levelled even on an uneven floor. One desk has an applied front panel that hides the sitter's legs. The frame and colour match the hall, so a desk can move from a private room to the open-plan office and back.
Cables and storage
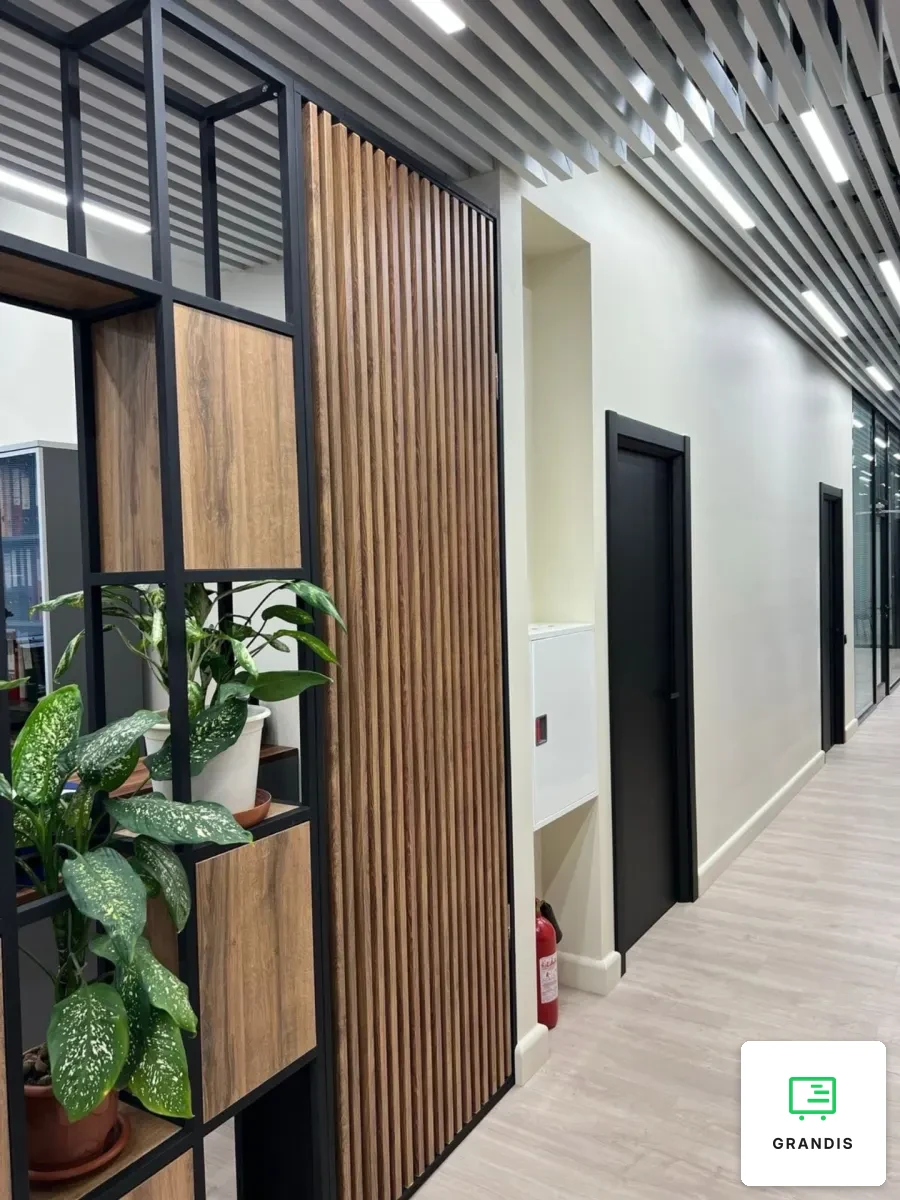
Leads come out through the gap between the tops and drop to a floor duct with sockets under the row. In the private rooms white mobile pedestals with three drawers and a lock stand by the places, and a low two-door cabinet sits between the desks under the windows. The tops stay clear, which helps when places are not assigned to people. A different mood, with wood instead of white, is in an office with bench desks in a wood decor and black metal. How to separate workstations from the passage without a solid wall is shown in the office corridor with slatted panels in a metal frame.
How to divide a large hall into zones without building walls is covered in our article on microzones in the office. One frame system for the hall and the private rooms suits a company that needs many identical places and wants to add more later. More on the custom furniture for business page.