Intersport — Kyiv
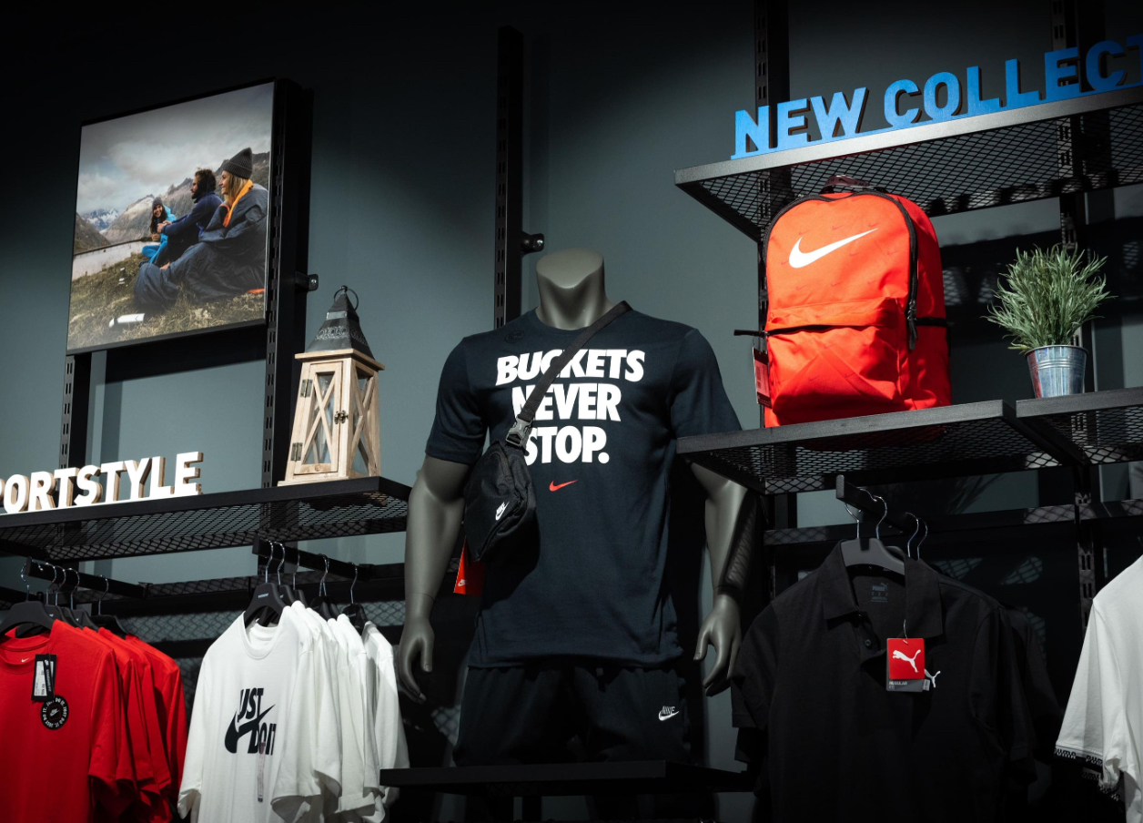
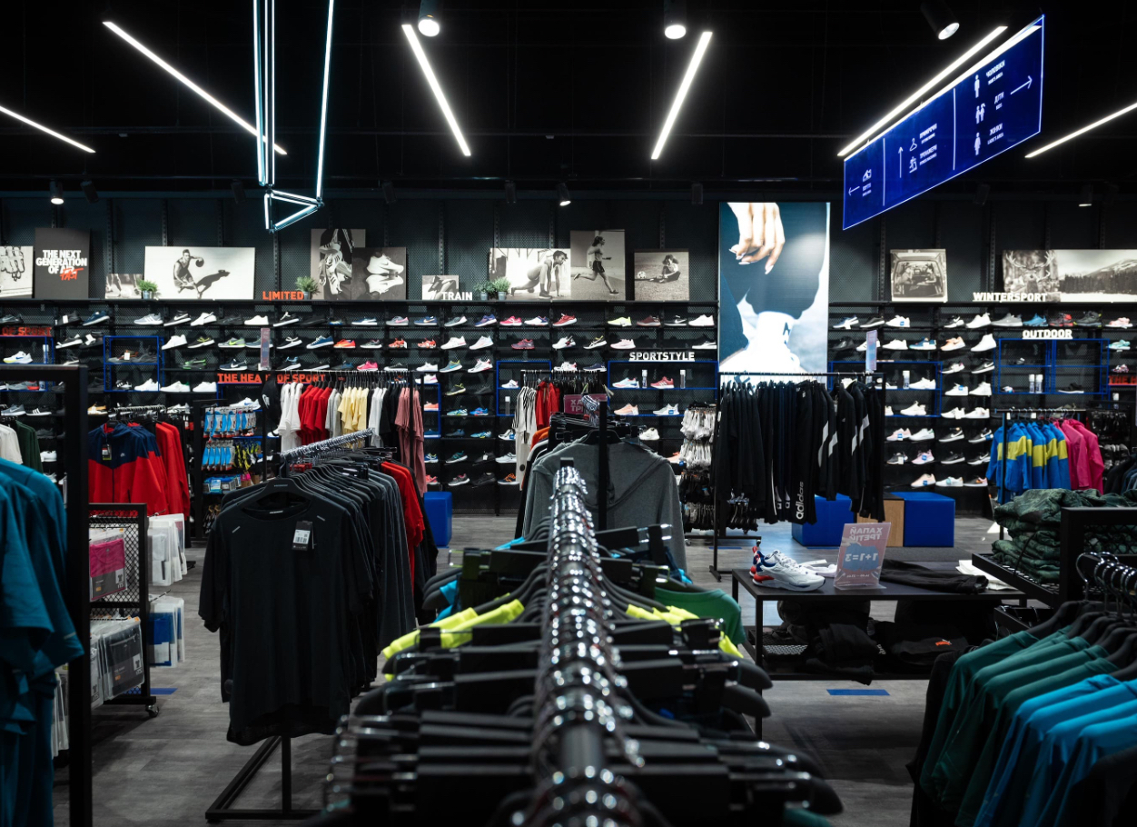
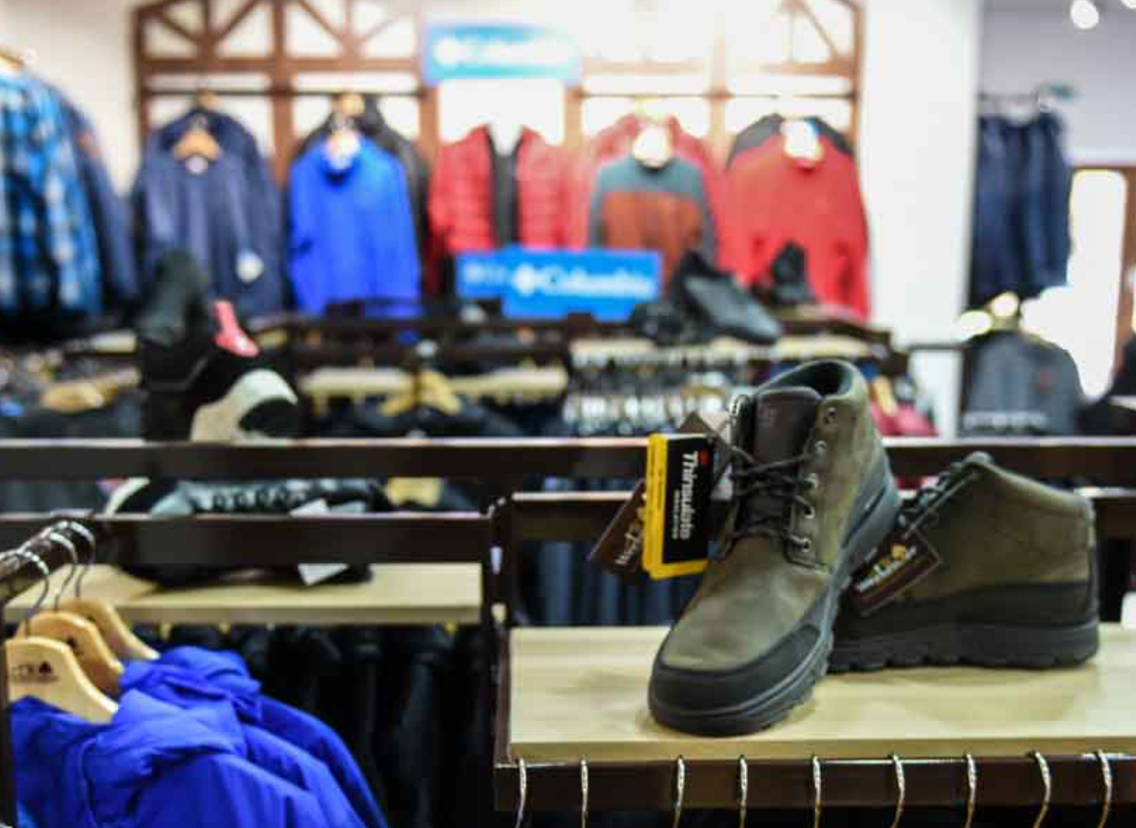
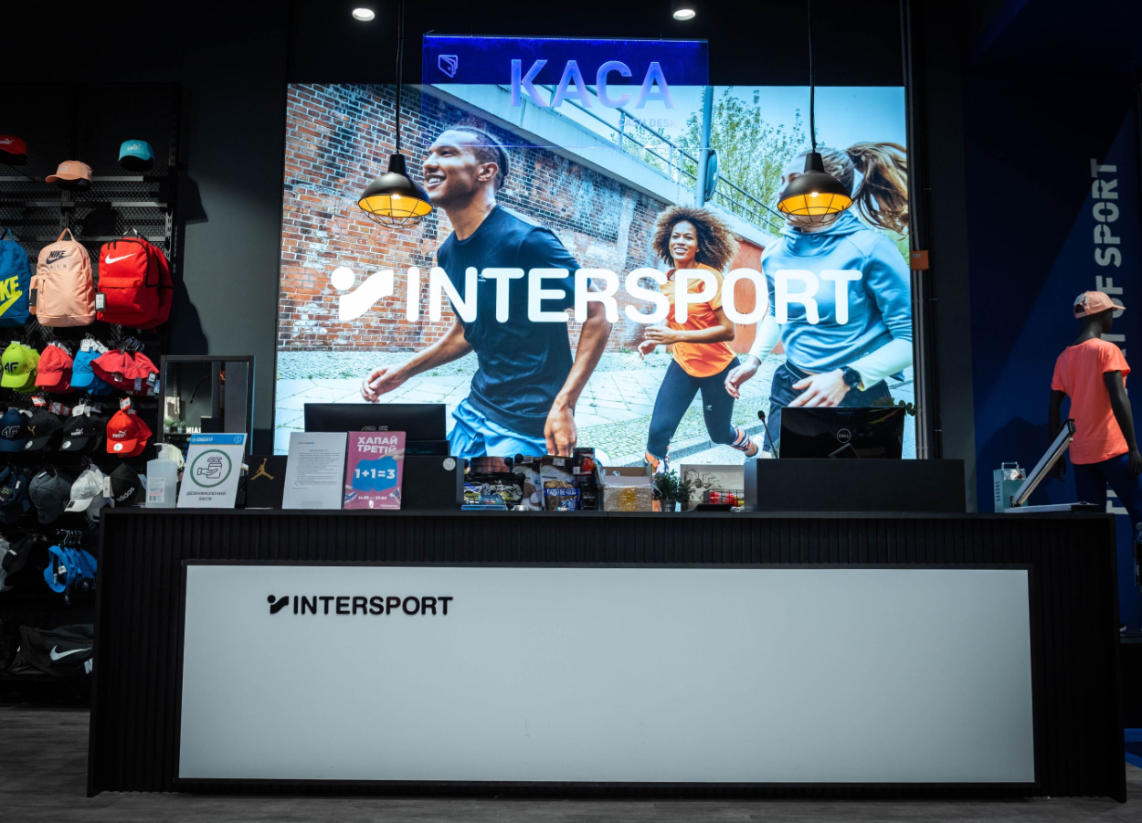
For the Intersport store we made bespoke retail fixtures to the brand's visual identity: a wall system with mesh shelves, a shoe wall, the cash desk, a fitting room block and tall racks for shoe stock. The interior is dark and the fixtures are deliberately quiet — on this floor the product does the glowing.
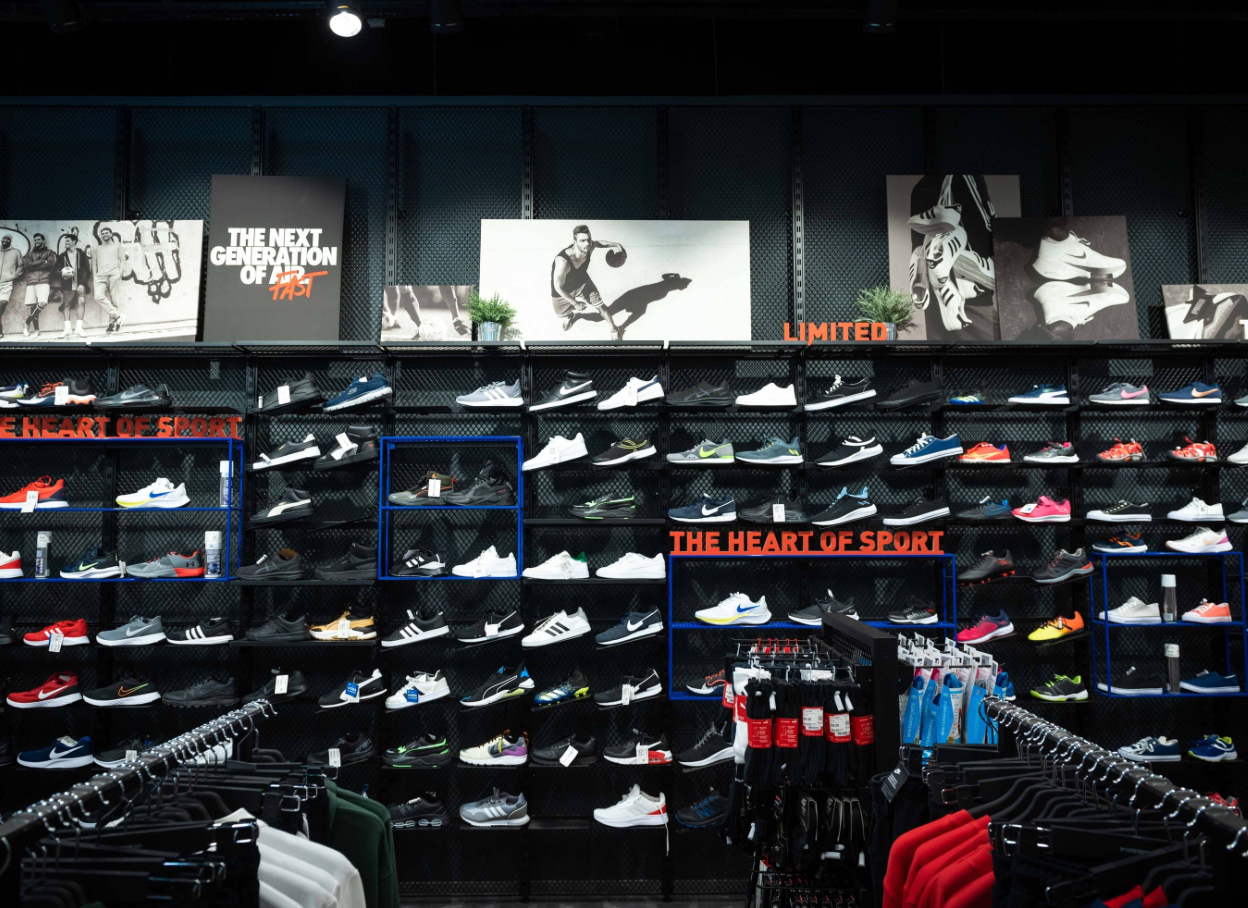
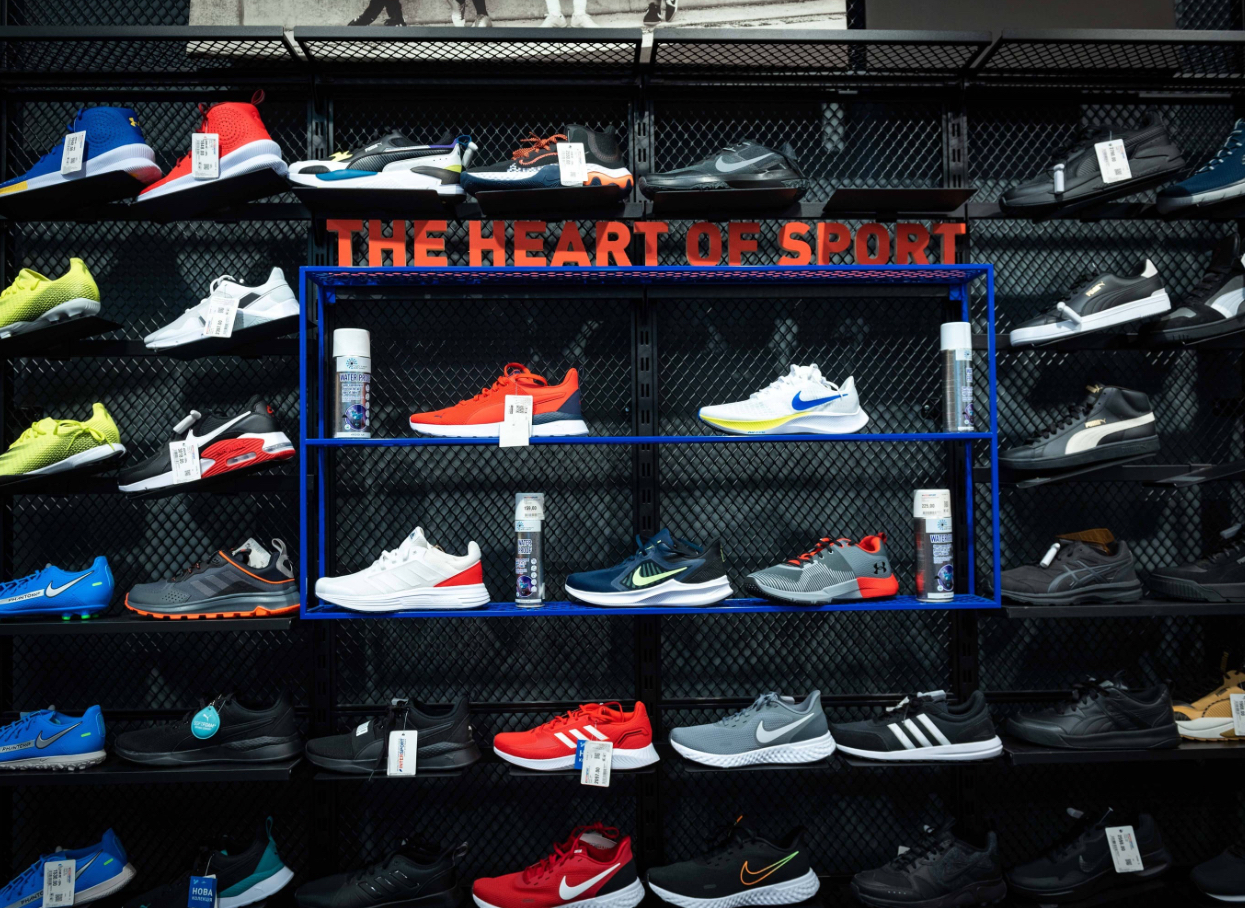
A shoe wall on black mesh
The wall shelving runs on black perforated uprights. Framed mesh shelves and hanging rails hook onto brackets at a fine pitch, so the same wall takes trainers as well as clothing. The backdrop is black mesh too: shoes read as spots of colour and the wall looks like one surface. Blue frame boxes are set into the grid — they pick out new arrivals with no separate showcase and can be rehung in minutes. Raised lettering above the shelves names each category.
A till and fitting rooms you can spot from afar
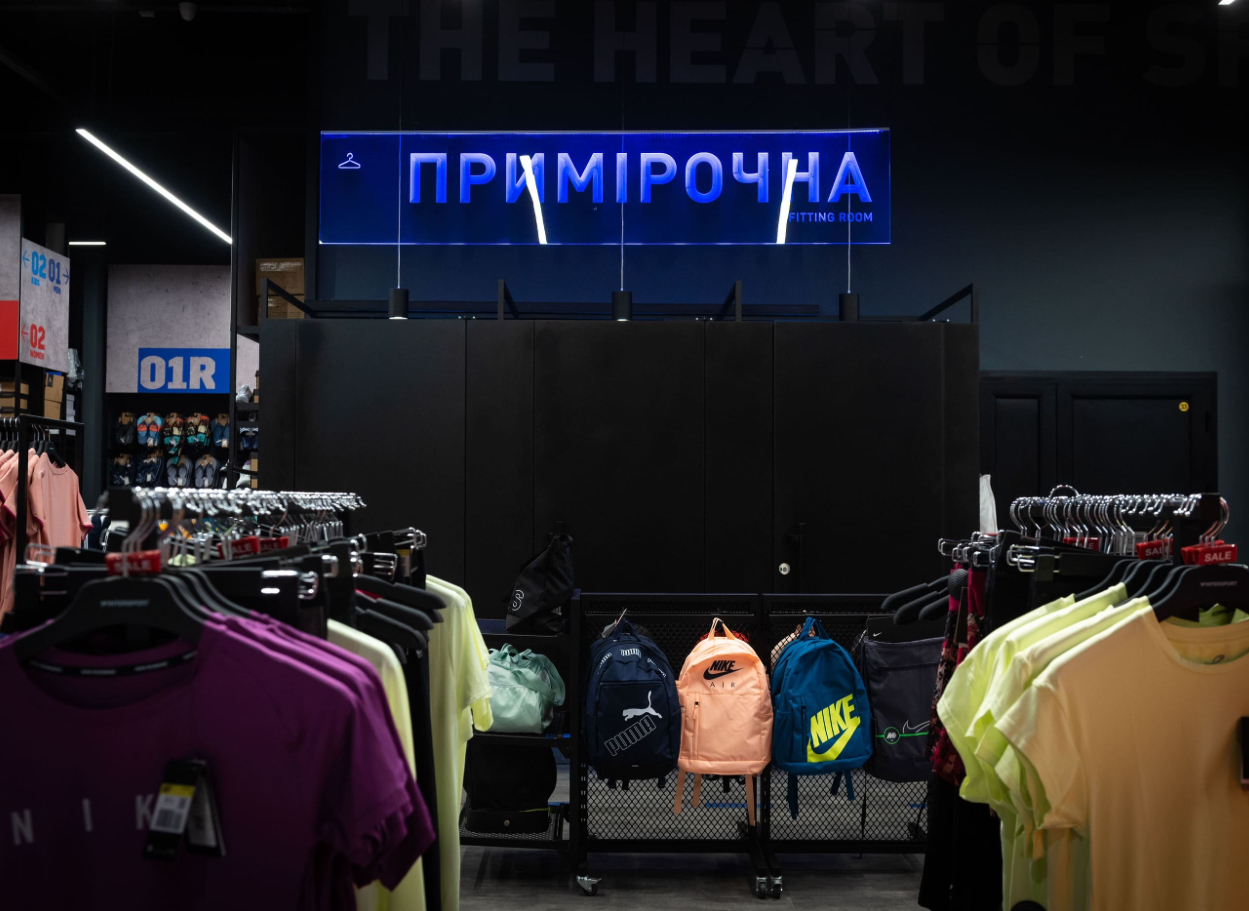
The front of the cash desk is built of black vertical slats with a large white logo panel recessed into it. Against the dark background it is the brightest spot on the floor, so nobody has to look for the till. The fitting rooms form one solid black block of tall panels with an illuminated sign above. How we run such a project from approval to installation is told in our piece on a shop's path from brief to installation.
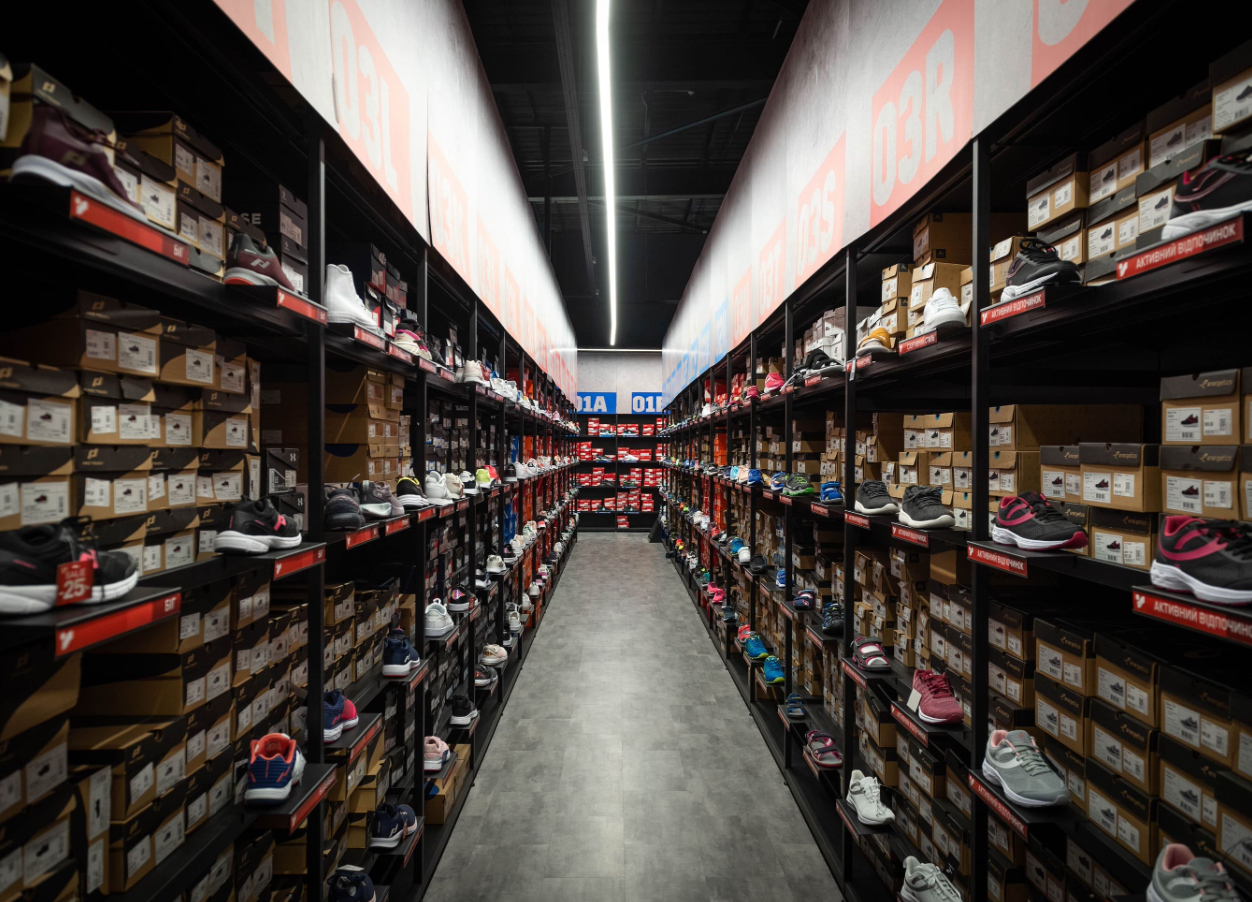
Shoe stock on the sales floor
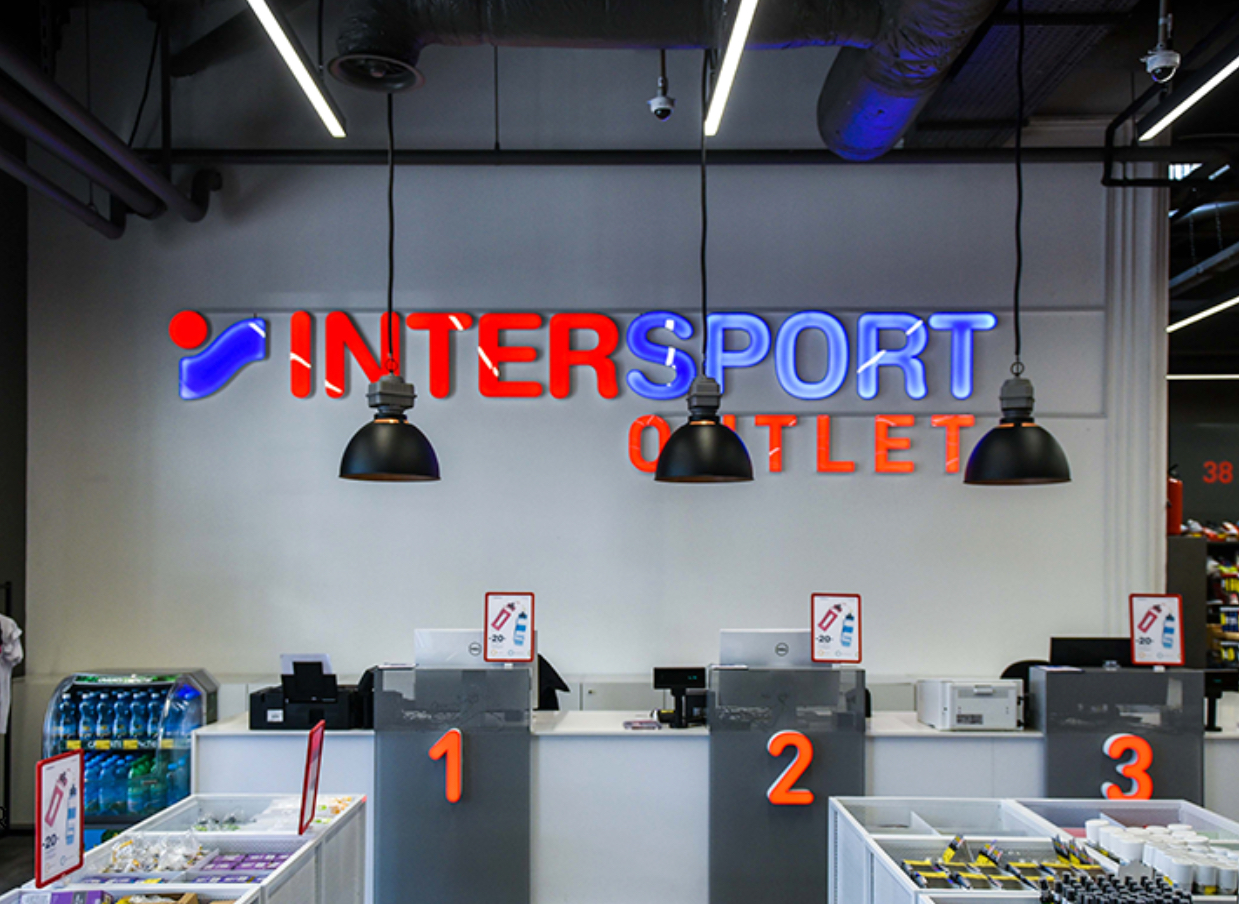
Part of the floor is an aisle between tall racks. One pair sits on a sloped ledge with rows of boxes by size beside it; aisle numbers are carried on a frieze. Shoppers pick their size themselves and staff do not walk to the stockroom. A bright floor with a different set of pieces is the same brand's outlet with numbered checkouts; more brand-guideline shopfitting is in the clothing store with island tables and a shoe-fitting bench. A black frame with an entirely different range is in the grocery store with dry-goods shelving and a bread display.
The approach suits stores with an approved visual identity that need pieces no catalogue offers. More on the custom shop fittings page.