Hallway with Sliding-Door Wardrobe
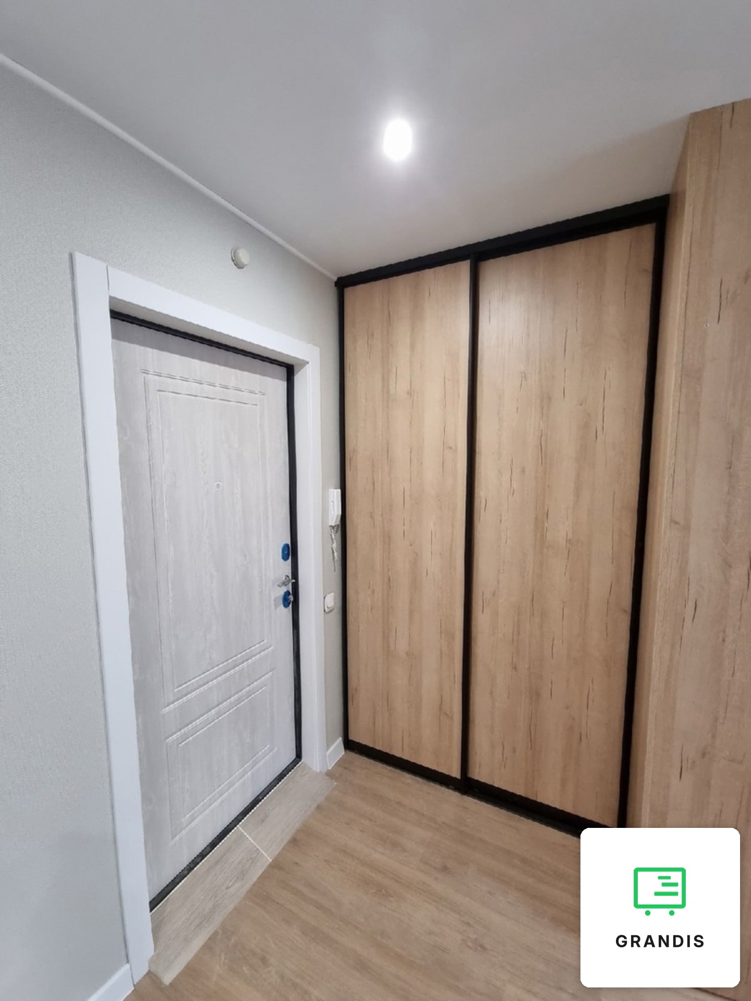
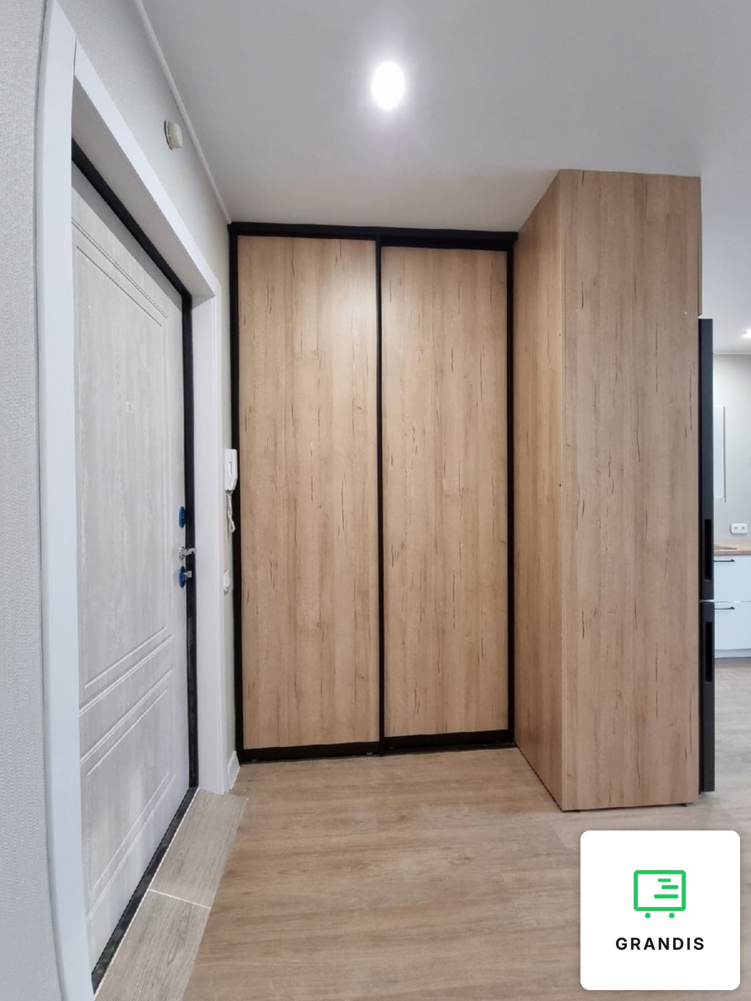
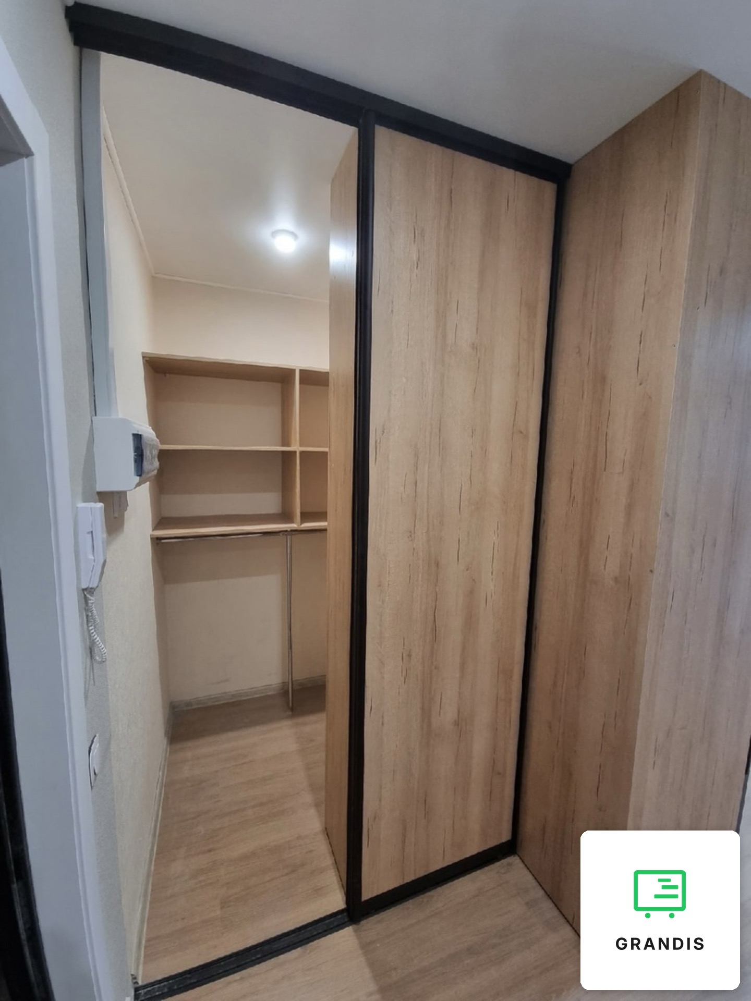
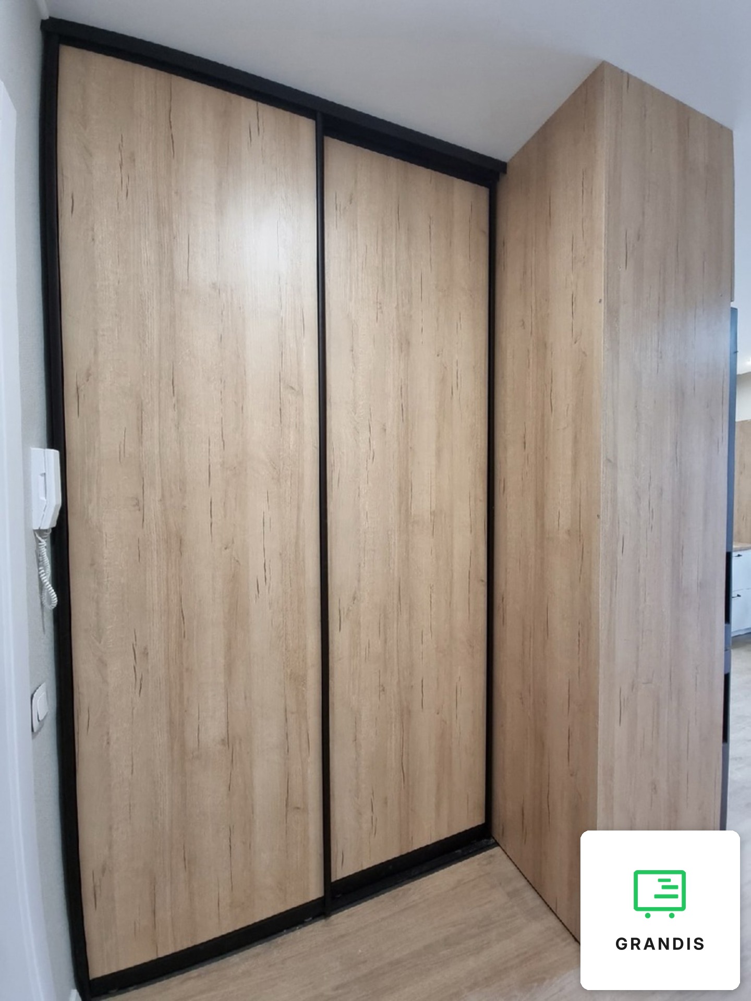
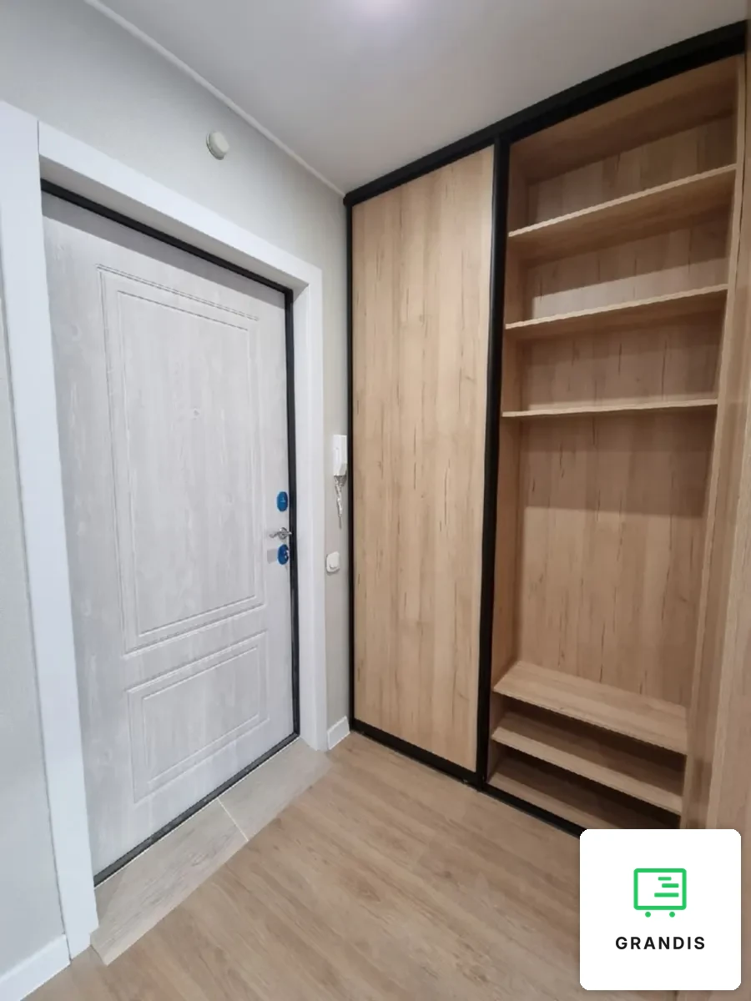
A sliding wardrobe for the hallway of a small apartment: two floor-to-ceiling sliding doors in a light oak look close off a niche by the front door. Behind them is not a carcass wardrobe but a small storage room.
A storage room behind sliding doors
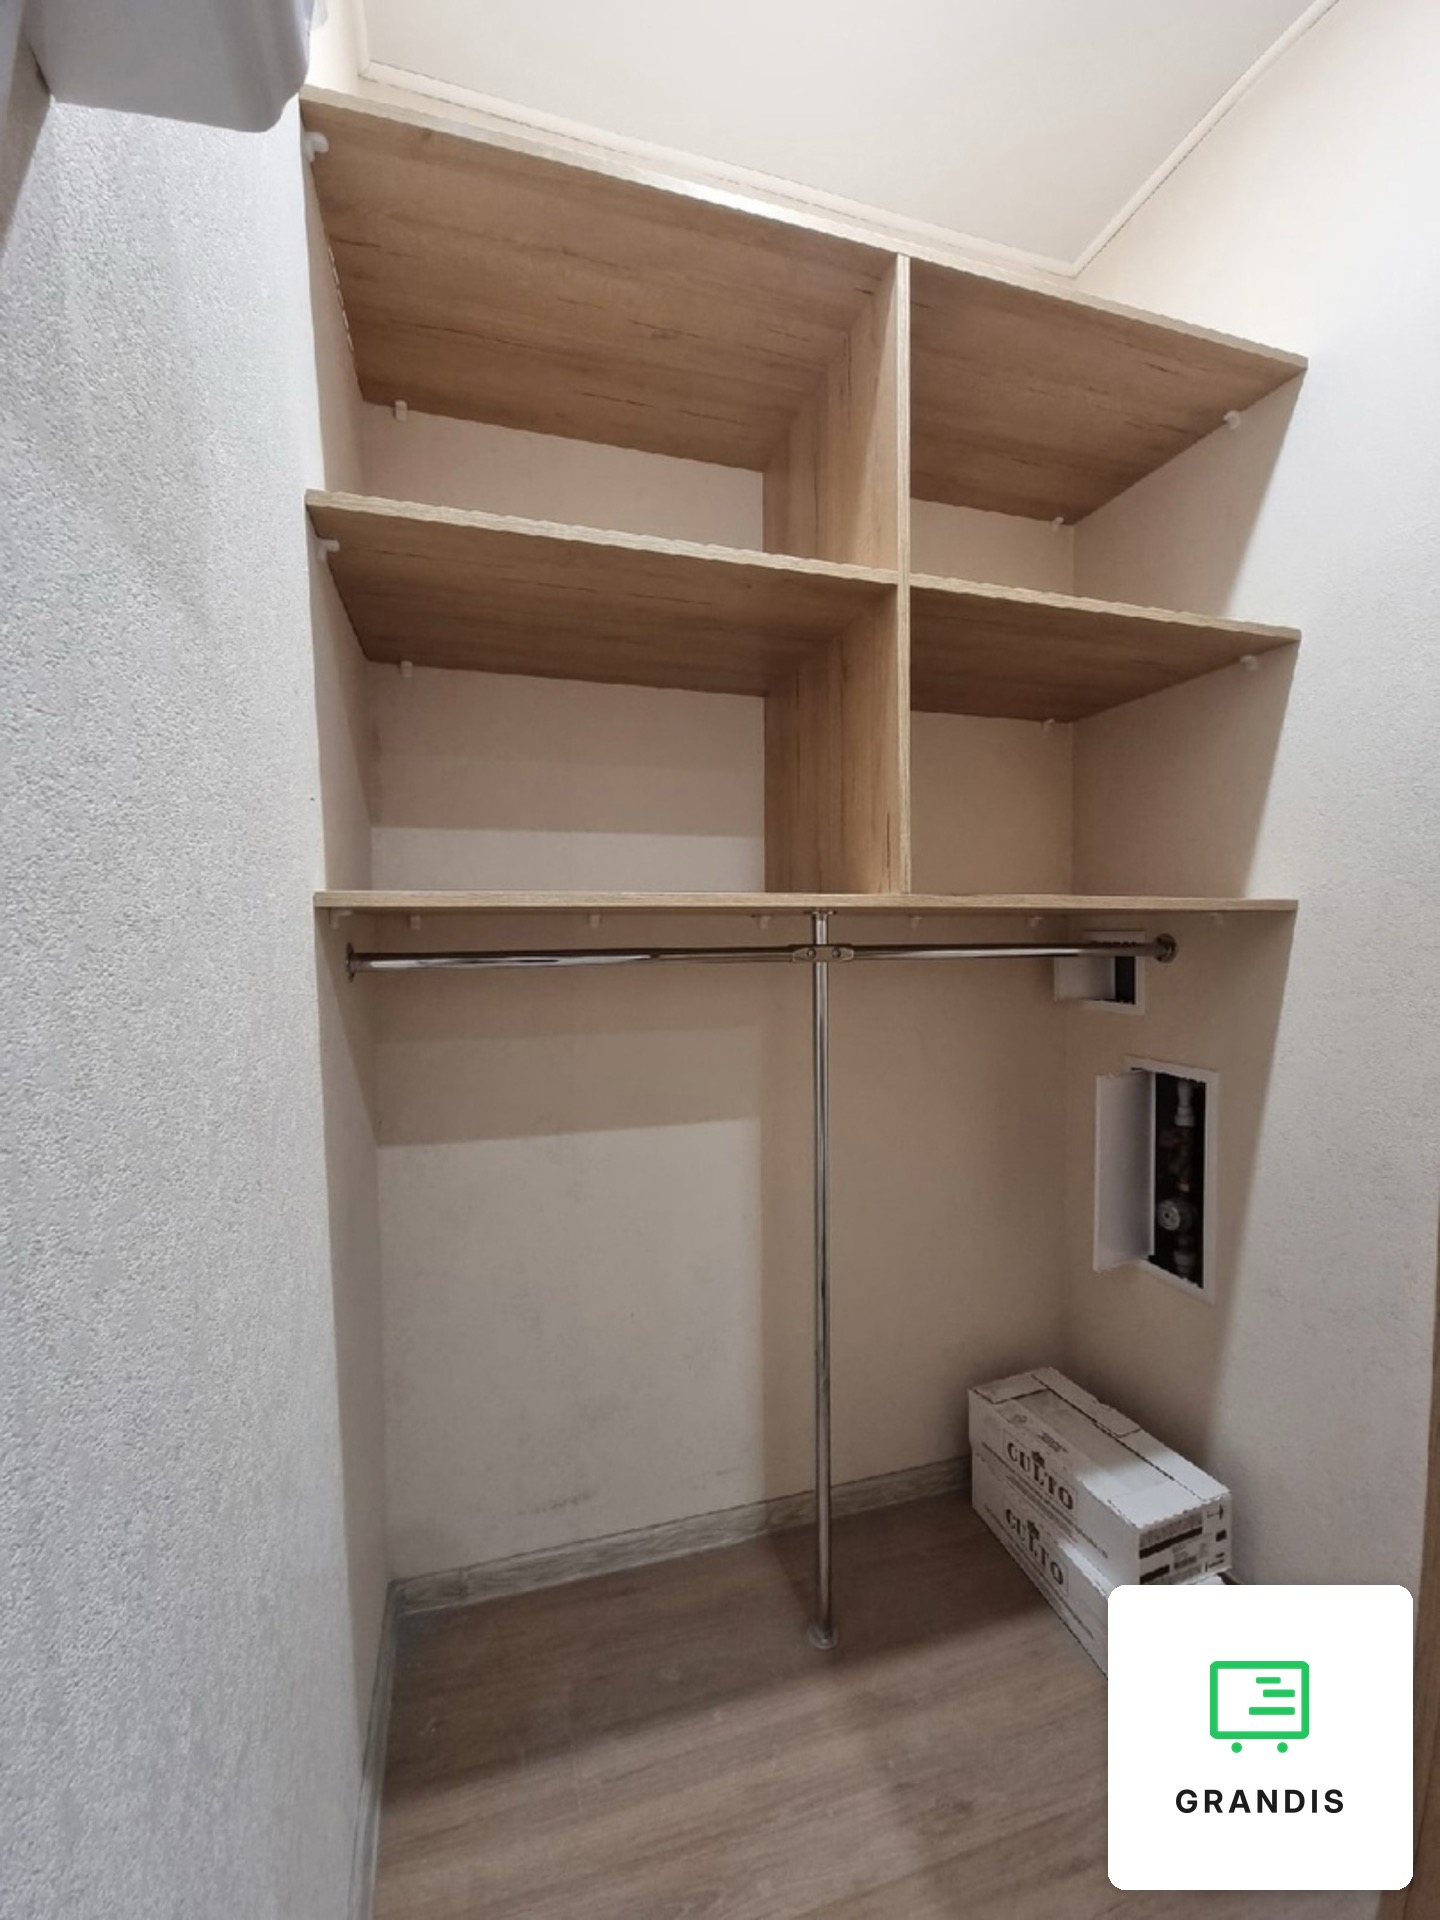
We chose not to fill the niche with a carcass: that leaves more room inside. Behind the right-hand door, right by the entrance, stands a shallow shelving unit — three shelves at the top, clear height in the middle and two low shelves for shoes. Behind the left-hand door is a way through to the back: two tiers of shelves on the far wall and a chrome rail with a support down to the floor. The meter hatch and the fuse box stay inside and remain accessible. How to measure a niche and plan the interior is covered in our article on sliding wardrobes for a niche.
Doors and a black frame
The door panels are plain, with no divisions, in a light oak look with dark flecks. The narrow black profile of the sliding system outlines each door and the whole opening — the only decorative move here. There are no separate handles: you slide the door by its vertical profile. Sliding doors take up no room in the passage by the entrance, where a hinged door would get in the way. Next to the wardrobe stands a tall boxing in the same décor, so the wardrobe and the end of the kitchen read as one volume. A freestanding version with a different feel is our two-door sliding wardrobe in a dark wood-look frame.
It suits an apartment with a niche or a former storage cupboard in the hallway. If there is no niche, take a look at the compact hallway with a bench. Everything else is on the custom furniture for the home page.