Hallway with Built-in Wardrobe and Bench
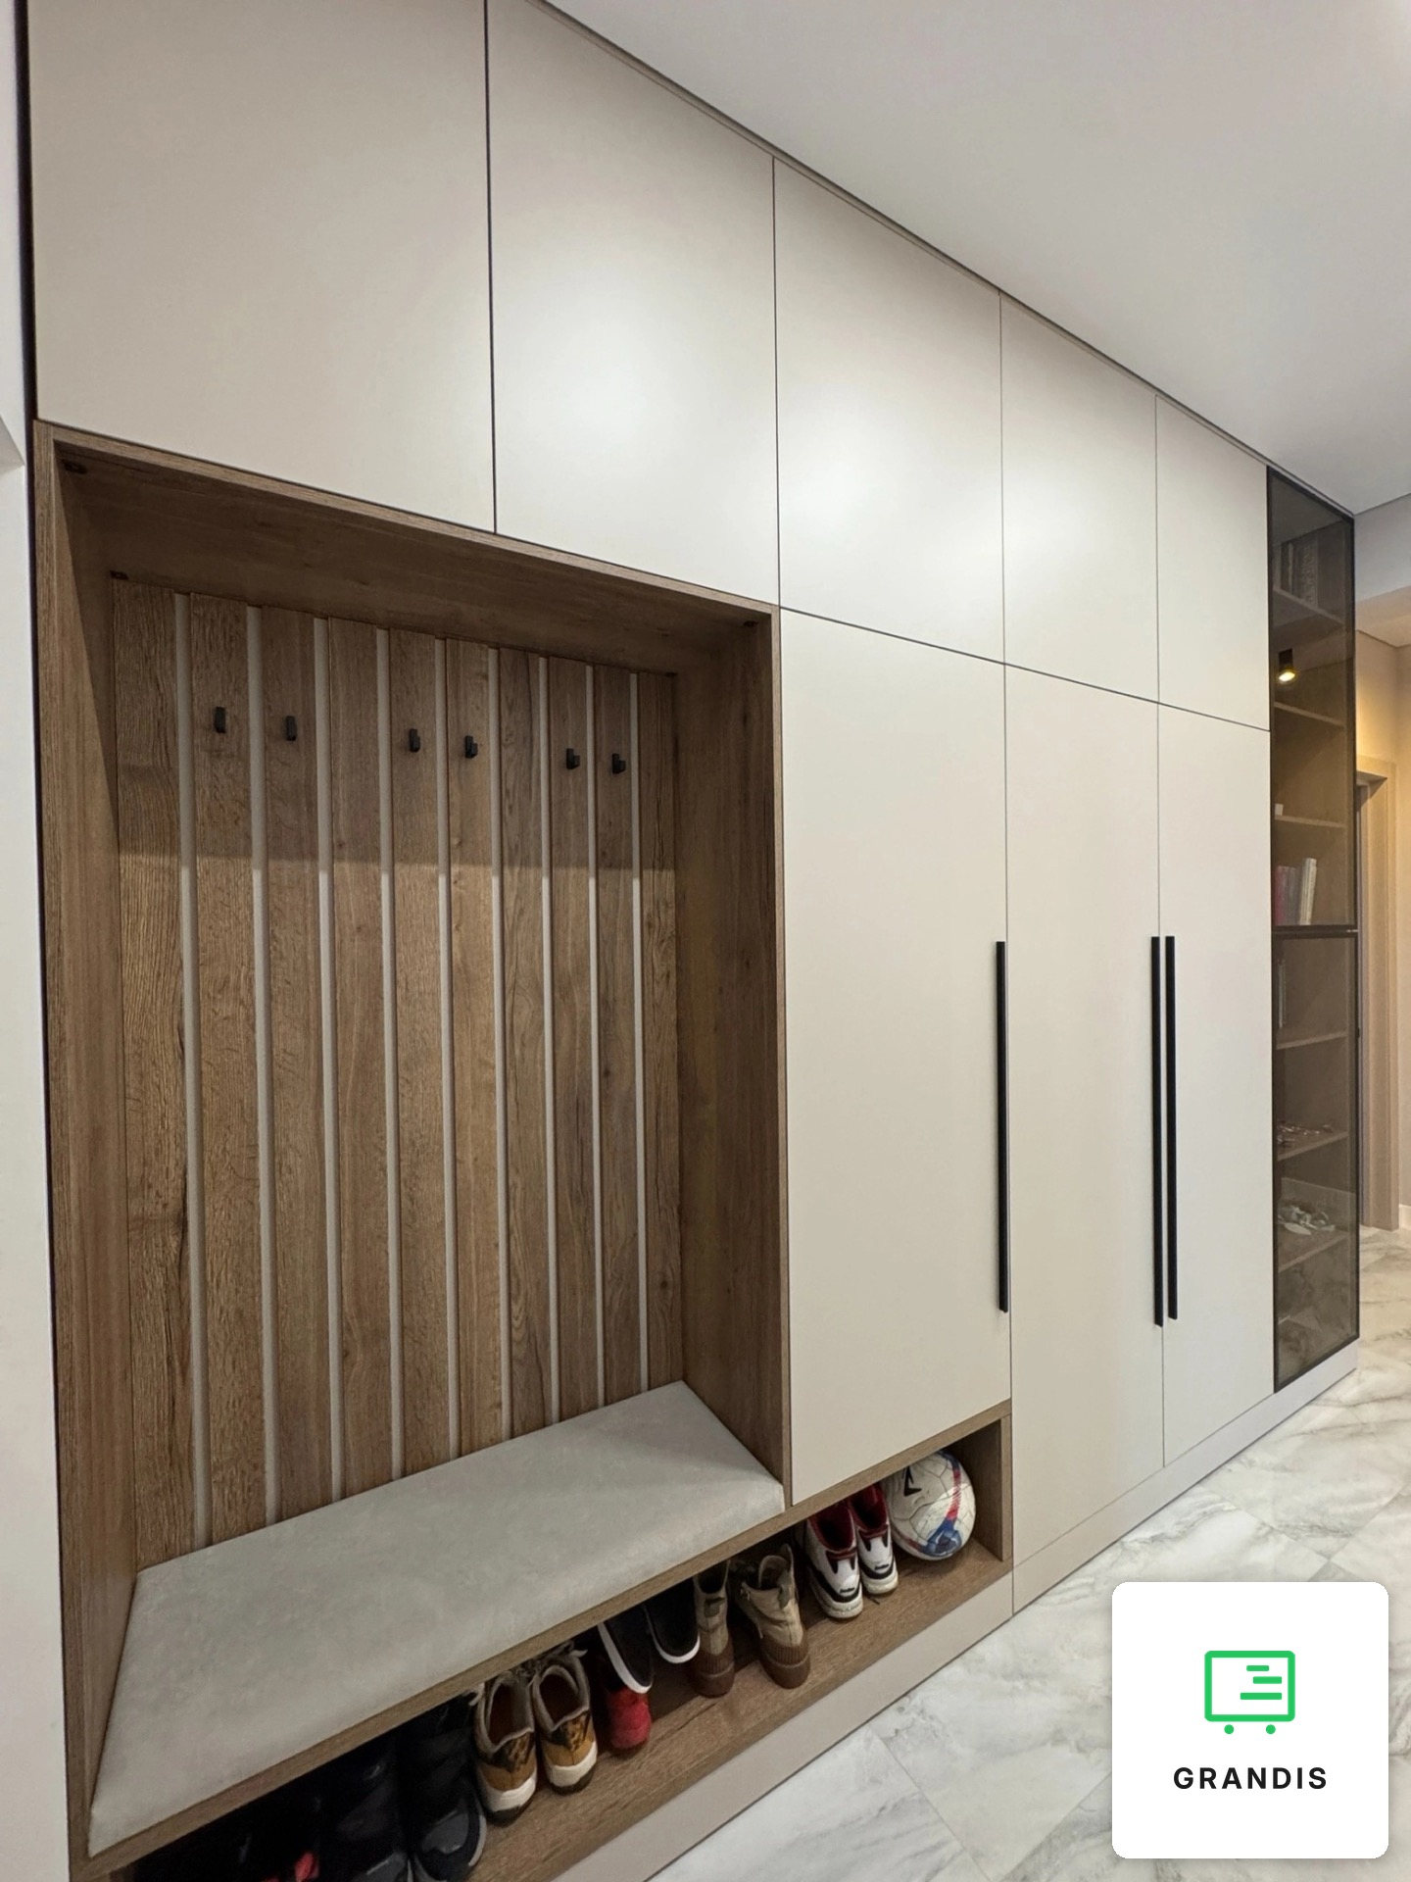
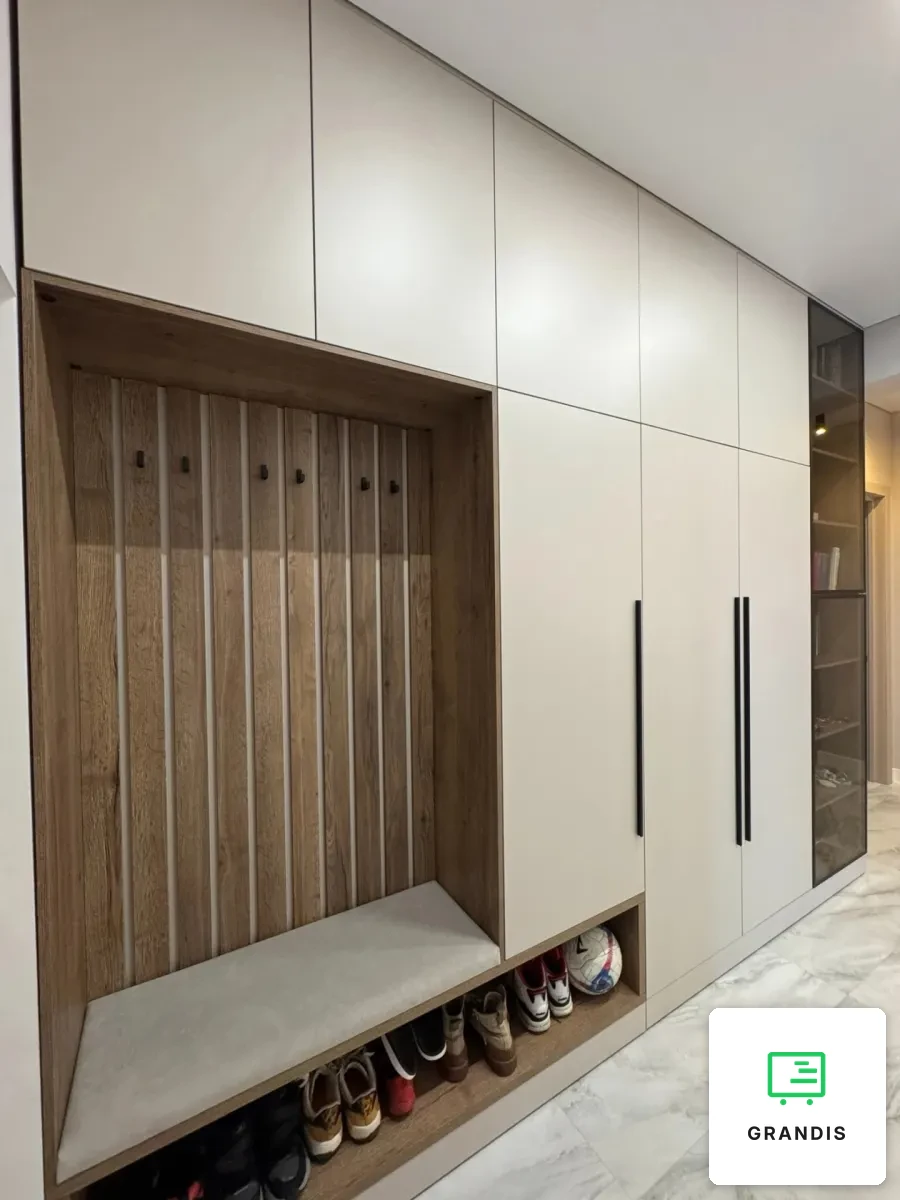
A fitted hallway with wardrobe and bench: one wall of furniture running the full length and up to the ceiling. It holds an open niche by the door, a wardrobe for coats, a top row of cabinets and a glass display cabinet for books.
The niche by the door: sit, hang, take your shoes off
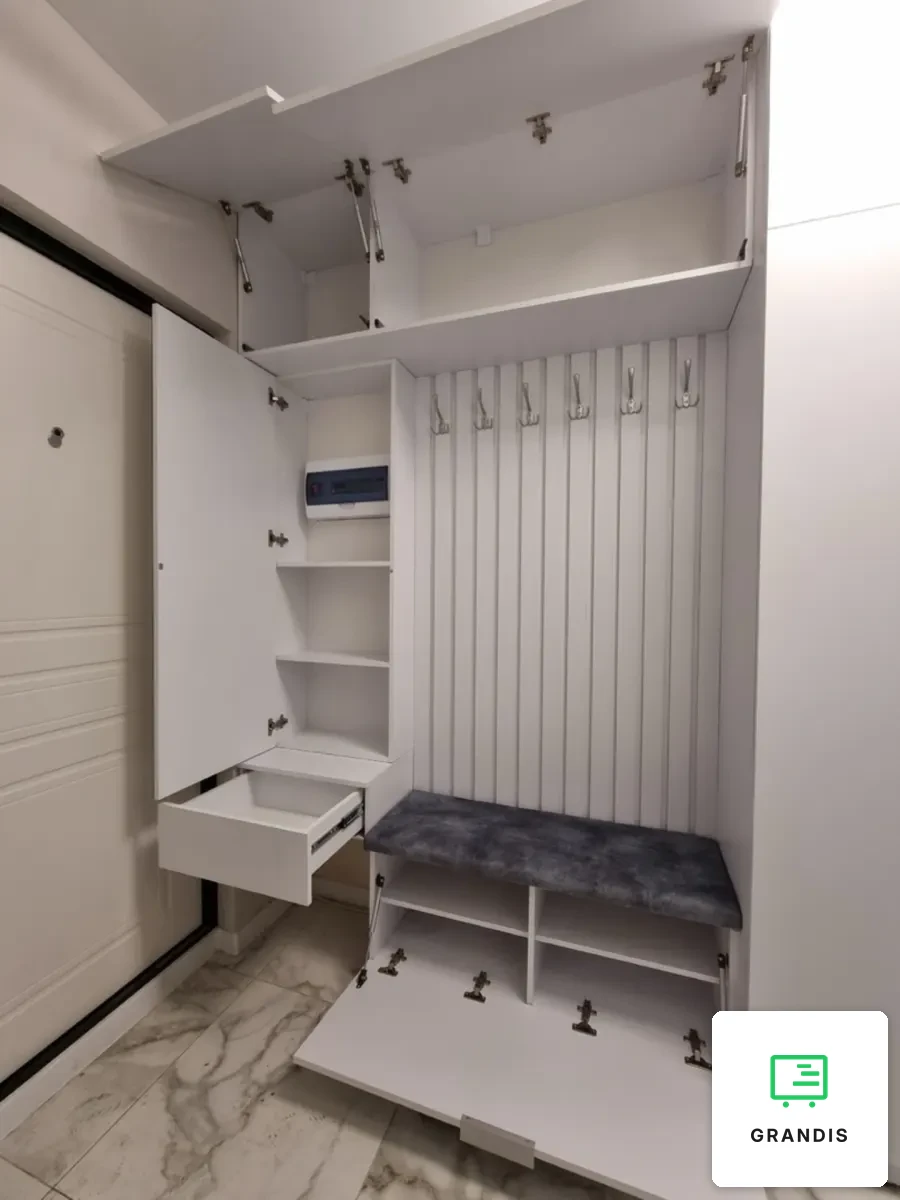
Closest to the entrance is an open niche framed in an oak look. Its back is made of vertical wood-look slats, like lamellas, carrying six black hooks for everyday coats. Below is a padded seat in pale grey fabric with an open shelf under it: the shoes in current use stay in view and can air. A similar idea is our hallway with slats and a soft bench.
A wardrobe up to the ceiling
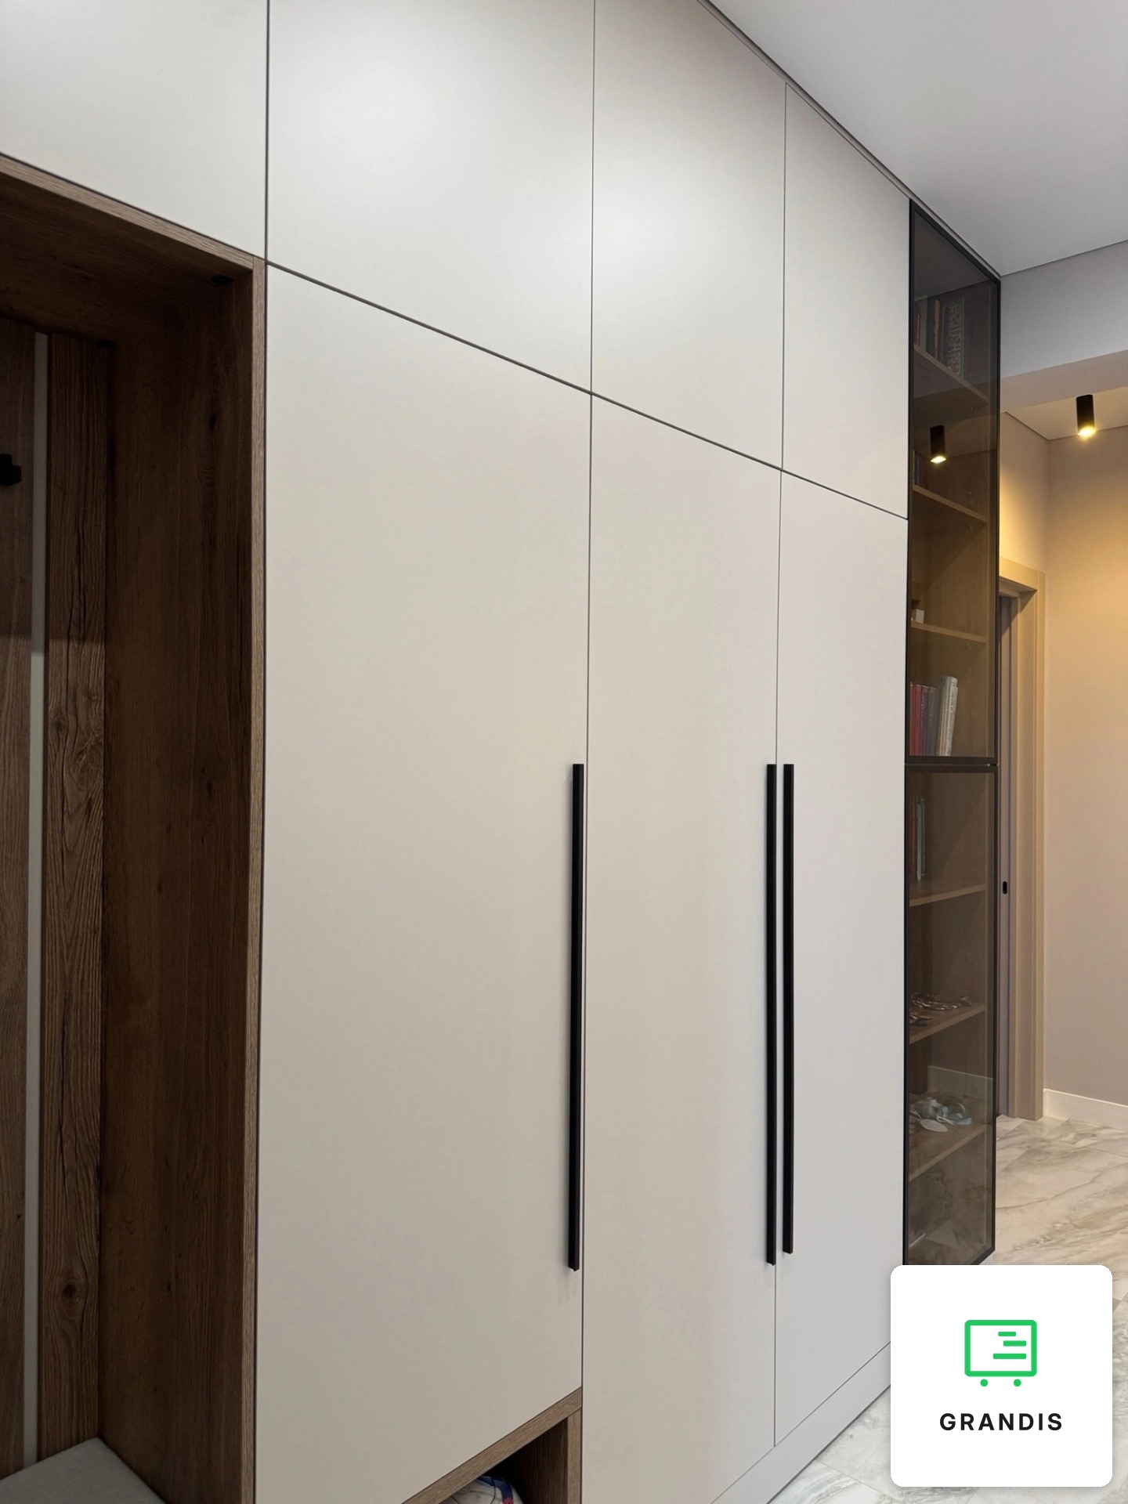
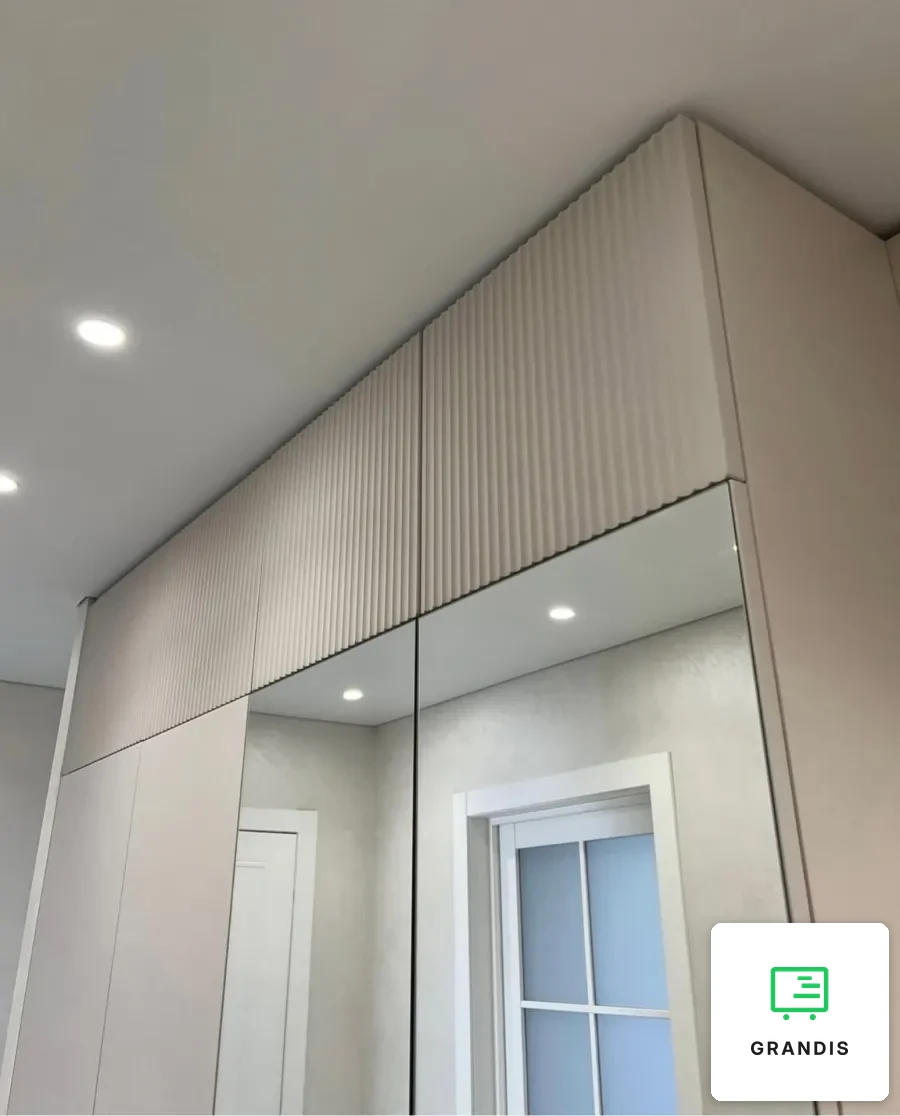
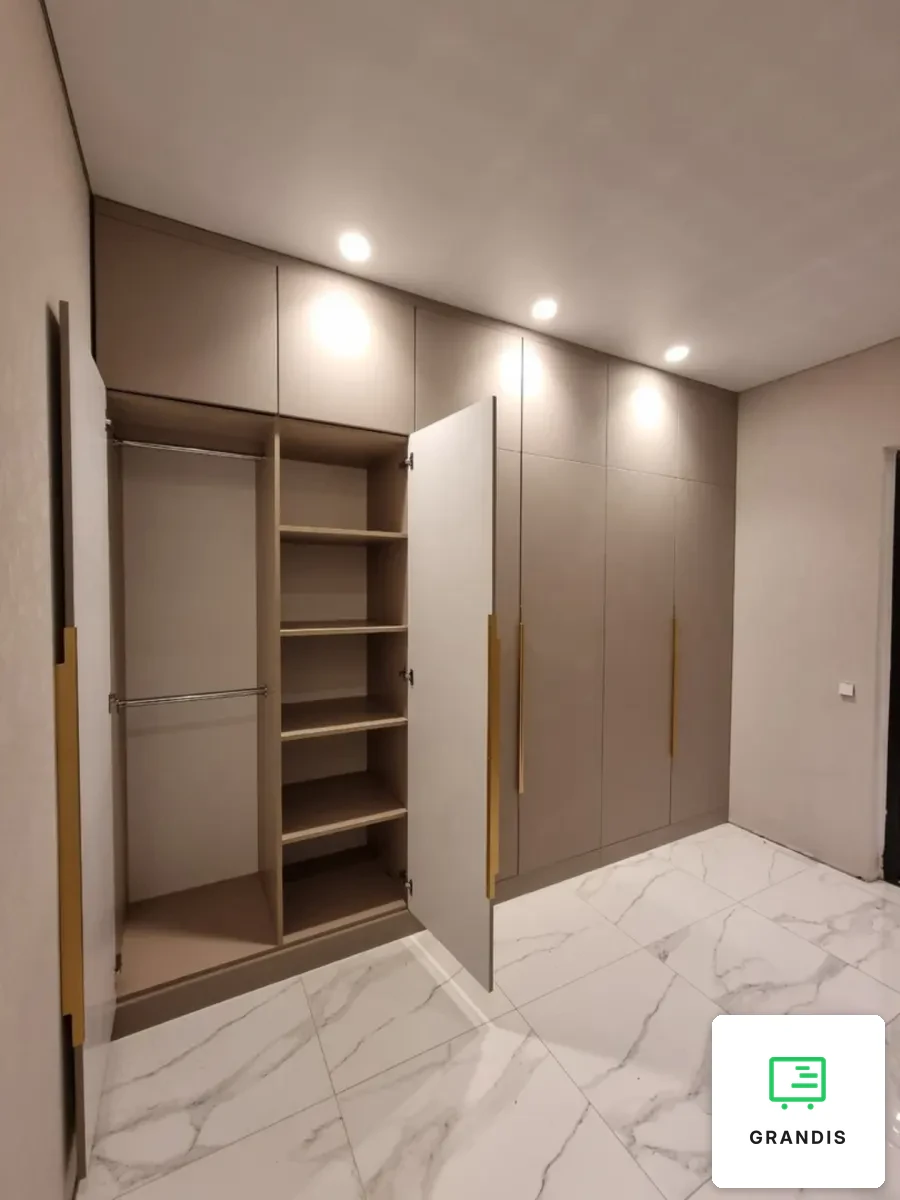
Next come three tall hinged fronts — matt, cream-beige, with long black vertical handles. A shared row of handleless top boxes runs above both niche and wardrobe: its lower line matches the top of the niche, so the wall reads as a single surface. The plinth matches the fronts. Seasonal items go up top, outerwear behind the tall doors. Where space is tighter, the same set of functions fits into a white hallway with top boxes and a mirror by the door. If an open niche is not needed, the whole wall can be closed with fronts — as in the greige wardrobe with gold-coloured handles.
A display cabinet at the far end
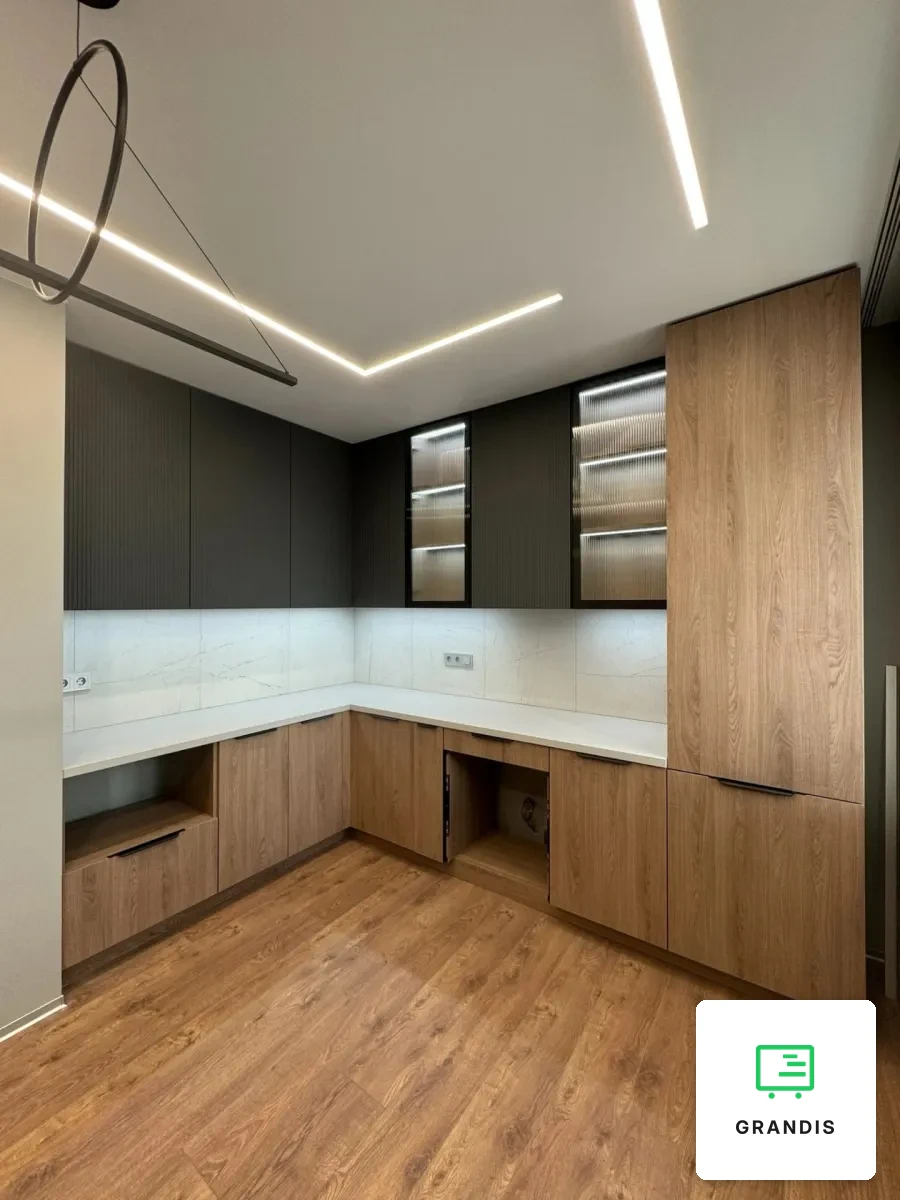
The far end of the wall is taken by a tall cabinet with glass doors in a thin black frame and wood-look shelves inside. Tinted glass tones down the mixed colours of book spines, and the long wall stops being a blank surface. Combining open and closed storage is the subject of our article on decorative storage.
This kind of wall suits a long corridor where every job of the entrance area has to be solved in one go. Other solutions are on the custom furniture for the home page.