Built-in Wardrobe with Fluted Fronts
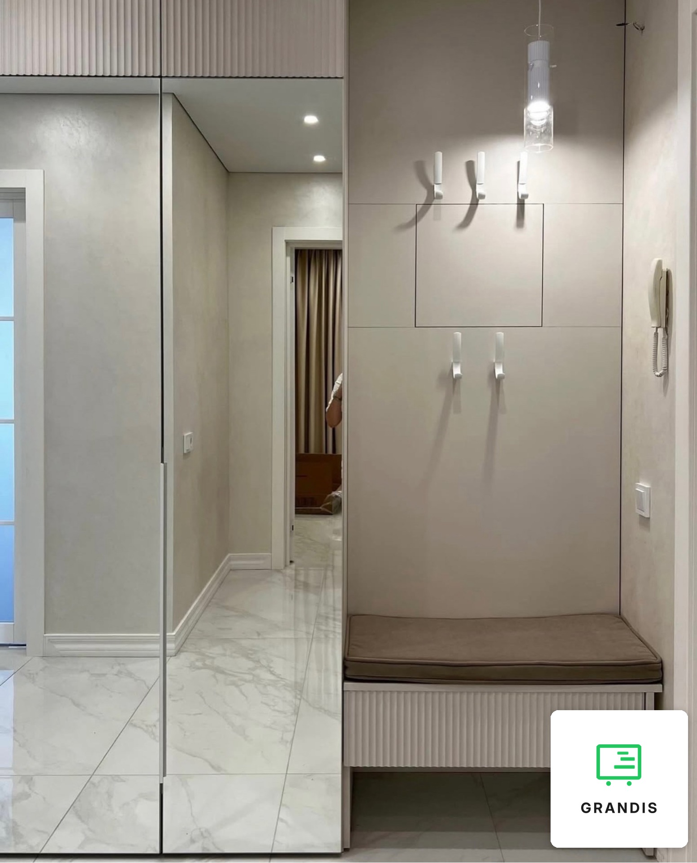
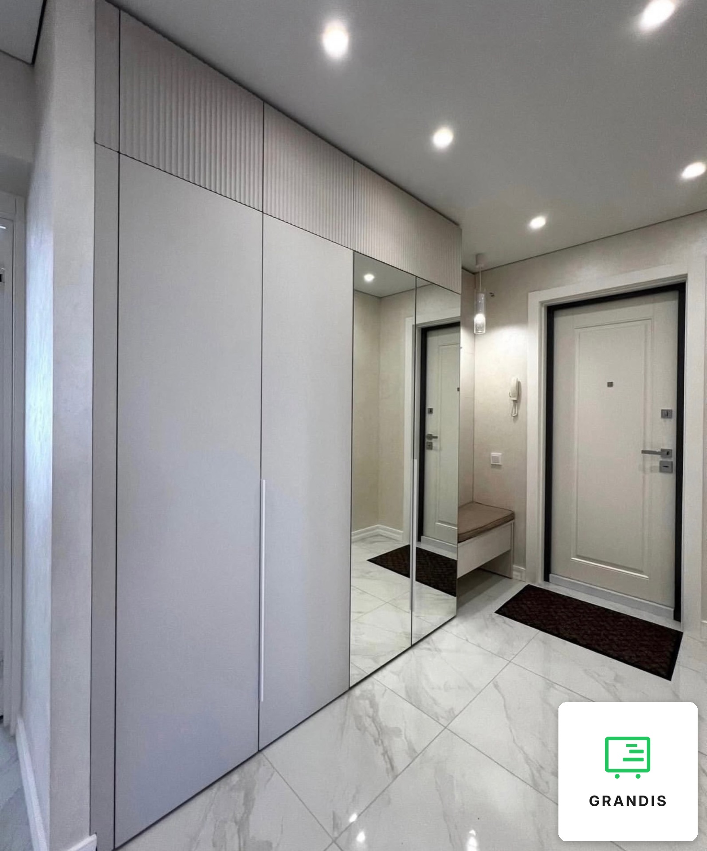
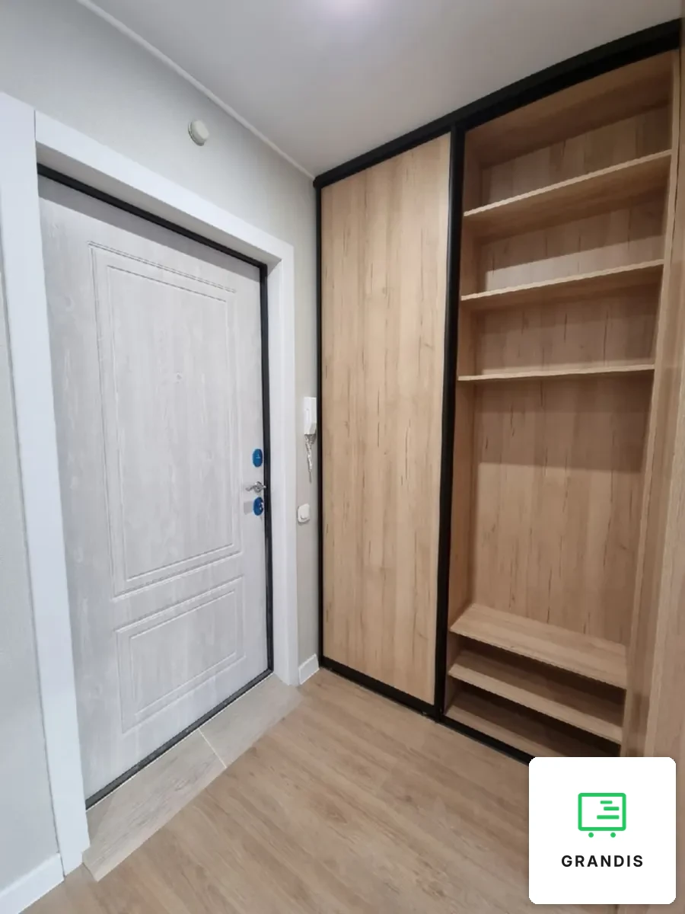
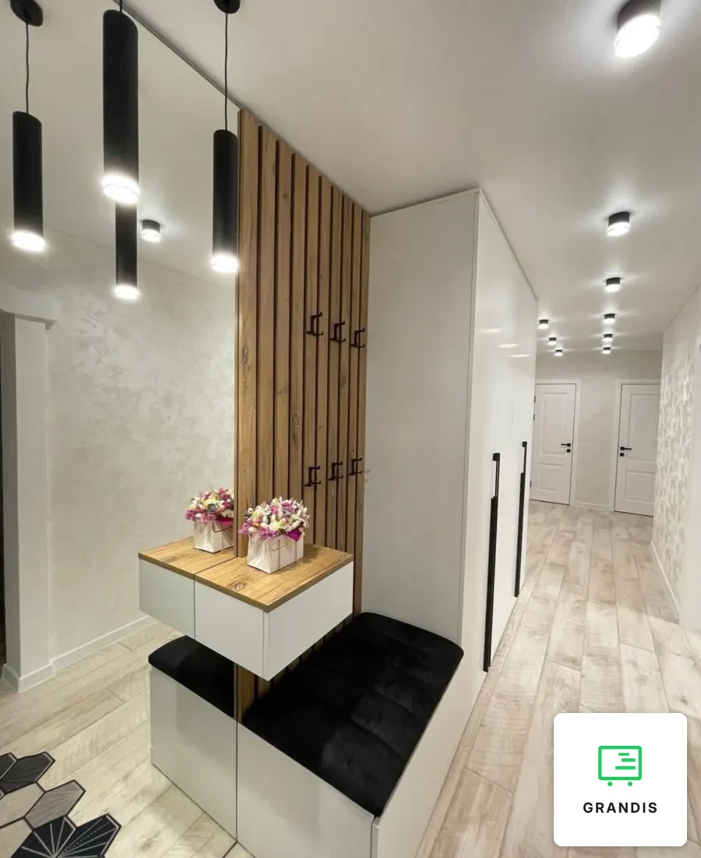
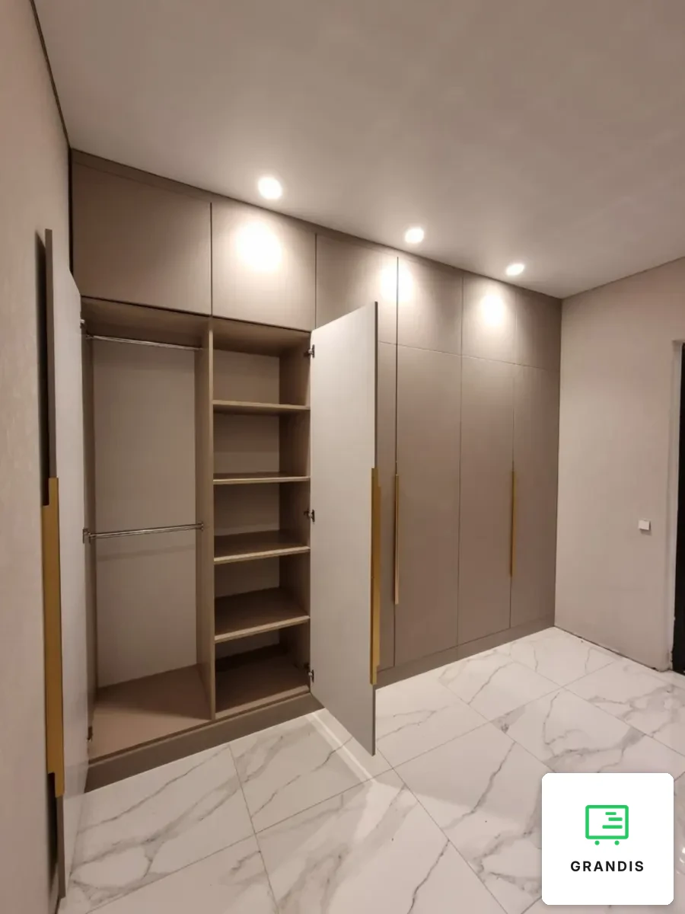
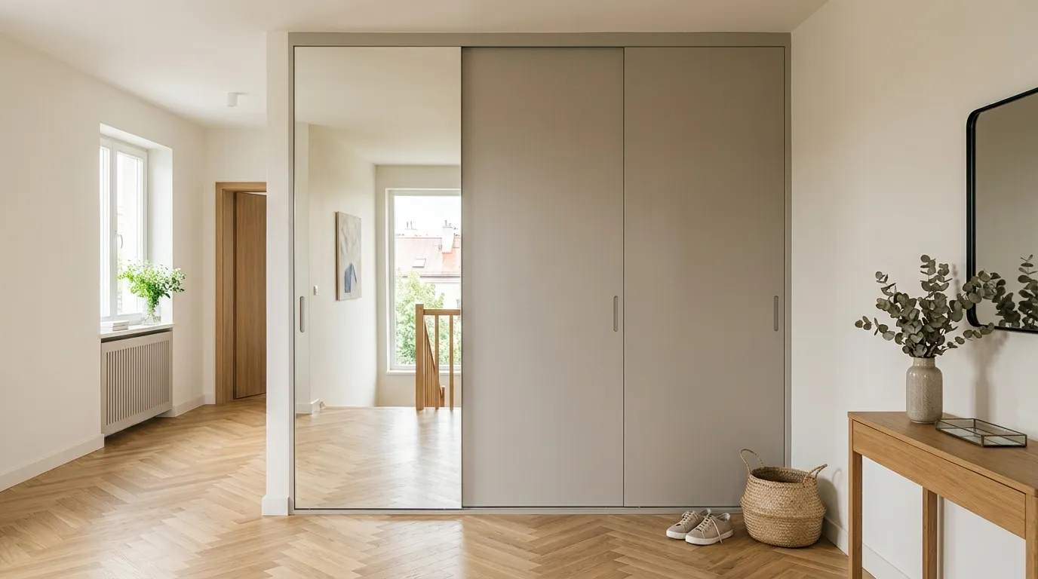
A hallway wardrobe with mirror doors, built in from floor to ceiling: plain and mirrored doors below, a band of fluted top boxes above. Next to it, in the same colour, are a wall panel with coat hooks and a bench.
Mirror in the doors, fluting at the top
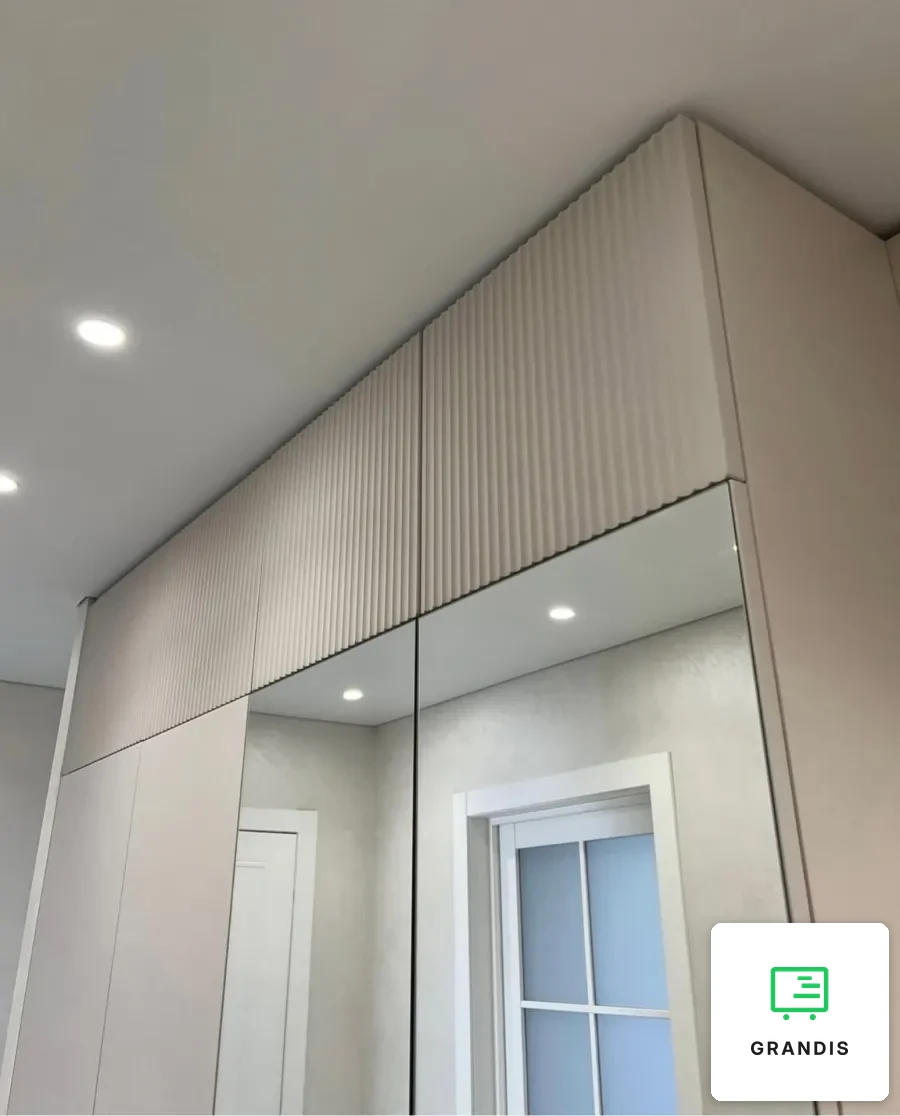
The lower level has four tall hinged doors: two matt ones in a light beige and two with a mirror over the whole surface. A full-height mirror needs no separate space on the wall and reflects light, so the hallway feels wider. Above the doors runs a row of top boxes with fluted fronts, a fine vertical wave across the whole surface. We kept the fluting at the top only: there it works as a decorative band, while the lower doors, which are touched every day, stay smooth and easy to wipe. The handles are thin vertical profiles in a light colour, hardly noticeable on the front.
What is inside
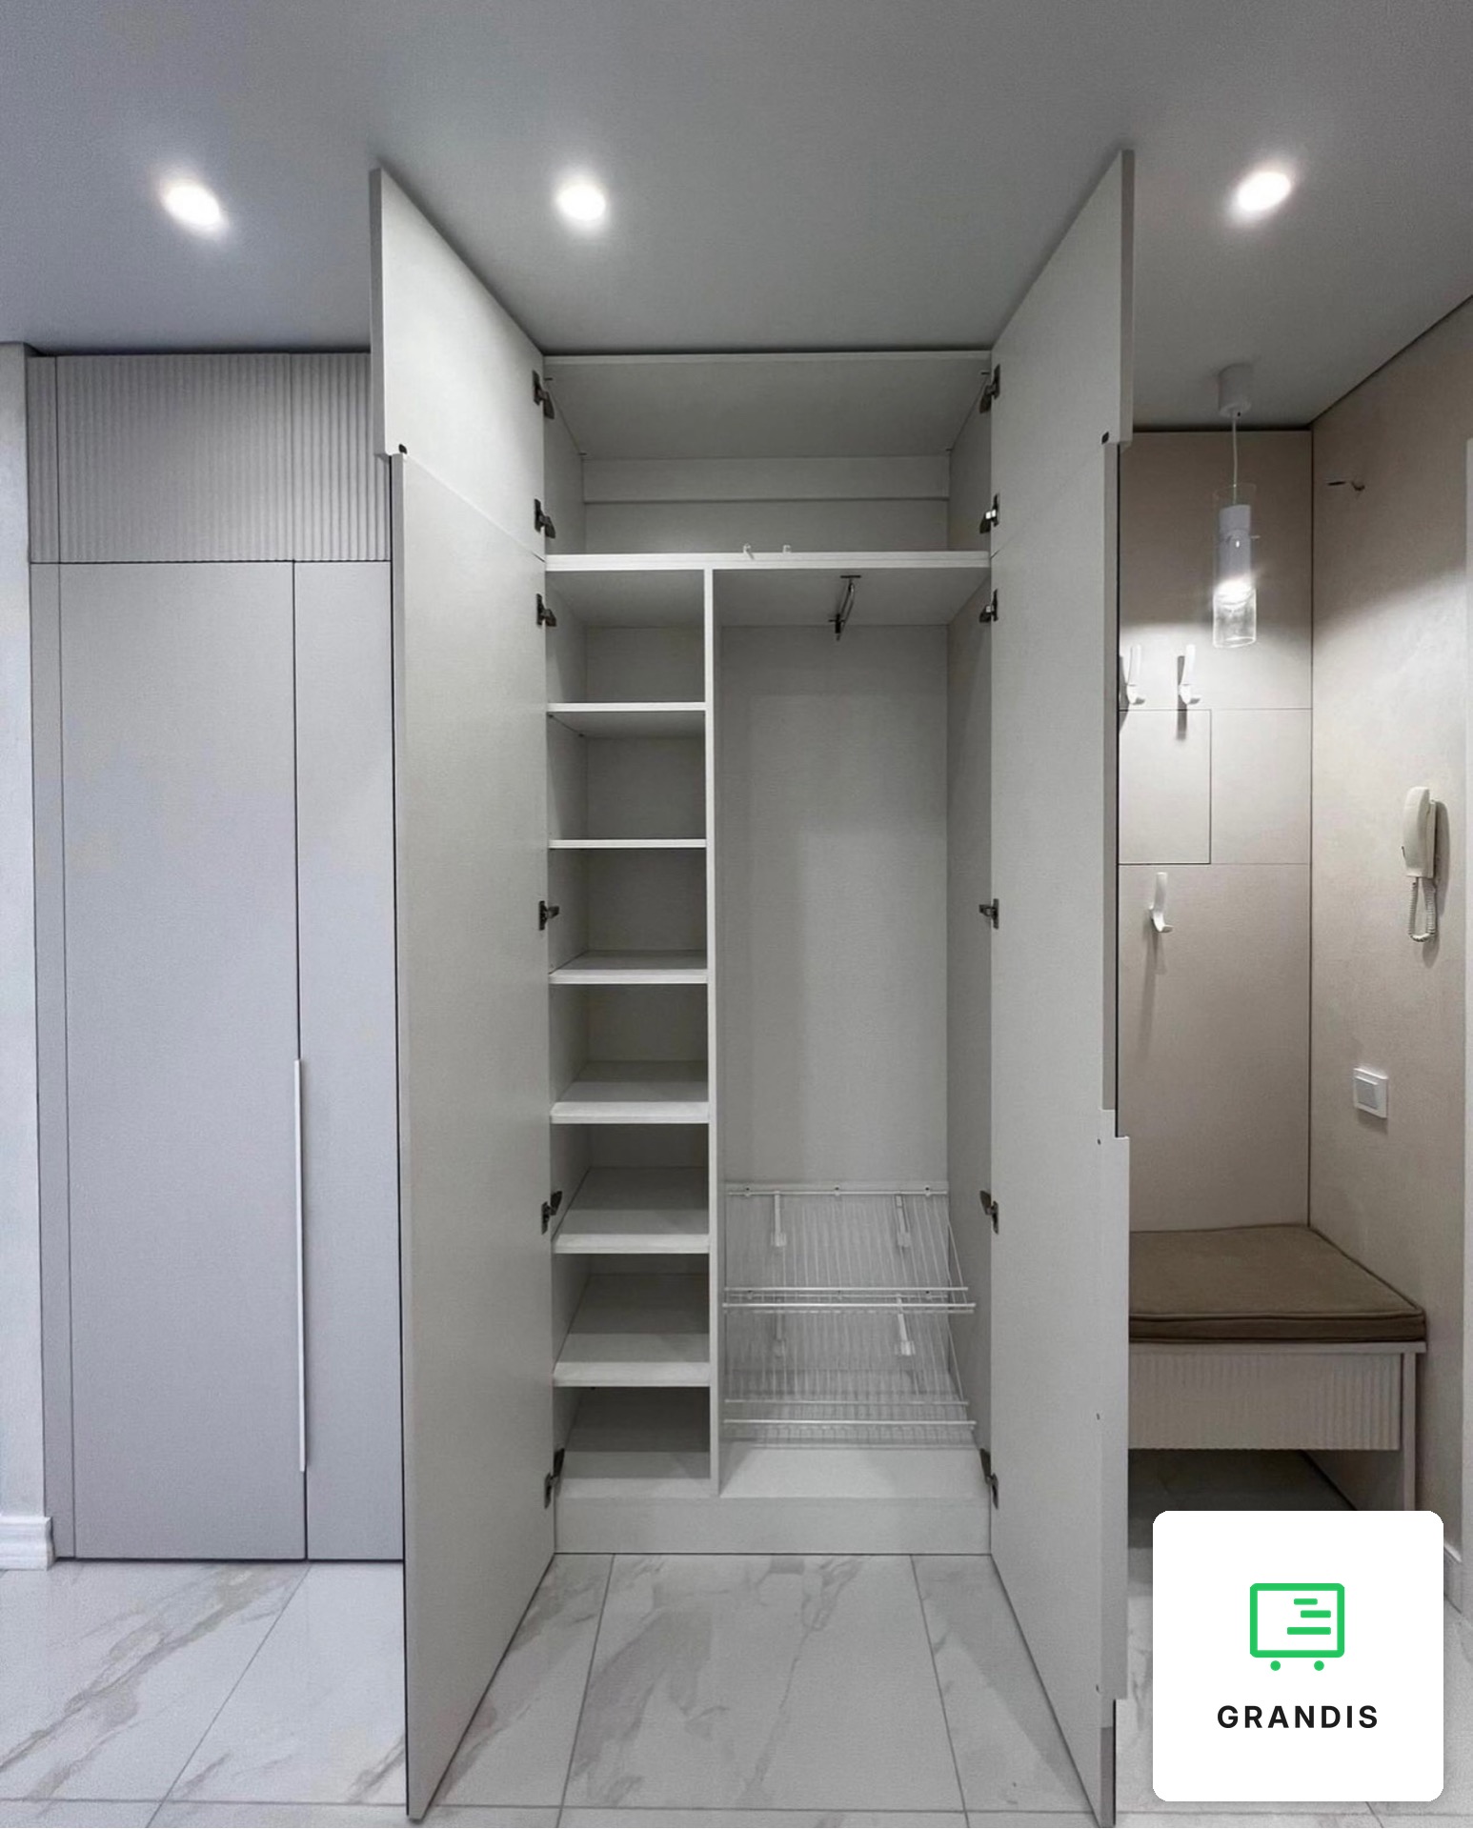
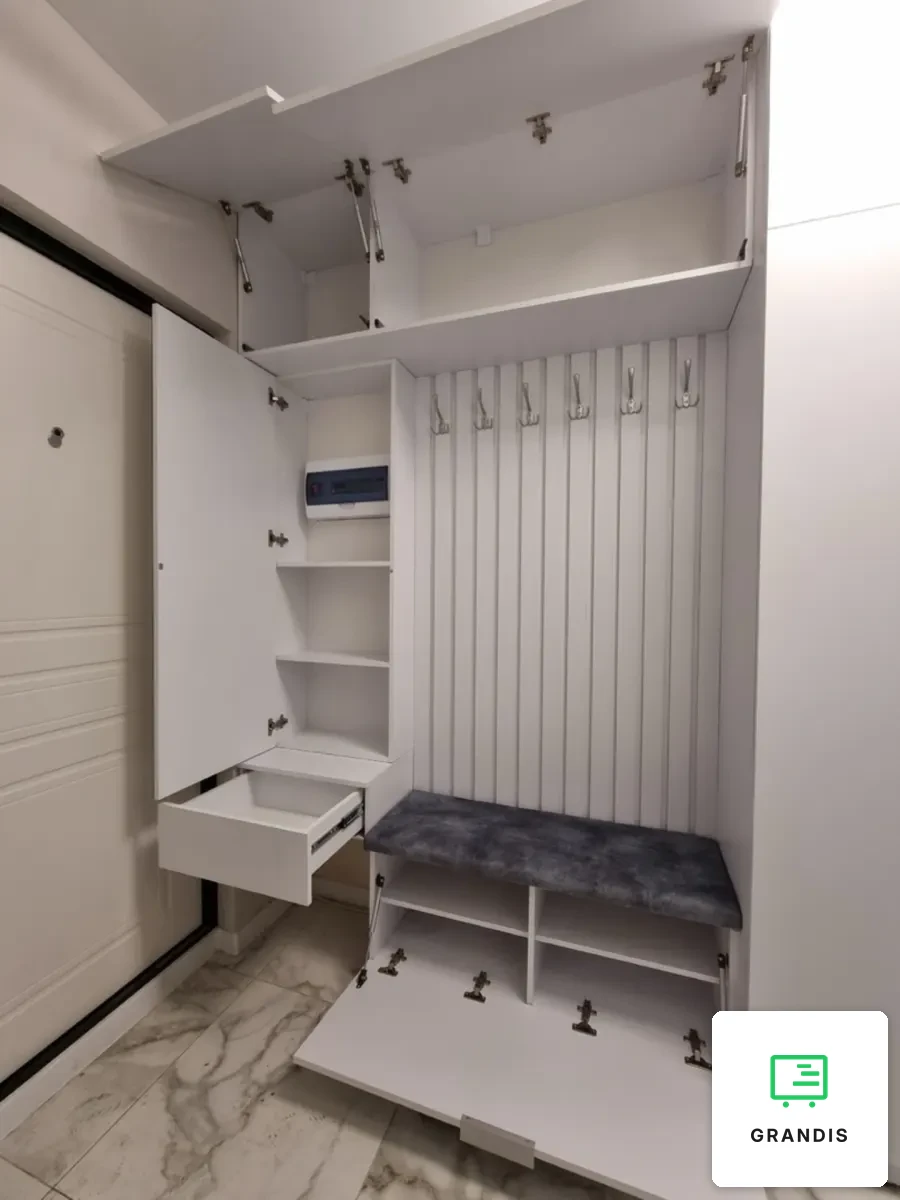
Behind the mirror doors there is a column of six shelves and a section for outerwear with a pull-out front-facing rail. At the bottom of that section are two pull-out wire baskets for shoes: they get air and do not disappear at the back. Floor-to-ceiling furniture adds one more storage level above the main sections. How to measure a niche and plan the interior is explained in our article on a wardrobe for a niche: measuring, doors and interior.
Coat rack and bench as part of the wardrobe
Beside the wardrobe the wall is covered with a panel in the colour of the fronts. It carries white hooks on two levels and an access hatch aligned with the panel joints. The bench with a soft cushion stops short of the floor, and its front rail repeats the fluting of the top boxes, so the hallway reads as one piece. A wardrobe of similar scale but with gold-tone handles is the beige wall-to-wall hallway wardrobe; a version with no handles at all is the push-to-open wardrobe.
This solution suits a hallway that needs both a closed wardrobe and a place for everyday coats, with no room for a separate mirror. More examples are on the custom furniture for the home page.