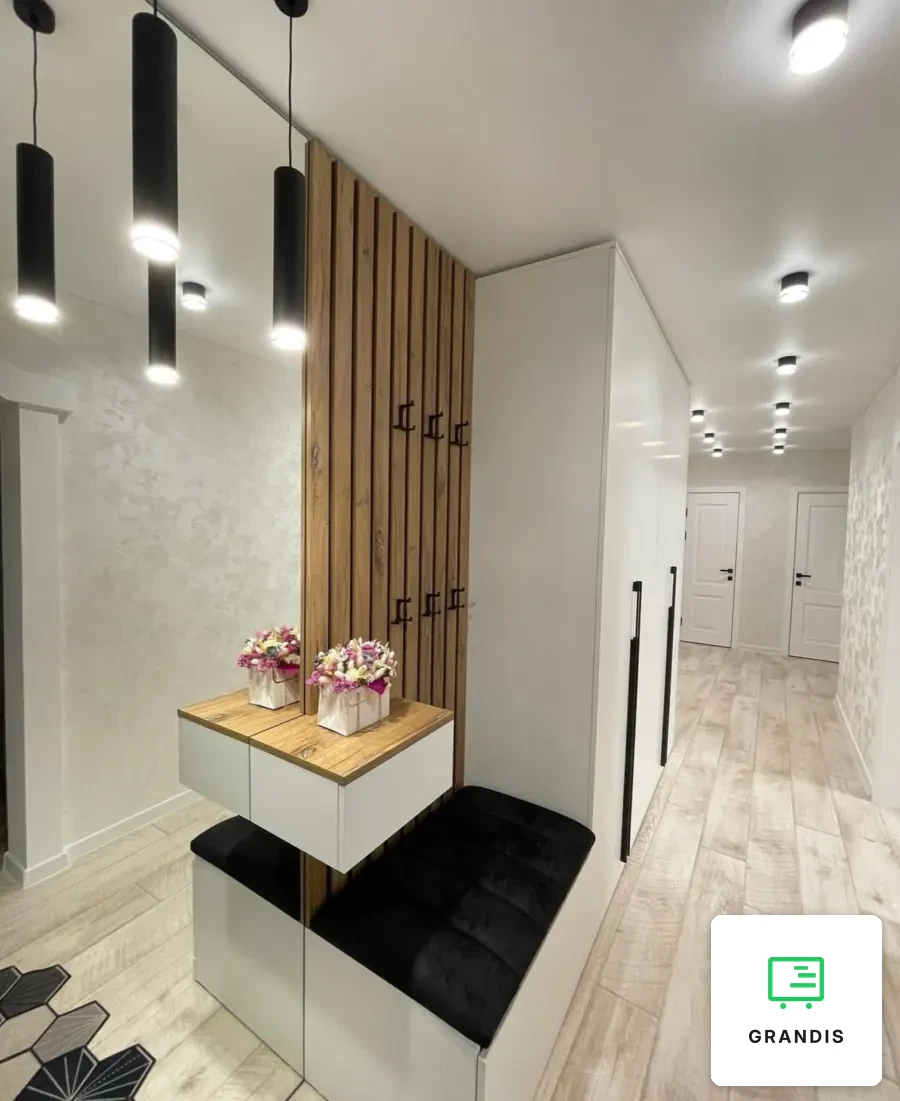
Hallway with Slats and Upholstered Bench
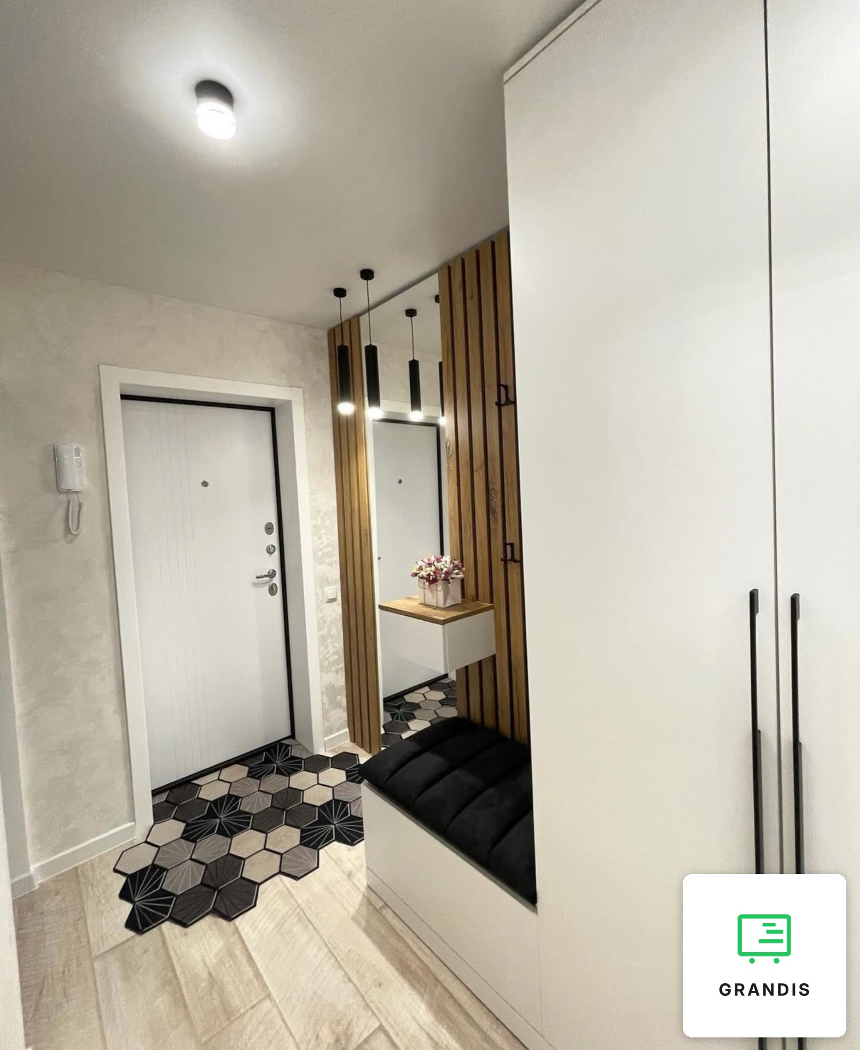
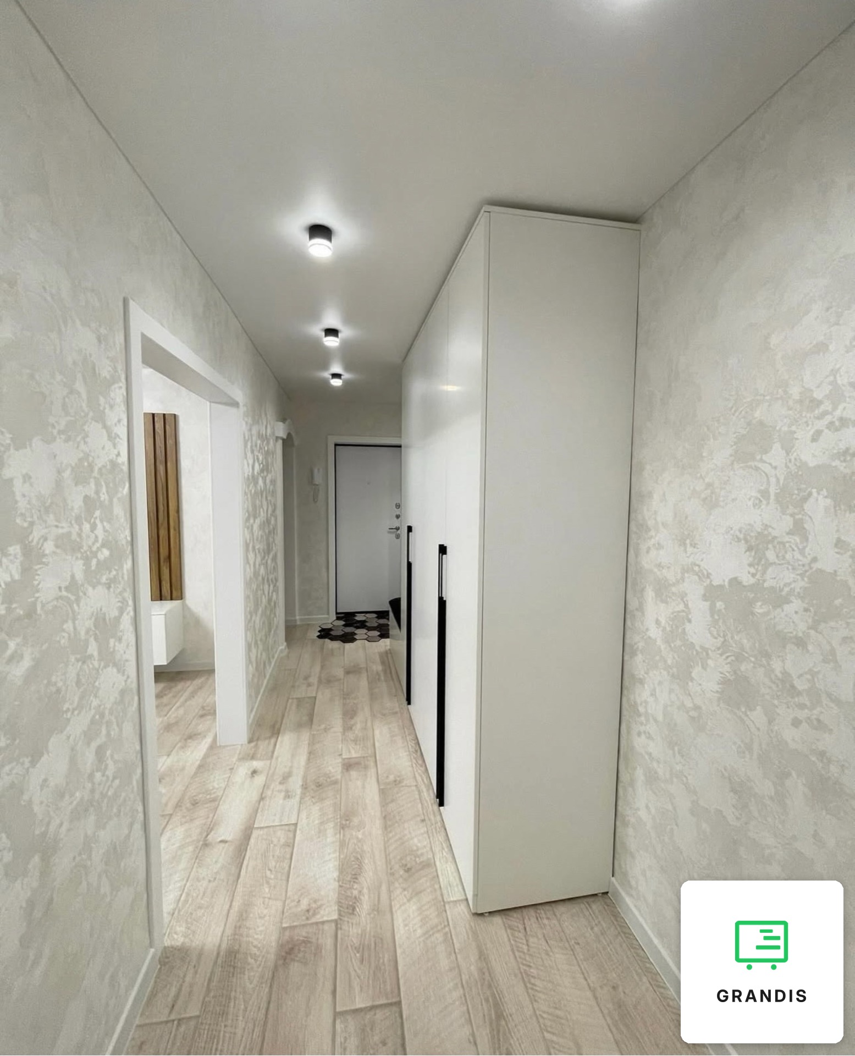
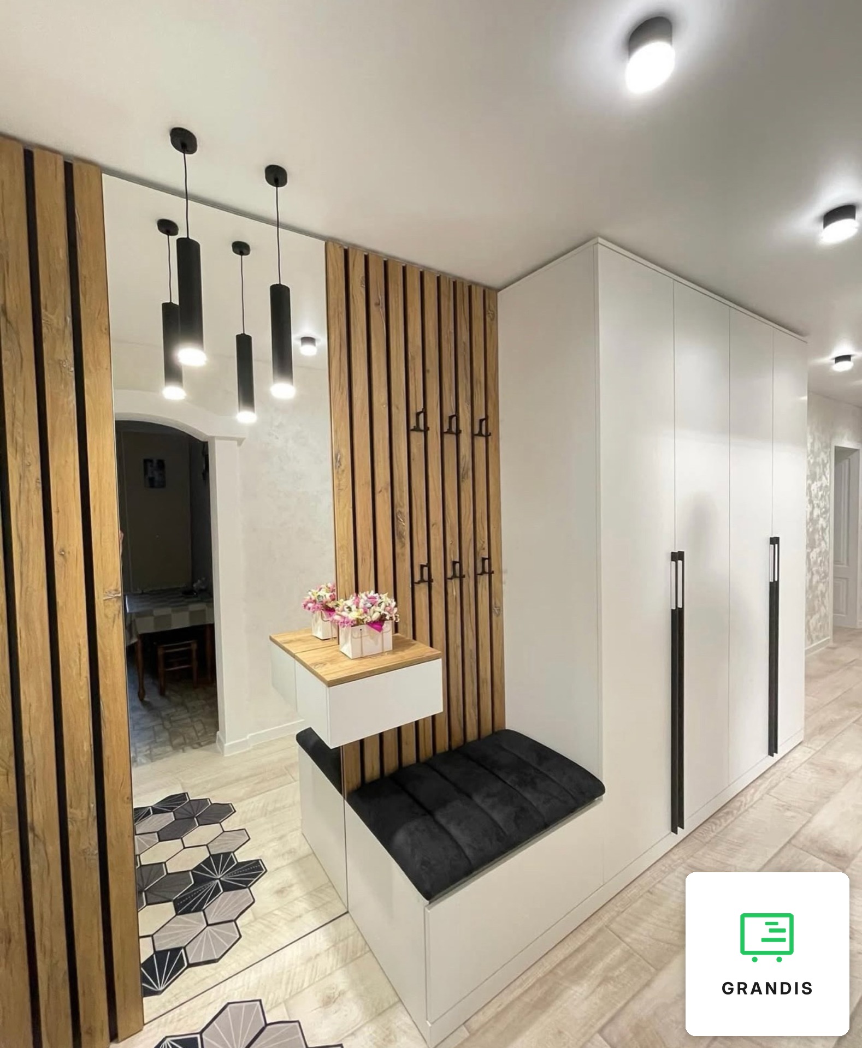
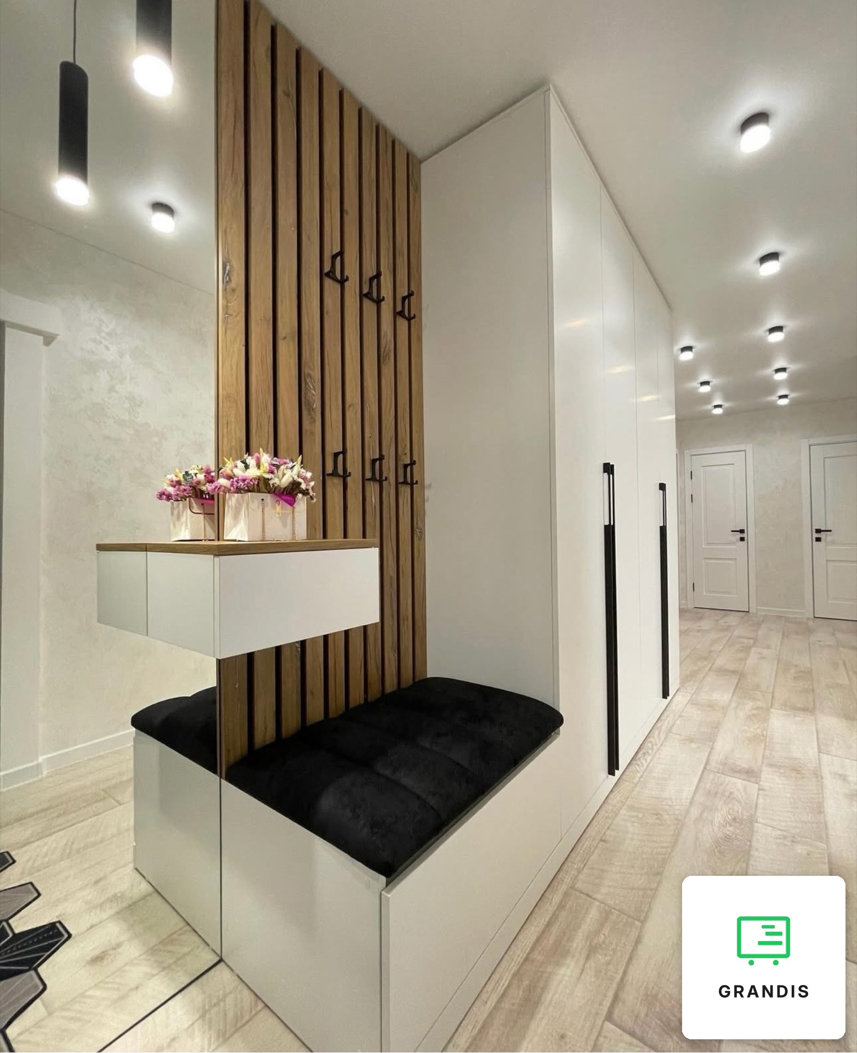
A hallway with a wooden-look slat wall, made to measure: a white floor-to-ceiling wardrobe, an open coat rack on oak-effect slats, a full-height mirror, a wall-hung console and an upholstered bench. Closed and open storage form one composition along the wall.
Slats instead of a coat rack
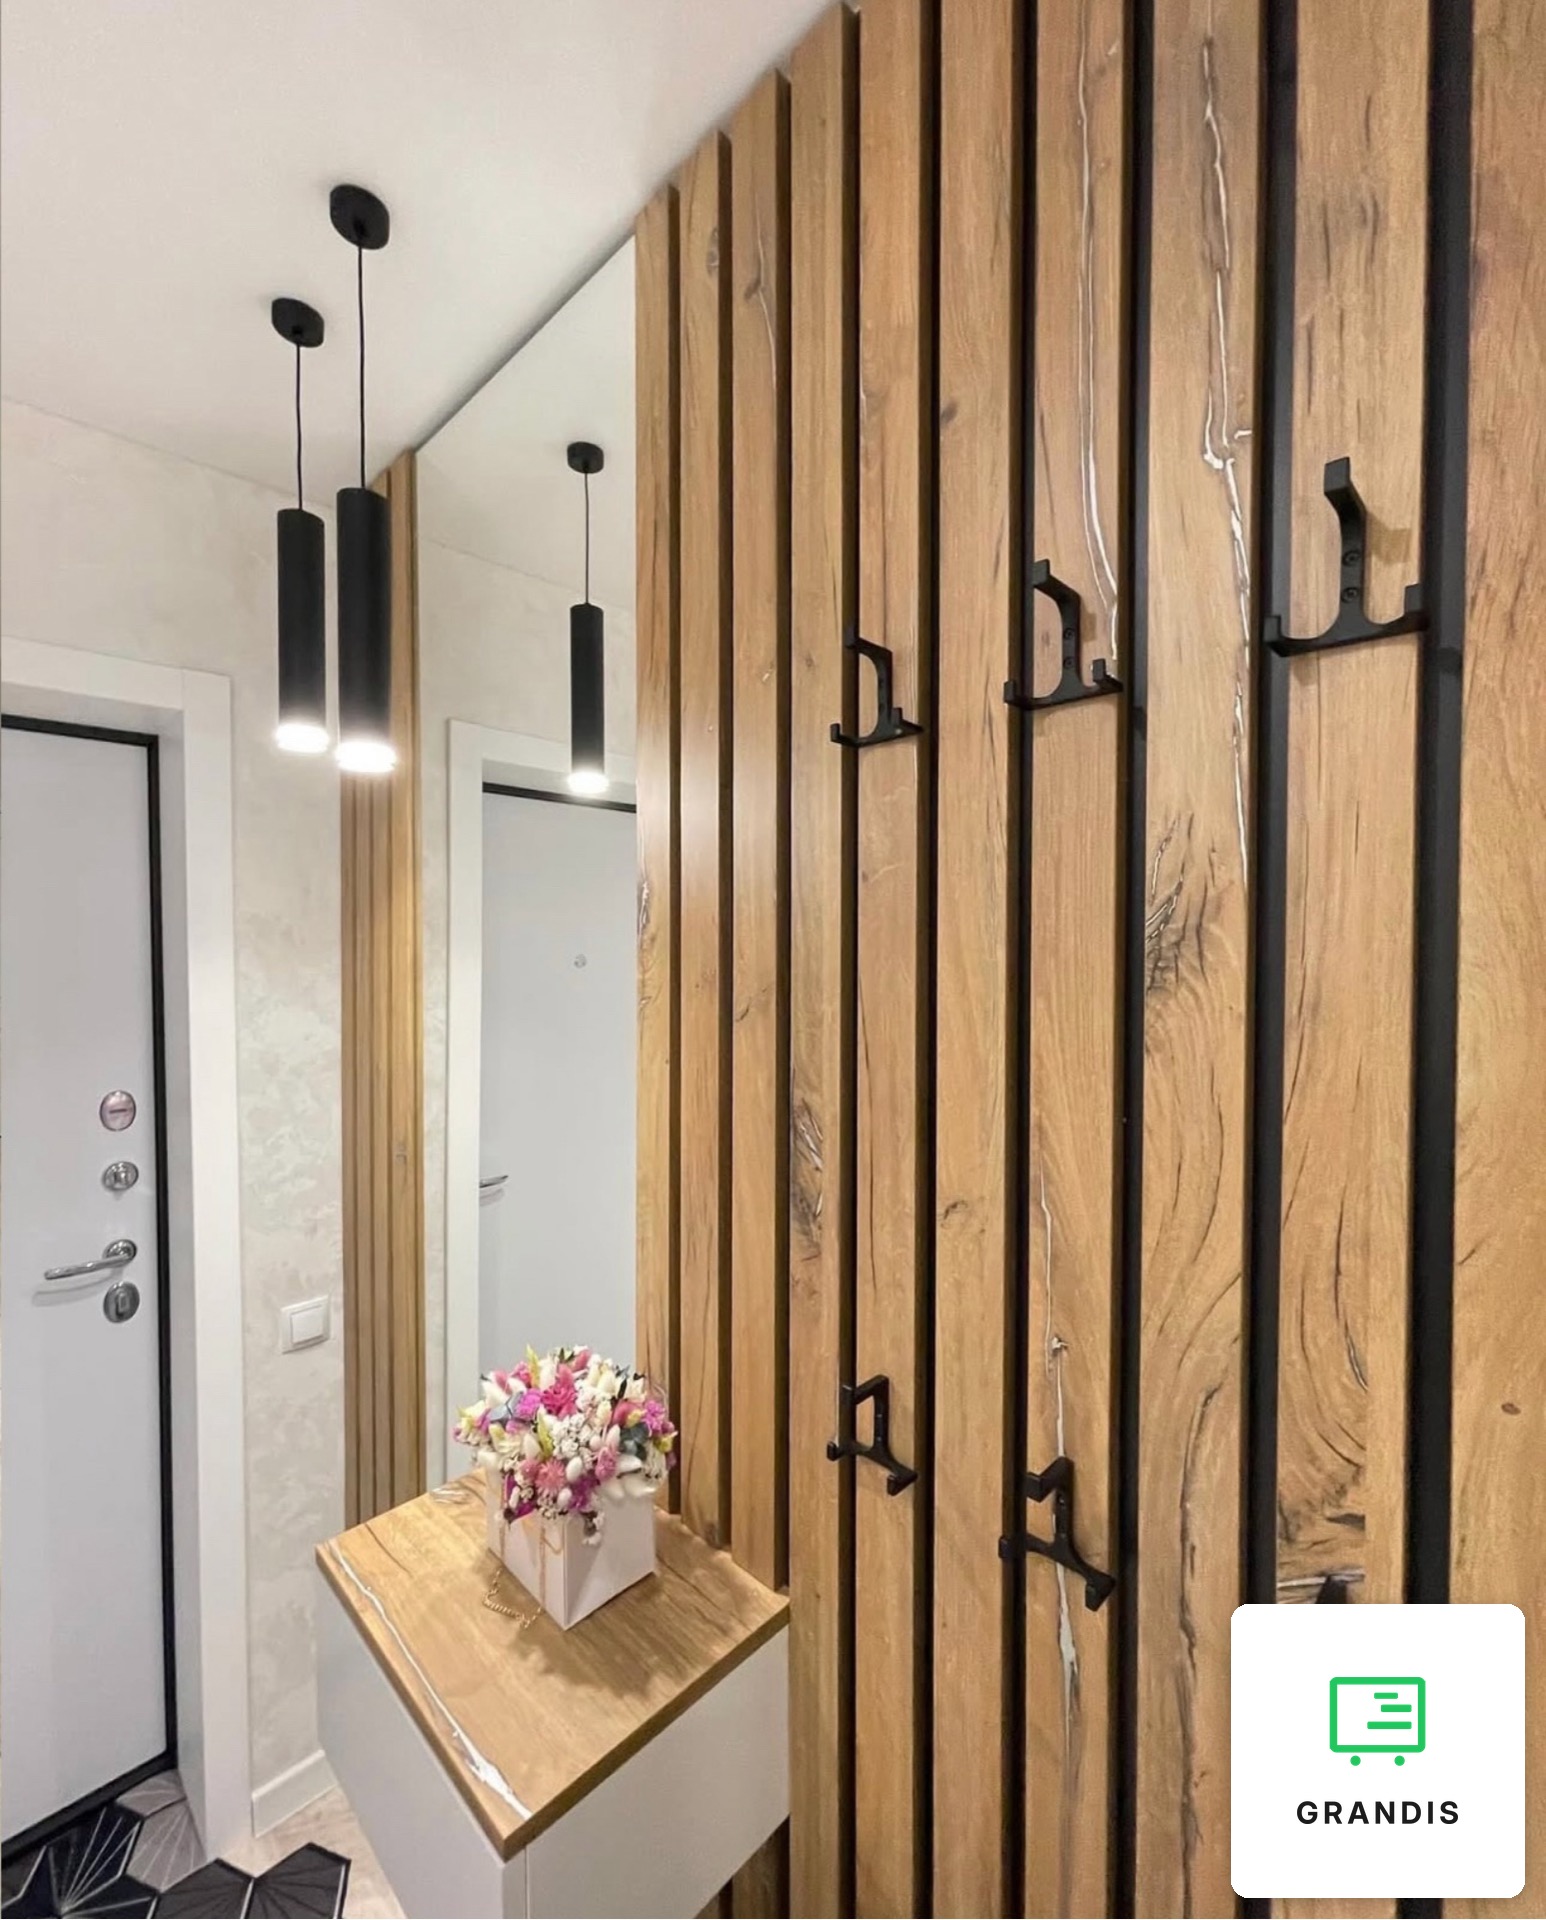
Vertical slats in an oak-effect finish on a black backing run from the bench up to the ceiling. They carry black double hooks in two rows: the upper one for adults, the lower one for children, bags and umbrellas. The open rack is meant for the clothes in use right now, so they do not have to go back into the wardrobe every time. Next to it is a mirror from floor to ceiling, closed on the other side by one more narrow strip of slats. The mirror visually widens the hallway and replaces a separate full-length mirror. Warm wood on a white background is a device we wrote about in our article on warm minimalism.
Console and bench
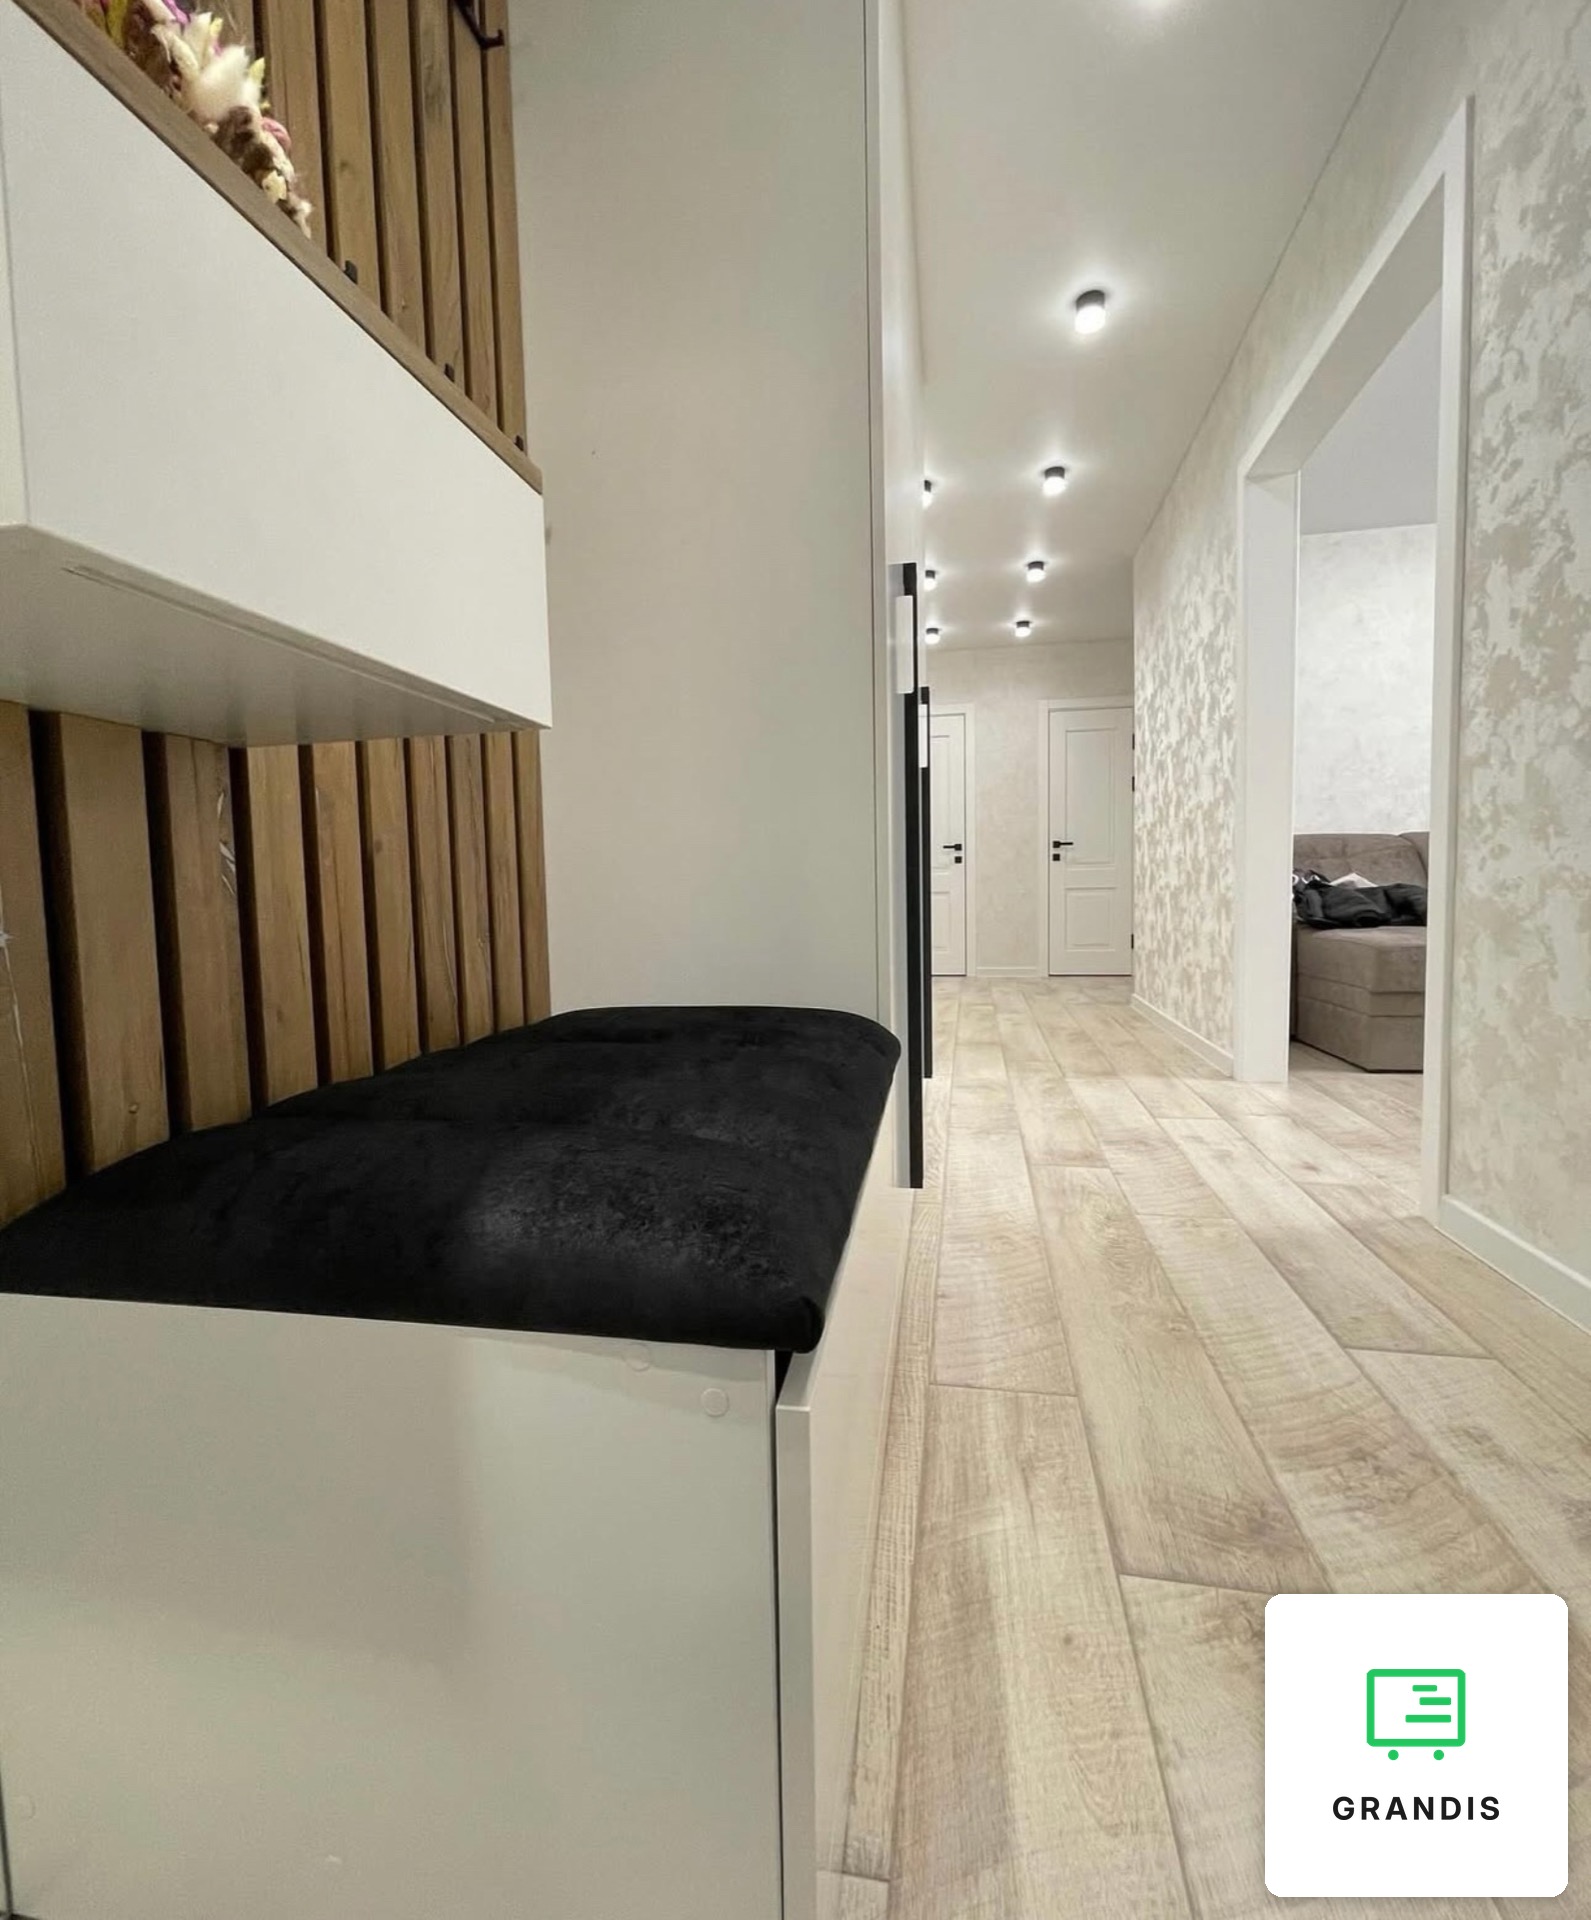
Across the mirror and the slats hangs a white console with a drawer and a top in the same oak-effect finish, a place for keys and small things. It does not touch the floor, so cleaning under it is easy. Below is the bench: a white box in line with the wardrobe plinth and a black velvet-like seat stitched into rolls. A similar zone by the door, but with a closed shoe compartment, is shown in the compact white hallway.
A wardrobe up to the ceiling
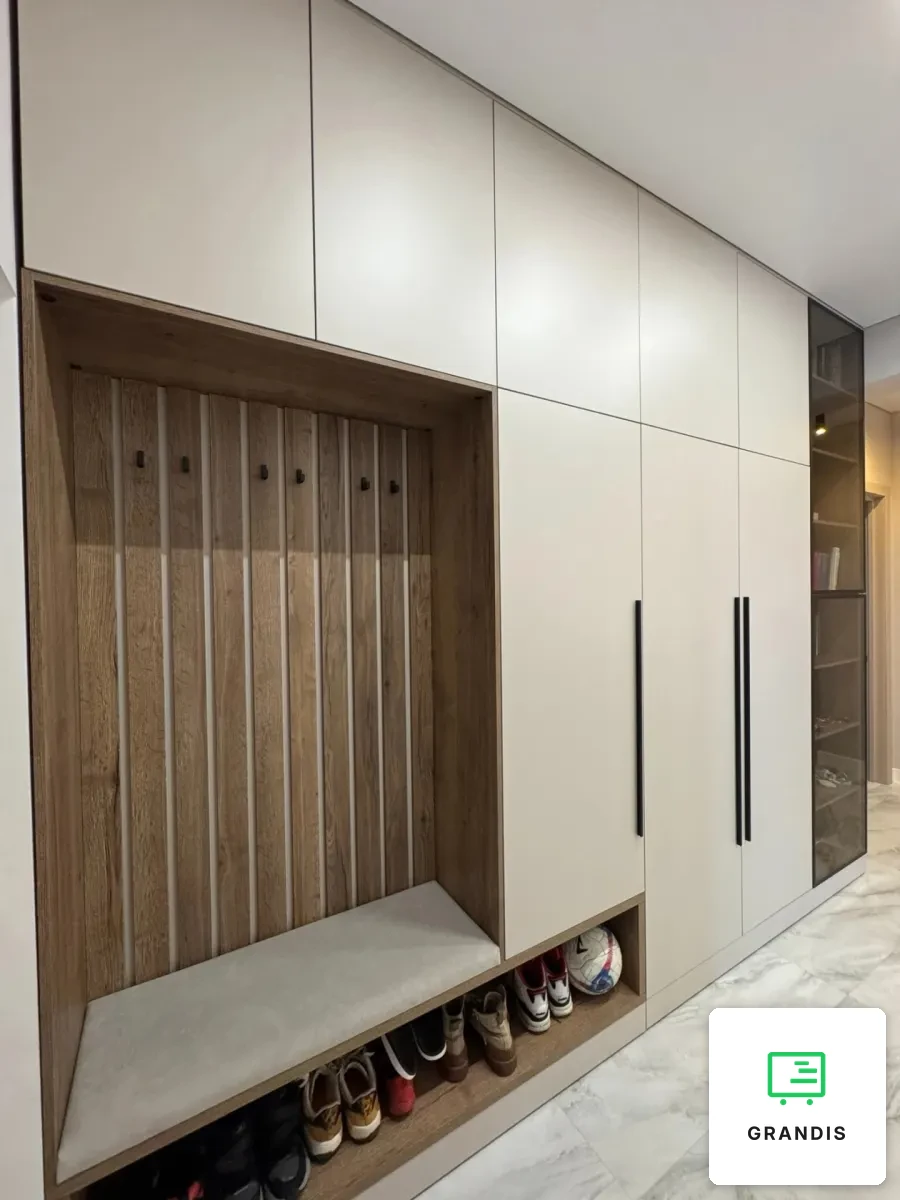
The main storage is a white wardrobe with four full-height hinged doors. Floor-to-ceiling furniture without top boxes gives a calm front with very few joints, and the long black handles repeat the colour of the hooks. The end of the wardrobe is closed with a plain panel, and the coat rack zone adjoins it. Another take on the same idea is the hallway with a wardrobe and a niche with hooks.
A hallway like this suits a family that needs both a roomy wardrobe and a coat rack within reach by the door. More examples are on the custom furniture for the home page.