Full-Wall Built-in Wardrobe
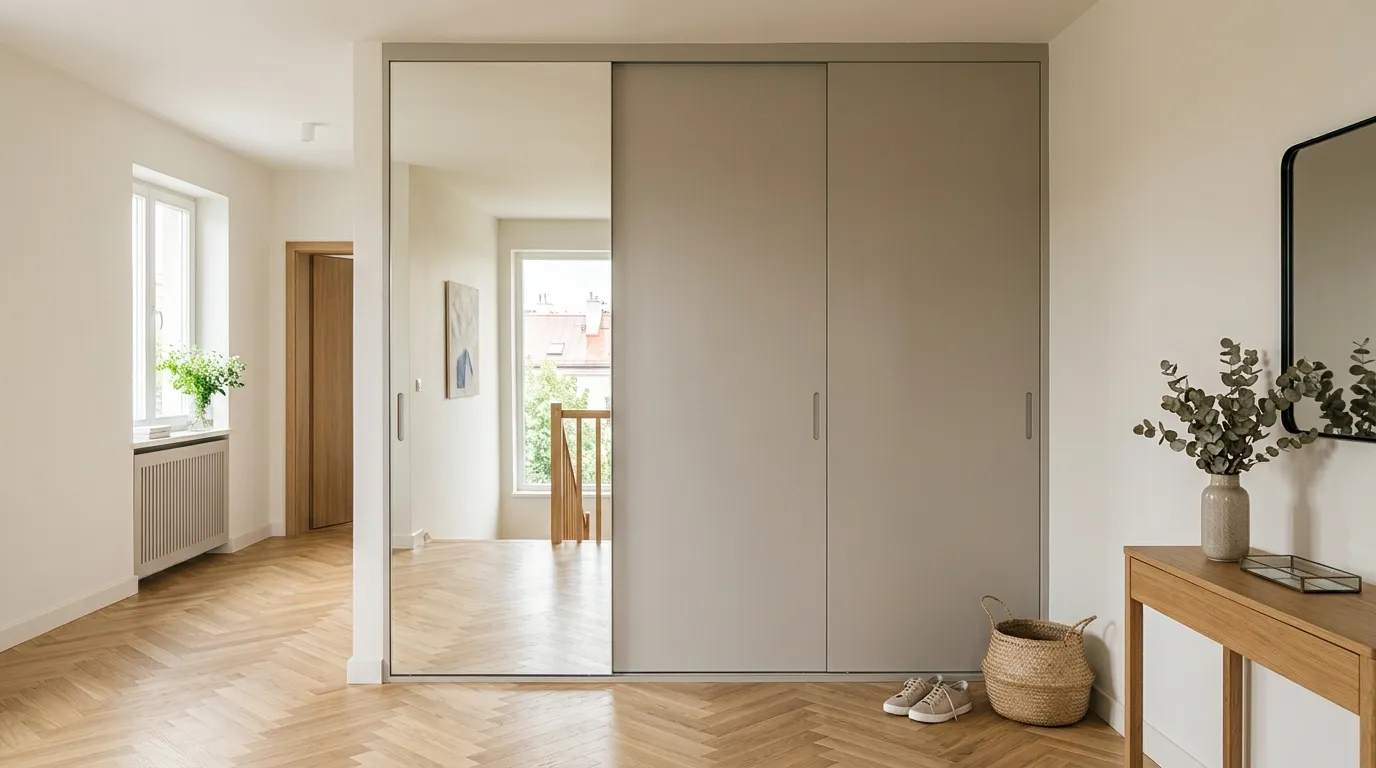
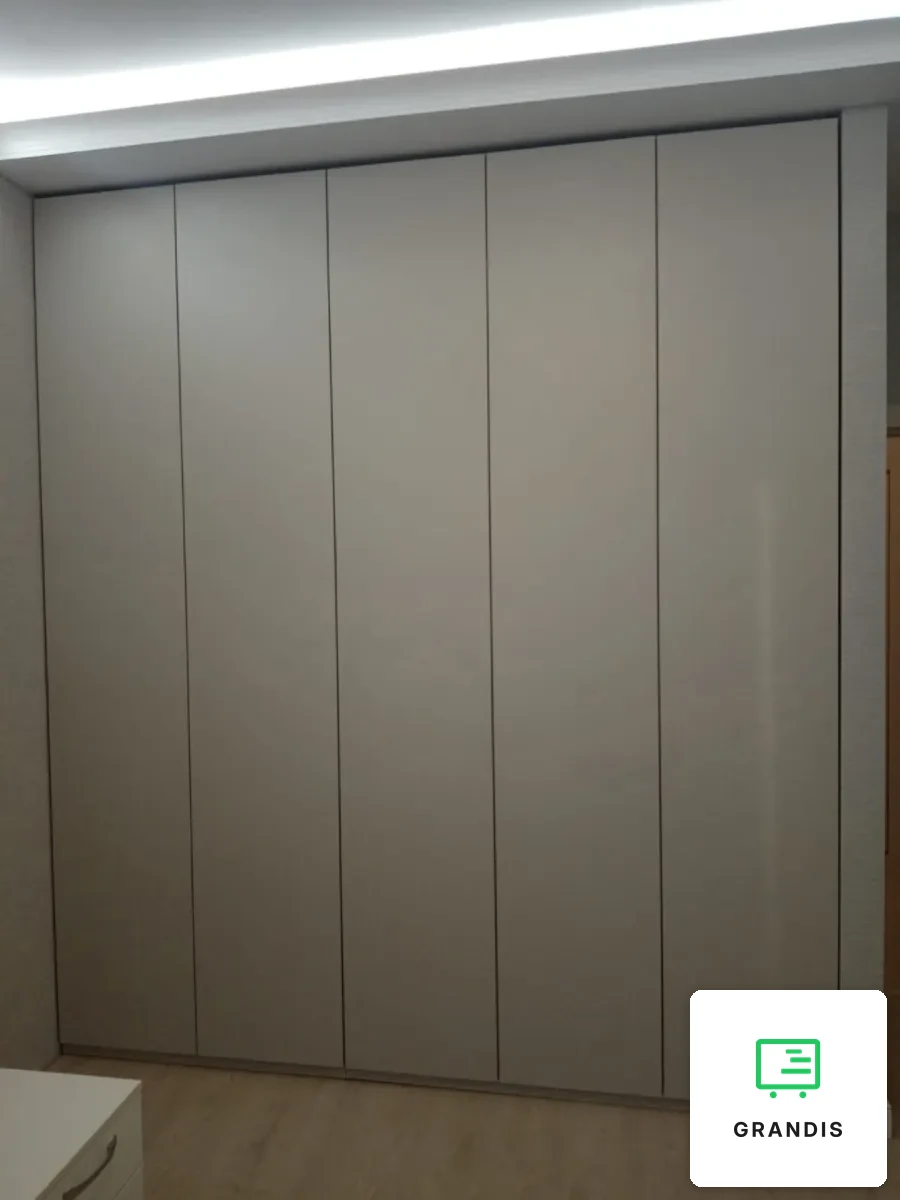
A wall-to-wall fitted wardrobe in a living space: five tall hinged fronts from wall to wall and floor to ceiling. The flat matt doors with no handles look like wall panelling.
Single fronts over the full height
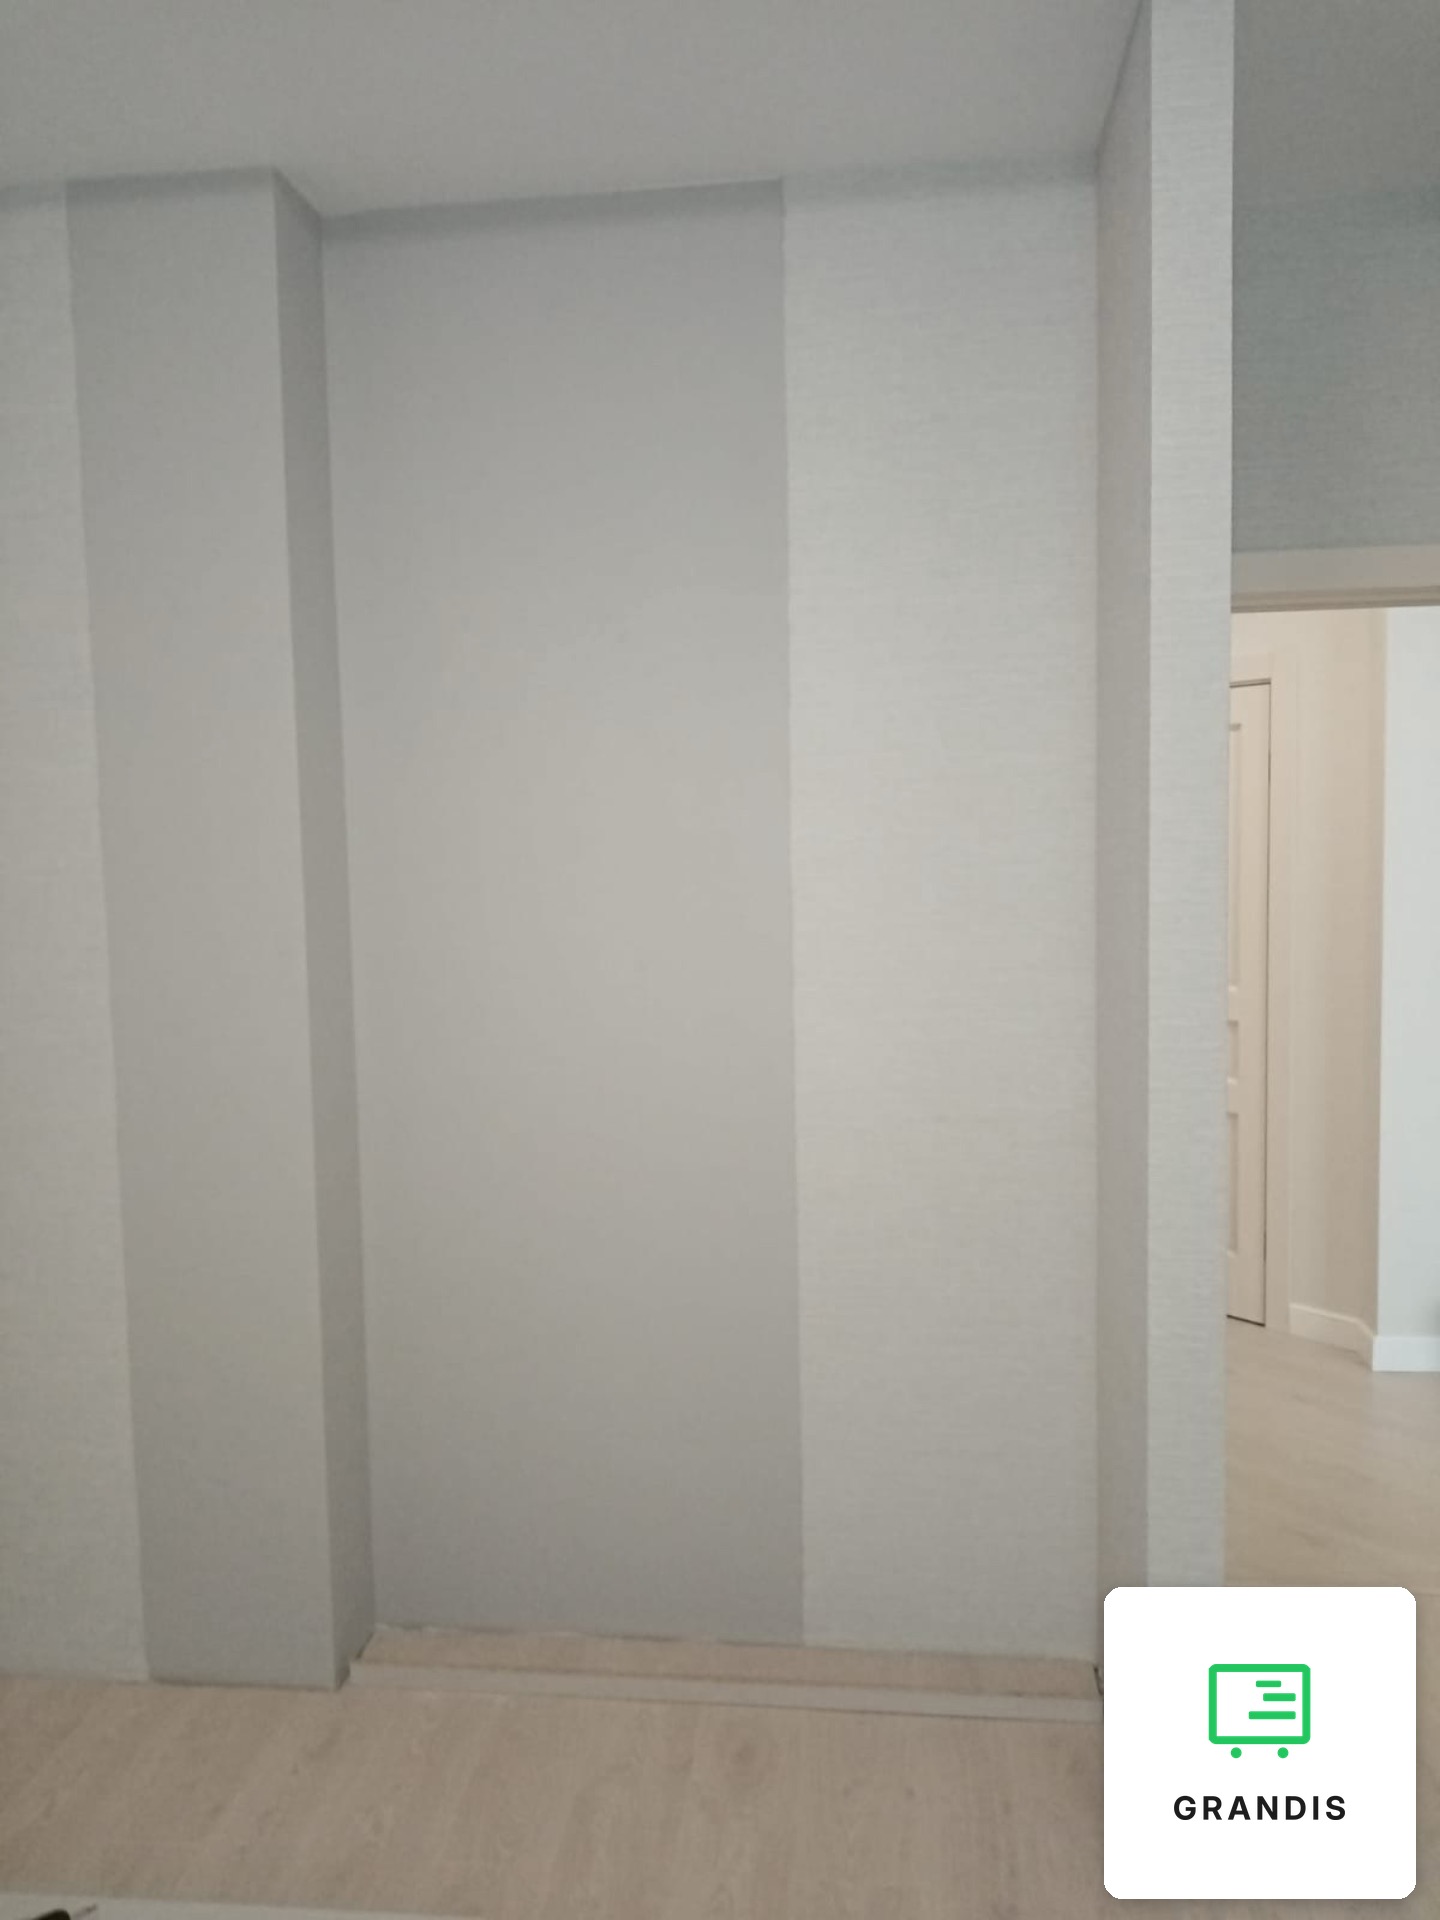
We did not split the fronts into a main tier and a top box: each door runs from the plinth to the very top. Fewer horizontal lines make for a calmer wall. Floor-to-ceiling furniture leaves no gap for dust to settle in, and the wardrobe fills the whole recess between the wall and a projection. The gallery includes a shot of this wall before fitting — it shows which space became storage. The same principle with a different texture is our built-in wardrobe with fluted fronts.
No handles, in the colour of the walls
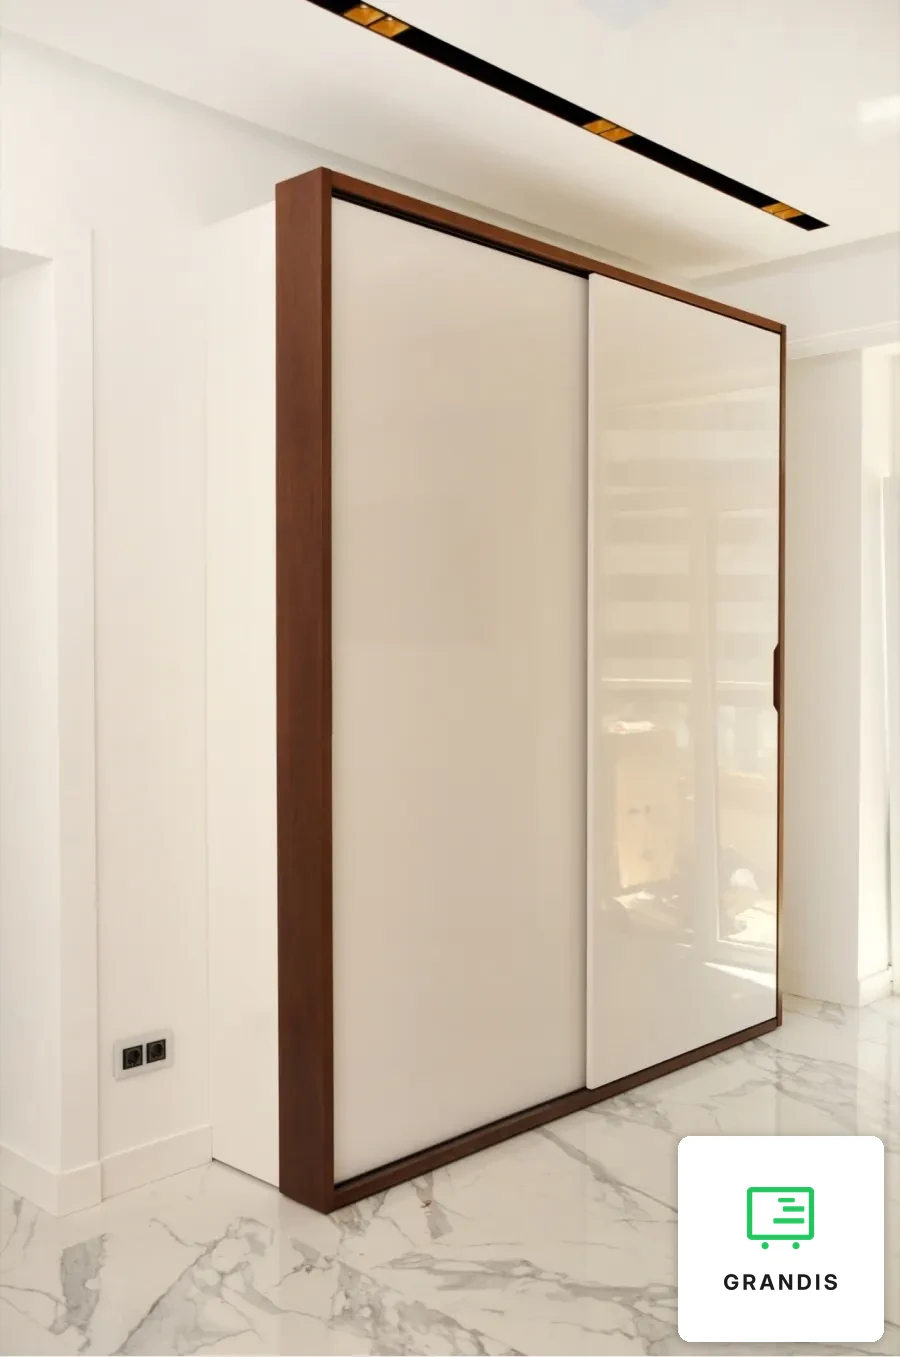
The fronts are pale grey-beige and matt, and open at a touch — push-to-open. No handles stick out into the room, the gaps between the doors are thin and even, and the plinth matches. A wardrobe like this does not compete with the rest of the furniture: it is the backdrop. More on the approach is in our guide to minimalism in furniture. If the wardrobe should be an accent instead, see the sliding wardrobe in a dark wood-look frame. And if the wardrobe has to turn a corner and run into a workspace, see the corner bedroom wardrobe with a desk by the window.
It suits a bedroom or living room where plenty of storage is needed with very little visual noise. Everything else is on the custom furniture for the home page.