Bedroom Wardrobe with Tinted Doors
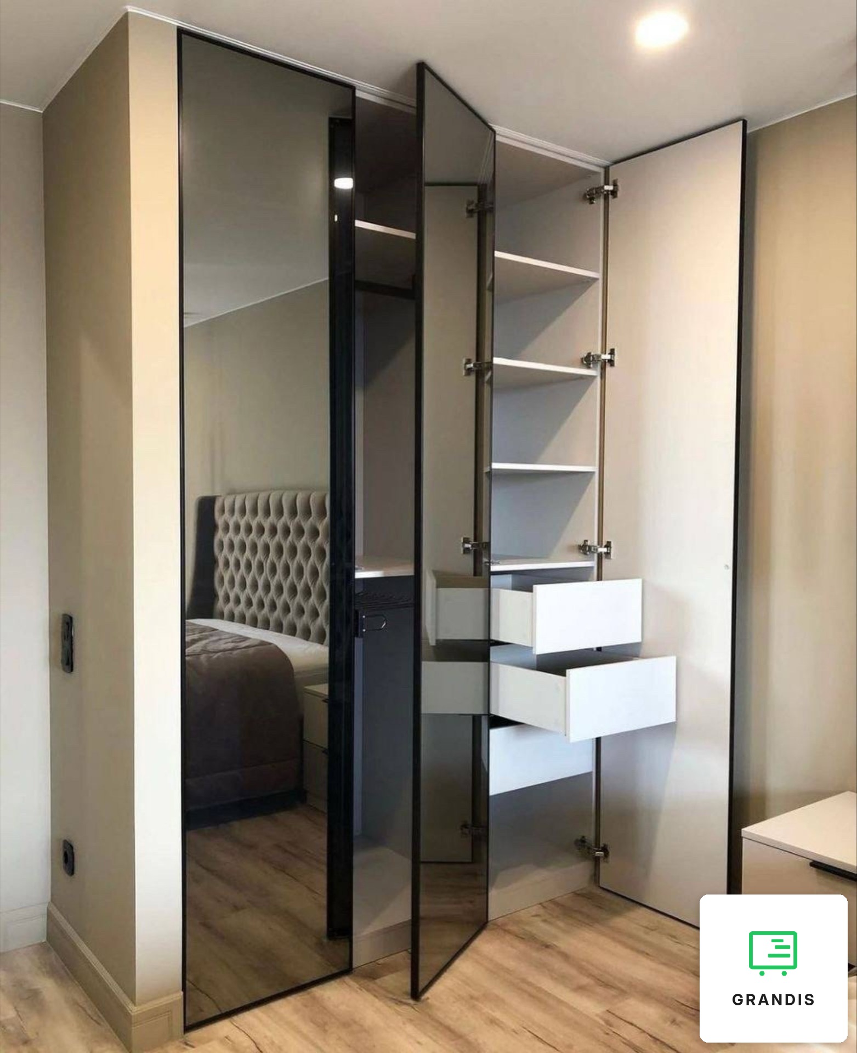
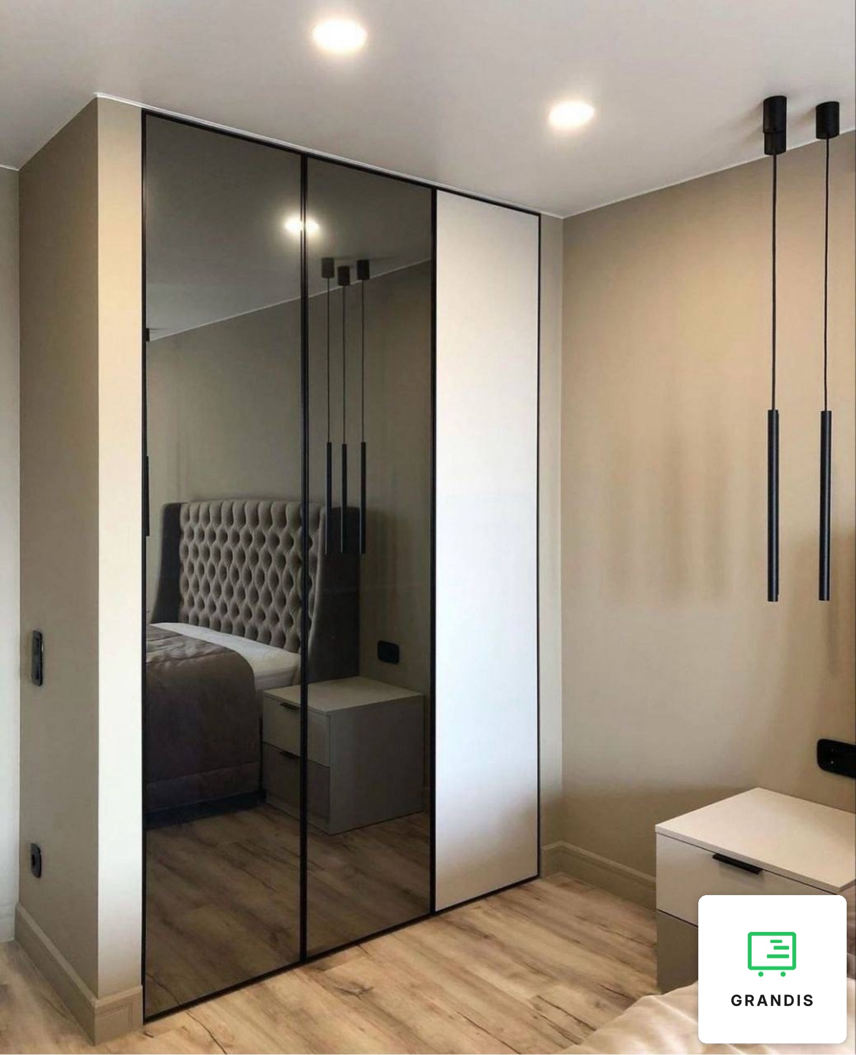
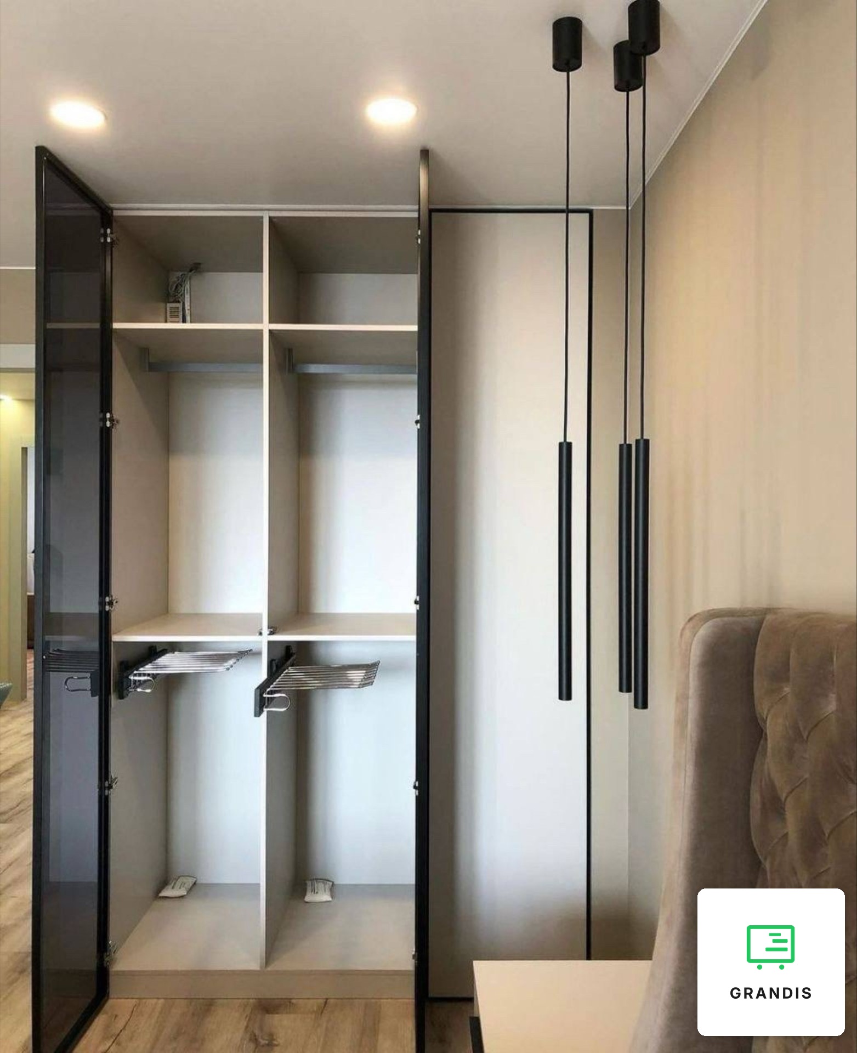
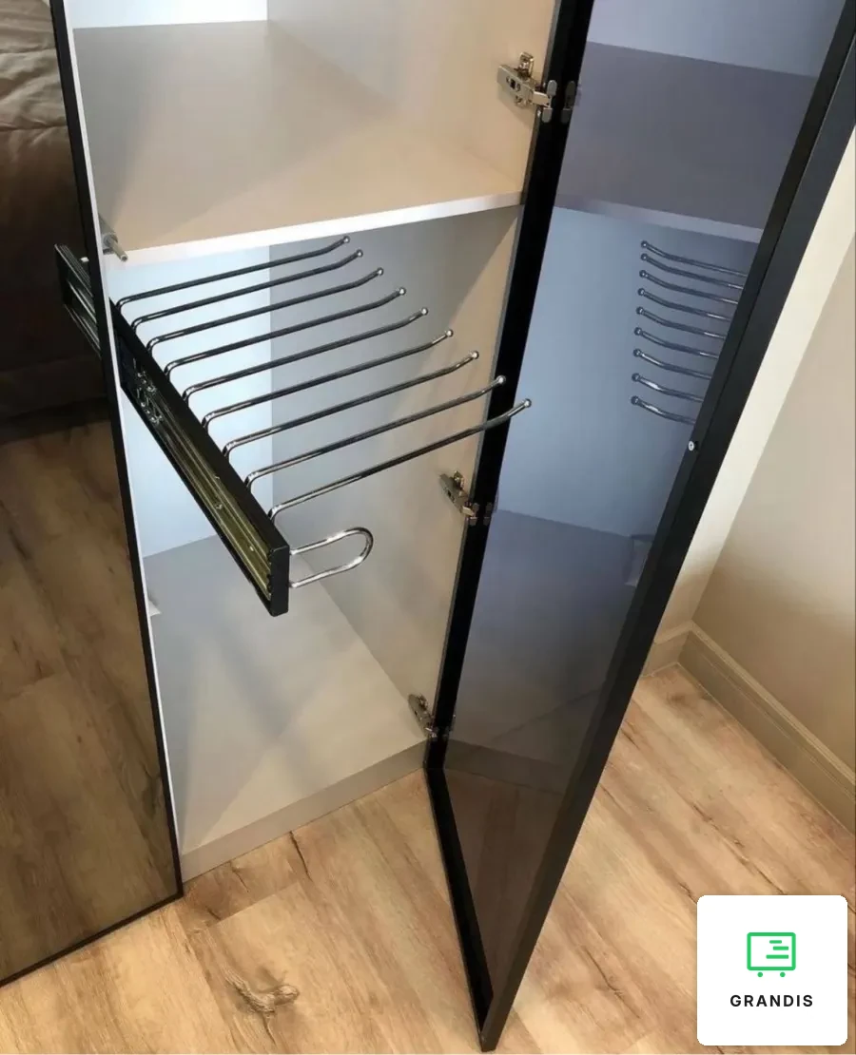
A bedroom wardrobe with glass doors: built in from floor to ceiling, with two doors of tinted glass in black frames and one solid light door. Inside there are rails, shelves, drawers and pull-out trouser racks.
Tinted glass instead of a mirror
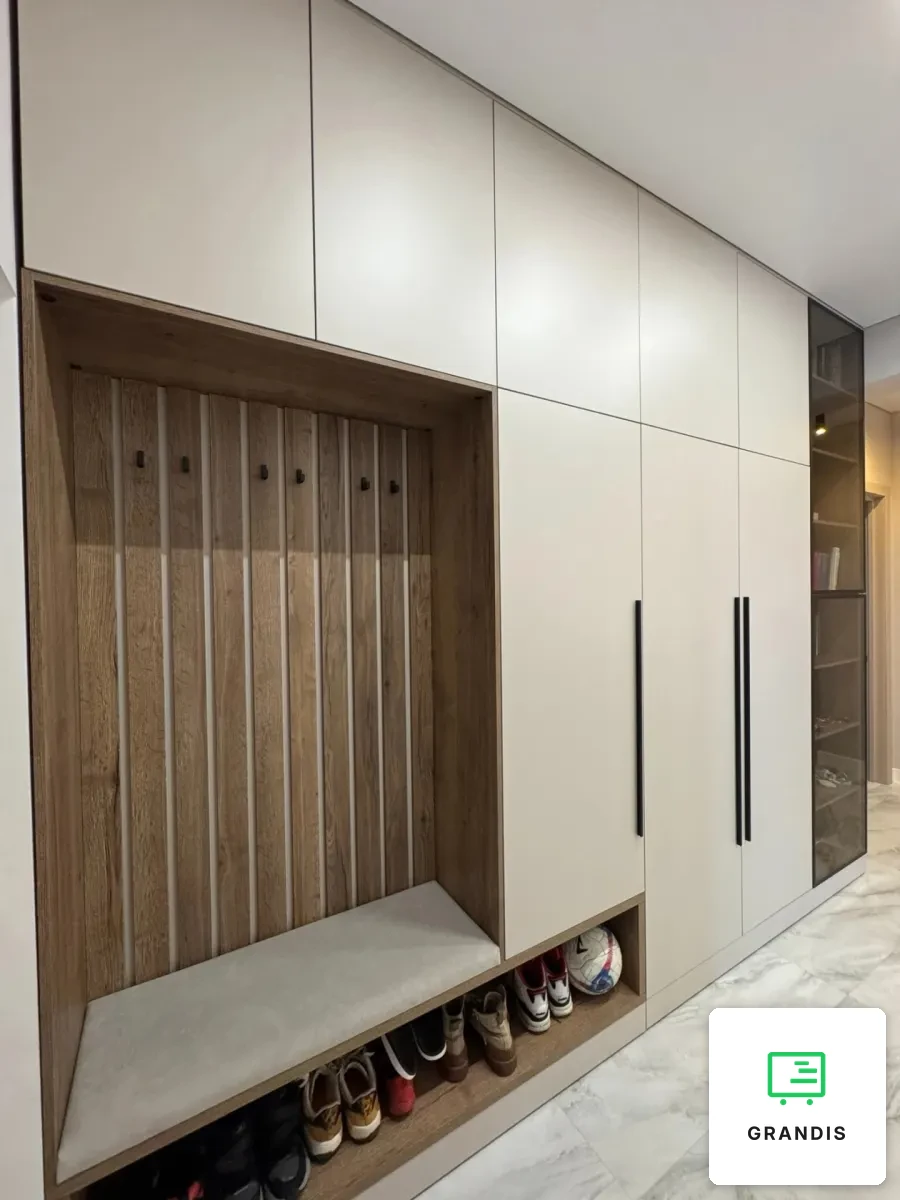
The built-in wardrobe stands between a wall return and the wall and fills the niche completely. Two doors are aluminium-framed fronts with dark graphite glass. This glass reflects the room in a muted way: the wardrobe does not break up the space like a large mirror, and it does not look like a blank wall. The contents are barely readable, only outlines show through. The third door is solid, light and matt, with a thin black edge all round, so the whole front is held together by one graphic line. The doors are full height with no top boxes: there are no horizontal joints, and the wardrobe looks taller.
Fittings by type of clothing
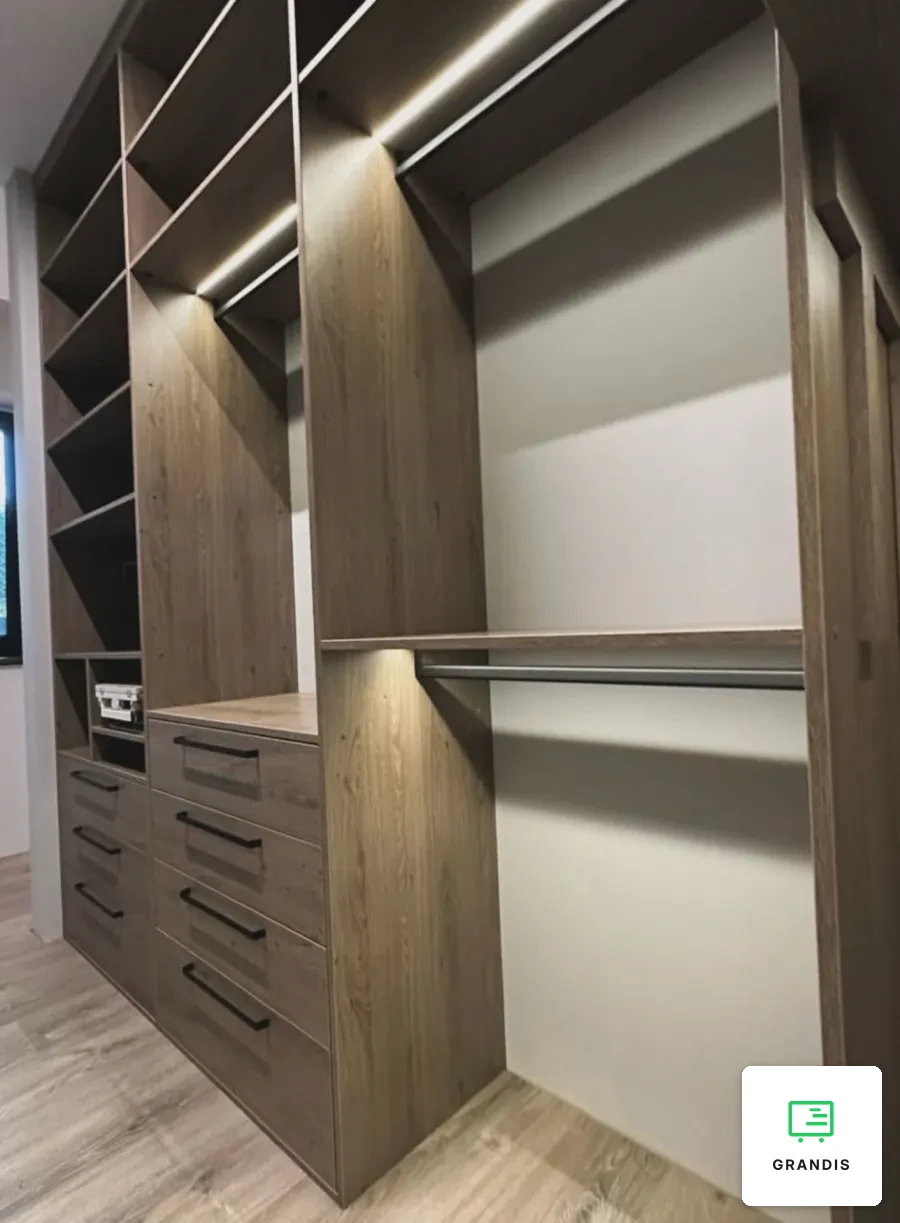
Behind the glass are two hanging sections: a top shelf, a rail and a shelf halfway down. Under that shelf each section has a pull-out trouser rack on full-extension runners: trousers hang on separate bars, do not crease and do not take up rail space. Behind the solid door is what you would rather not show even through tinted glass: open shelves and three internal drawers without handles for underwear and small items. If there is more to store than a wardrobe can hold, a separate room is worth considering: we explained how to plan one in our article on the walk-in wardrobe, and a finished example is the doorless walk-in wardrobe in an oak decor.
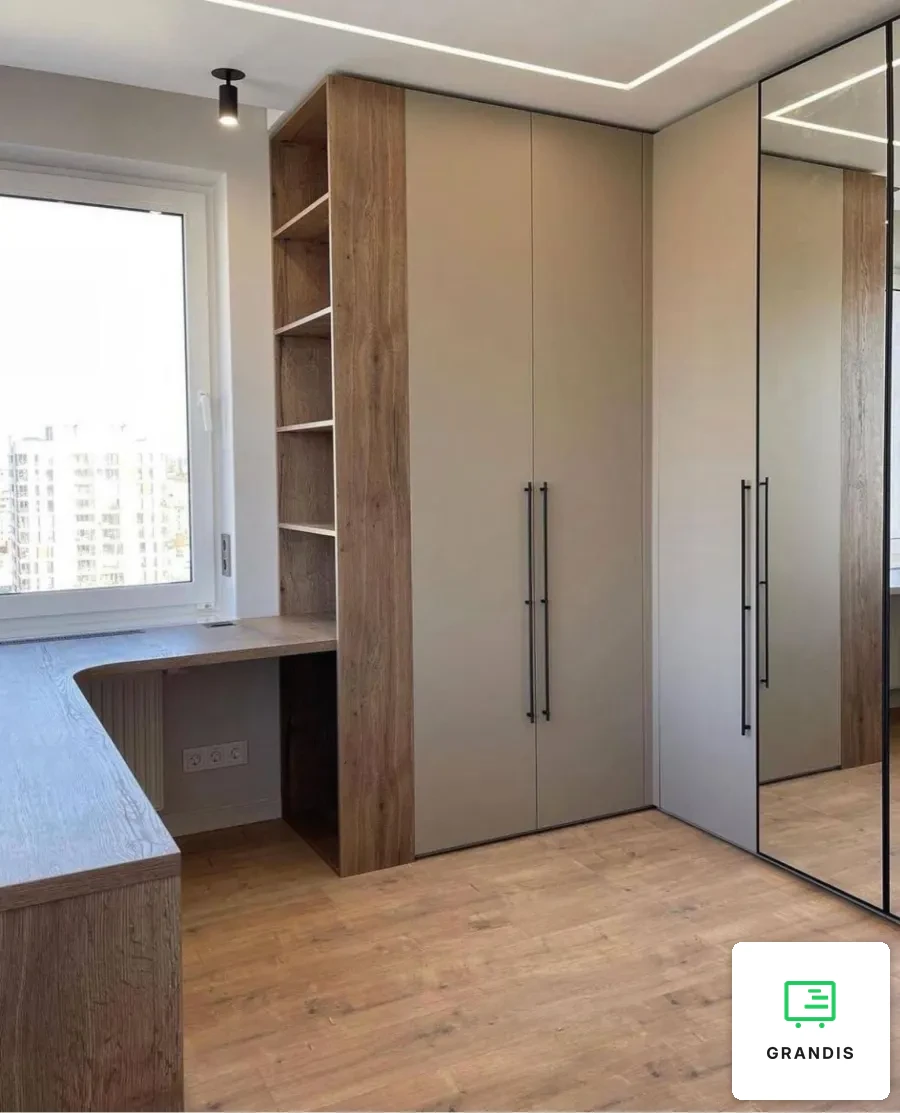
A wardrobe like this suits a bedroom that needs full-height storage without the feel of heavy furniture. A different approach is the corner wardrobe with mirrors and a desk by the window. Other solutions for flats and houses are on the custom furniture for the home page.