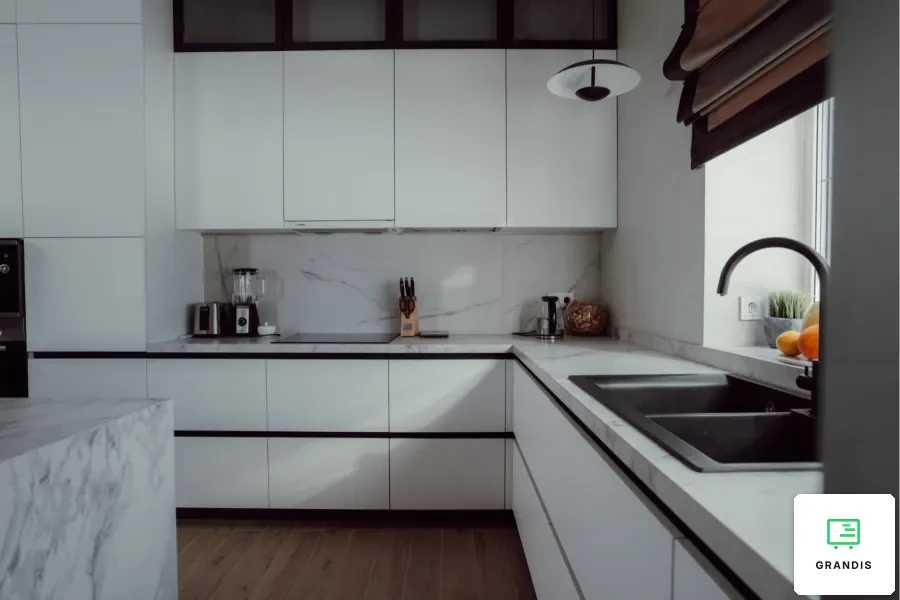
White Kitchen with Marble Backsplash
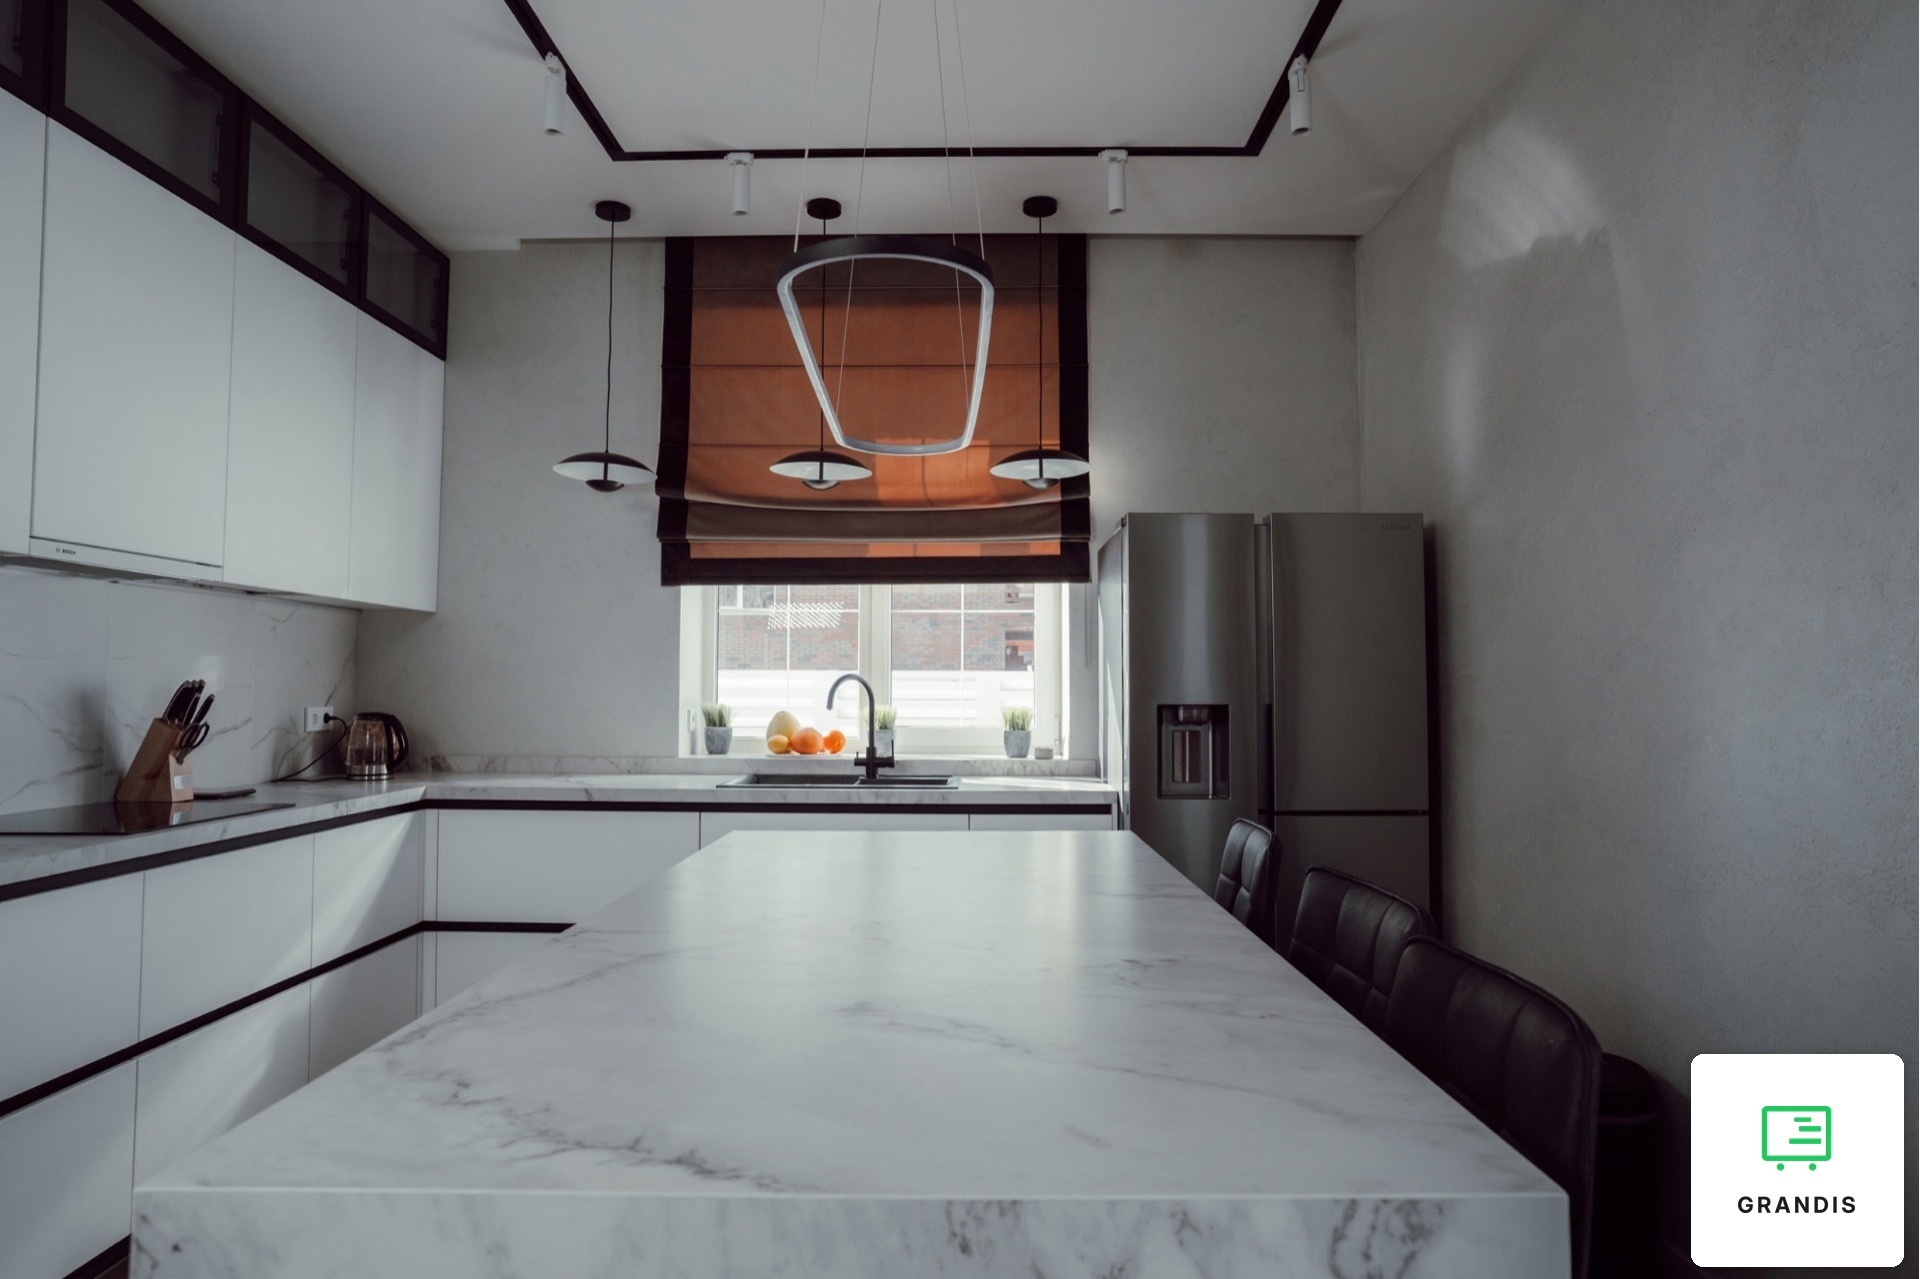
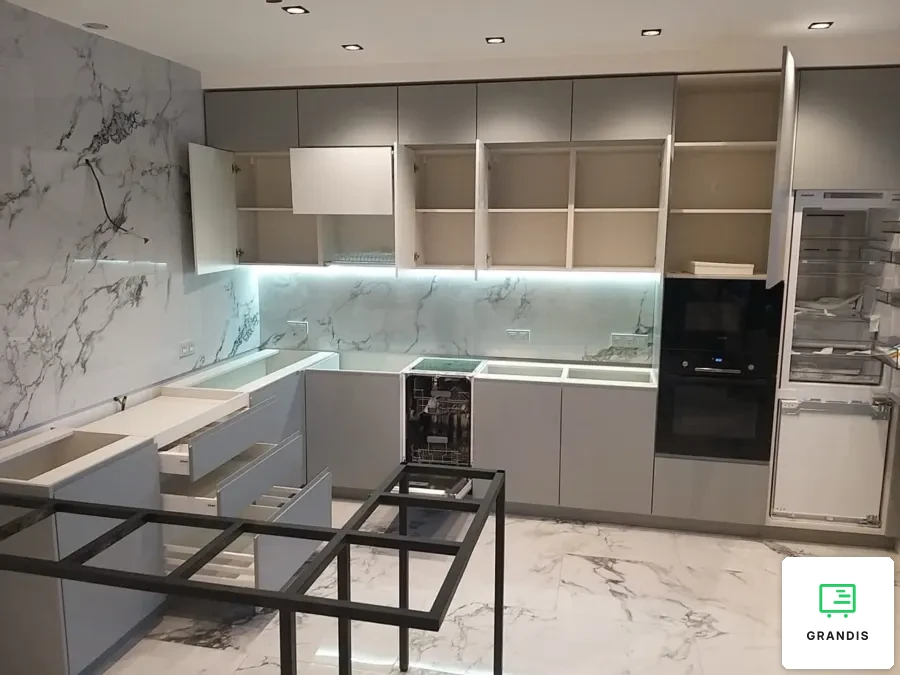
A white custom kitchen with island: a corner layout, an island with drawers and a block of tall units for the appliances. The fronts are matt and flat, while the worktop, splashback and island share one white marble look.
Black lines instead of handles
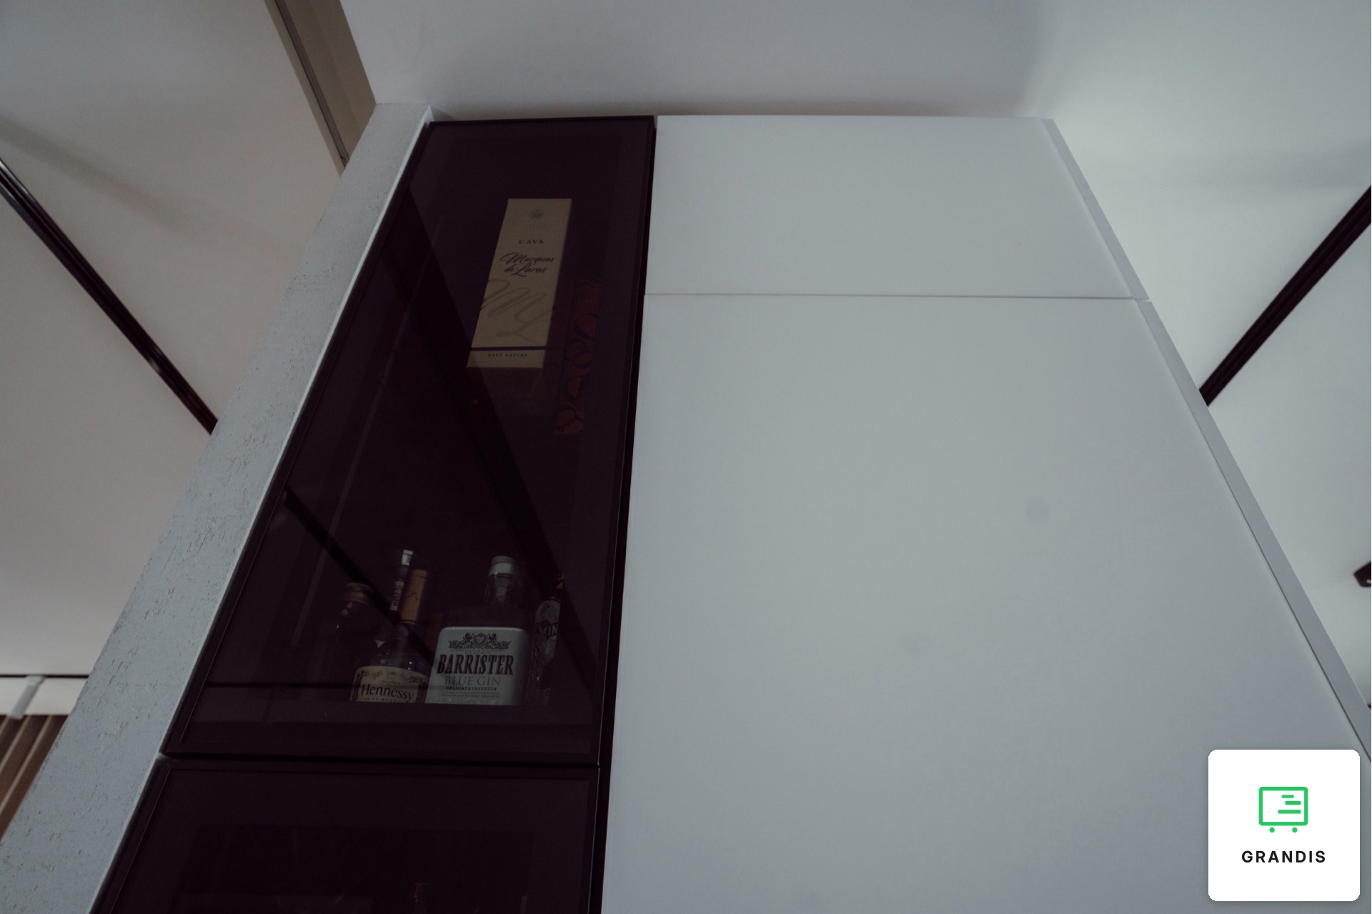
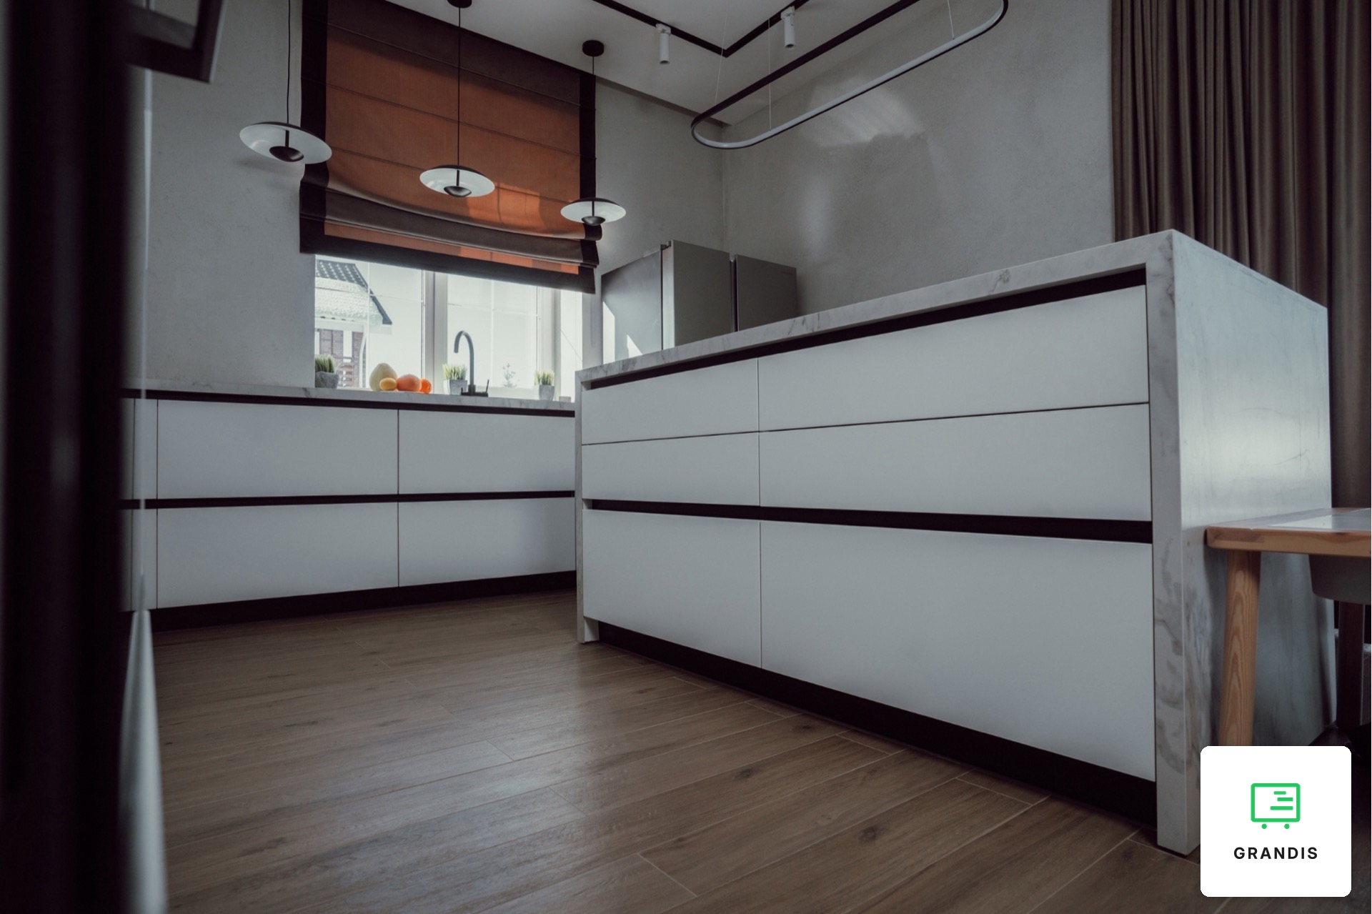
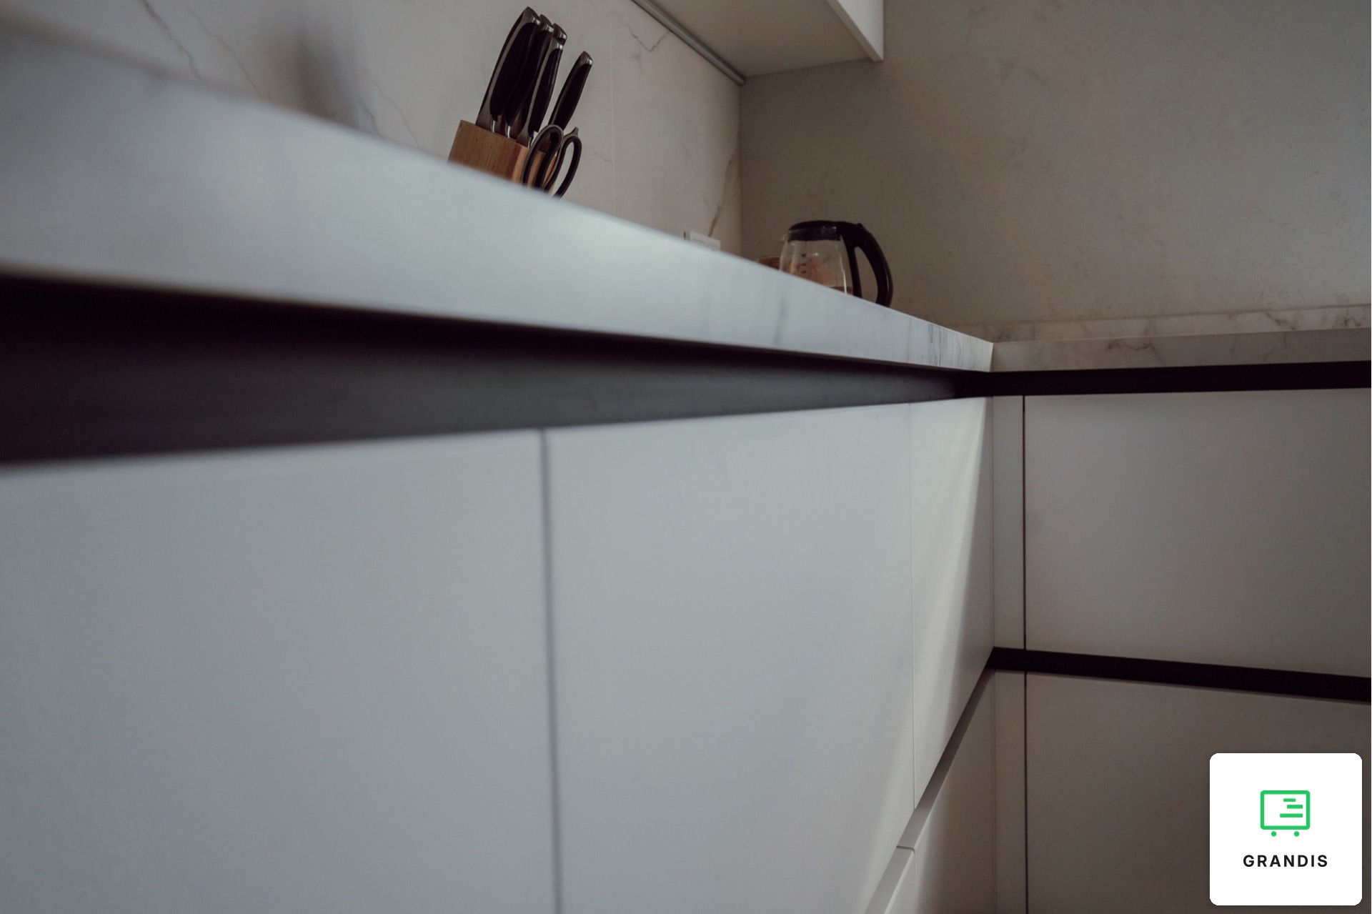
This is a handleless kitchen: the fronts open by a black horizontal rail under the worktop and between the drawer tiers. The front stays flat, and the dark horizontals, together with a black recessed plinth, give the white kitchen a graphic edge. Higher up, the line is echoed by top boxes with dark glass in black frames, which close the gap below the ceiling. The extractor is built into a wall unit. How this approach works is explained in our guide to minimalist style.
The island and a work area by the window
The island stands in the centre: two tiers of wide drawers on the working side, the worktop dropping down as side panels to the floor at both ends, and room for bar stools on the side facing the room. We placed the sink under the window and ran the worktop into the window recess in place of a sill — the work surface gains daylight and extra depth. A black sink and tap pick up the black lines of the rail. An island of a different shape is shown in the project with a rounded island and fluted front.
One pattern on worktop and wall
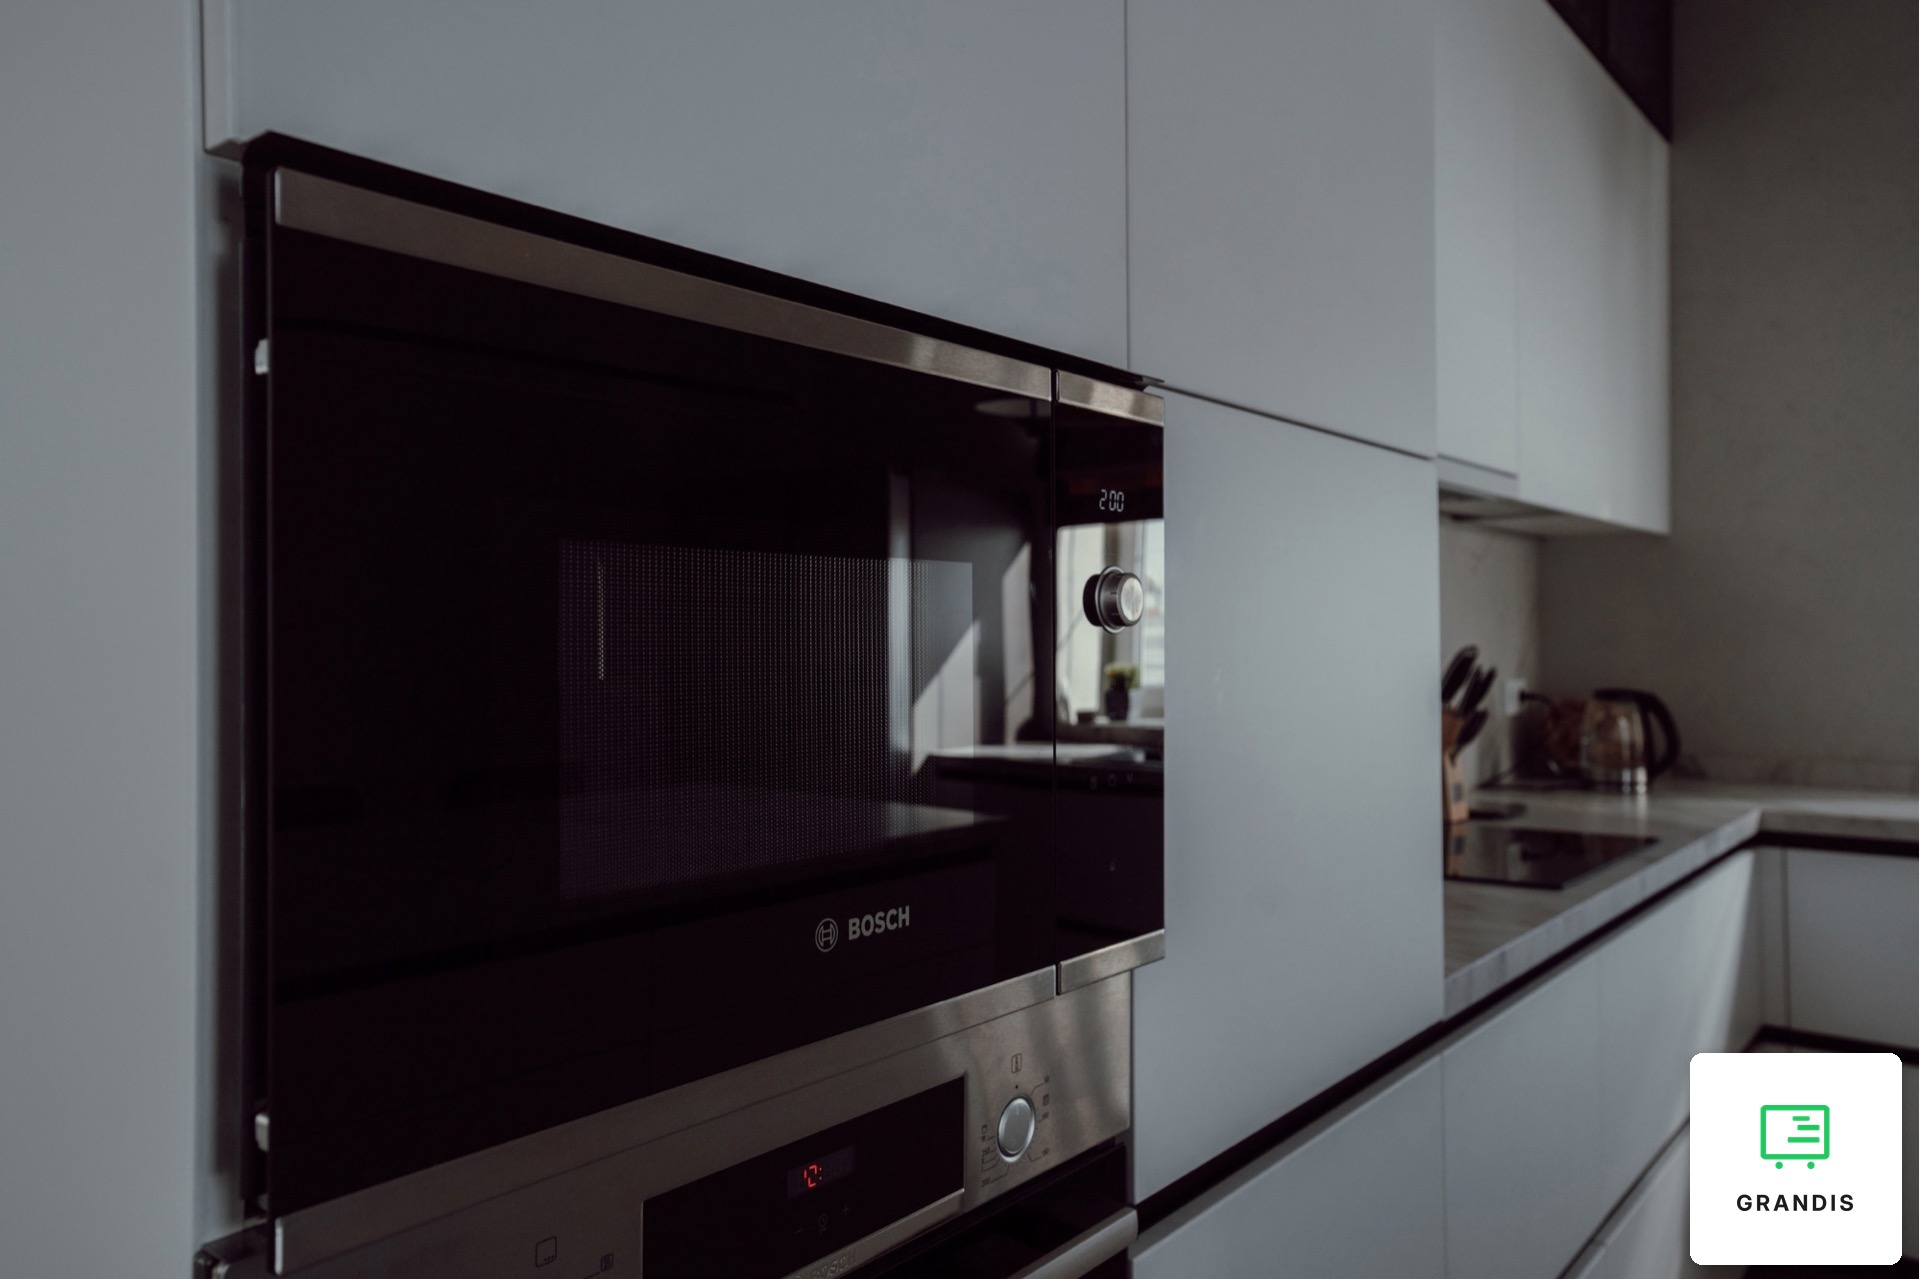
The worktop and splashback share one marble look with grey veining, and the splashback covers the wall all the way up to the wall units. The microwave and oven are moved into tall units on the left, and the drinks cabinet is tucked behind a tinted-glass door. The same white with a different character is our white classic kitchen with framed fronts; a version with a table instead of an island is the greige kitchen with a peninsula.
It suits a spacious kitchen where pale, flat surfaces should dominate, with no visual noise. More on the custom furniture for the home page.