Gloss and Dark Wood Kitchen
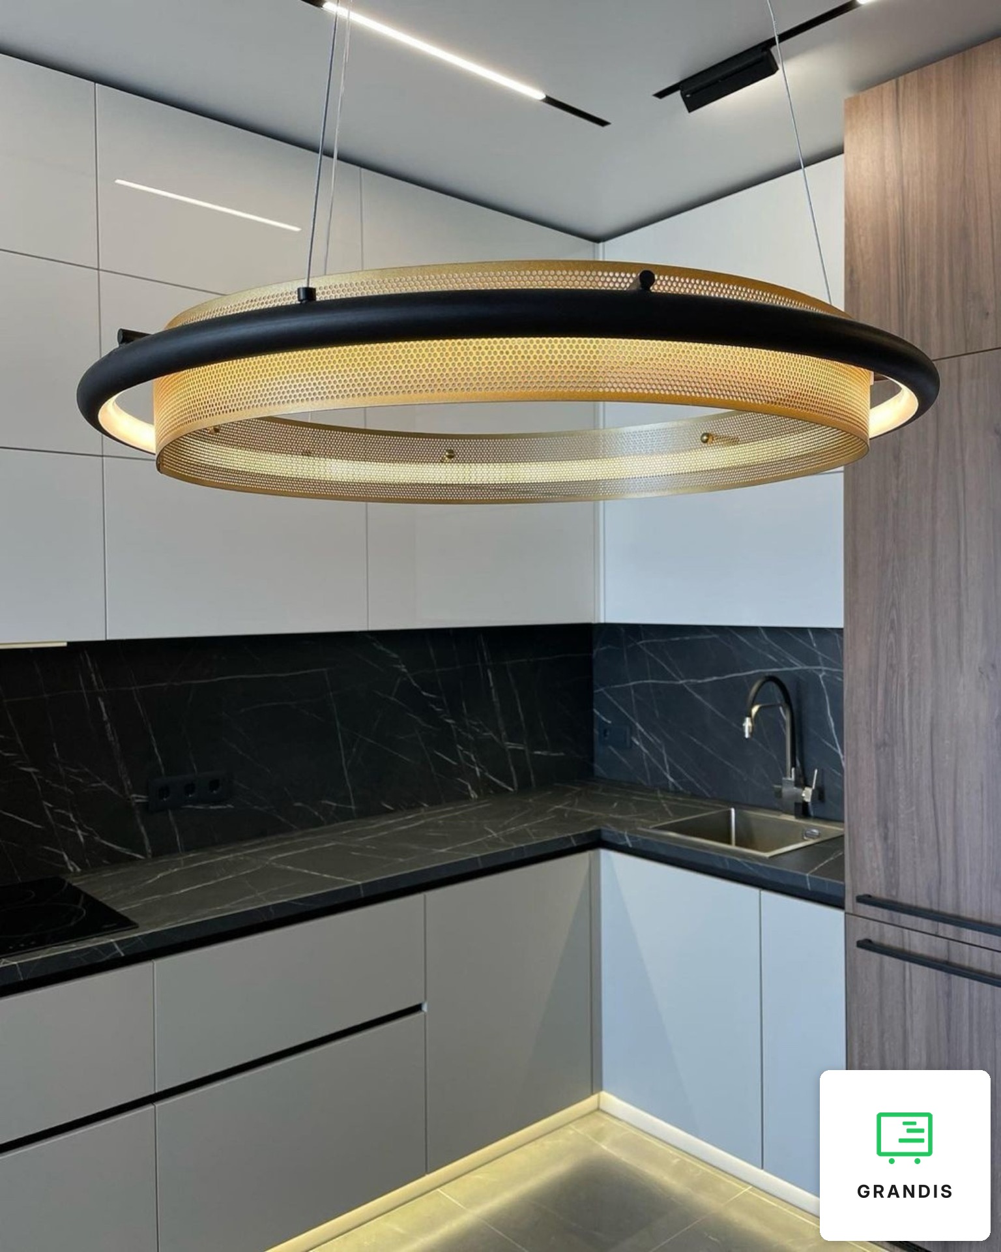
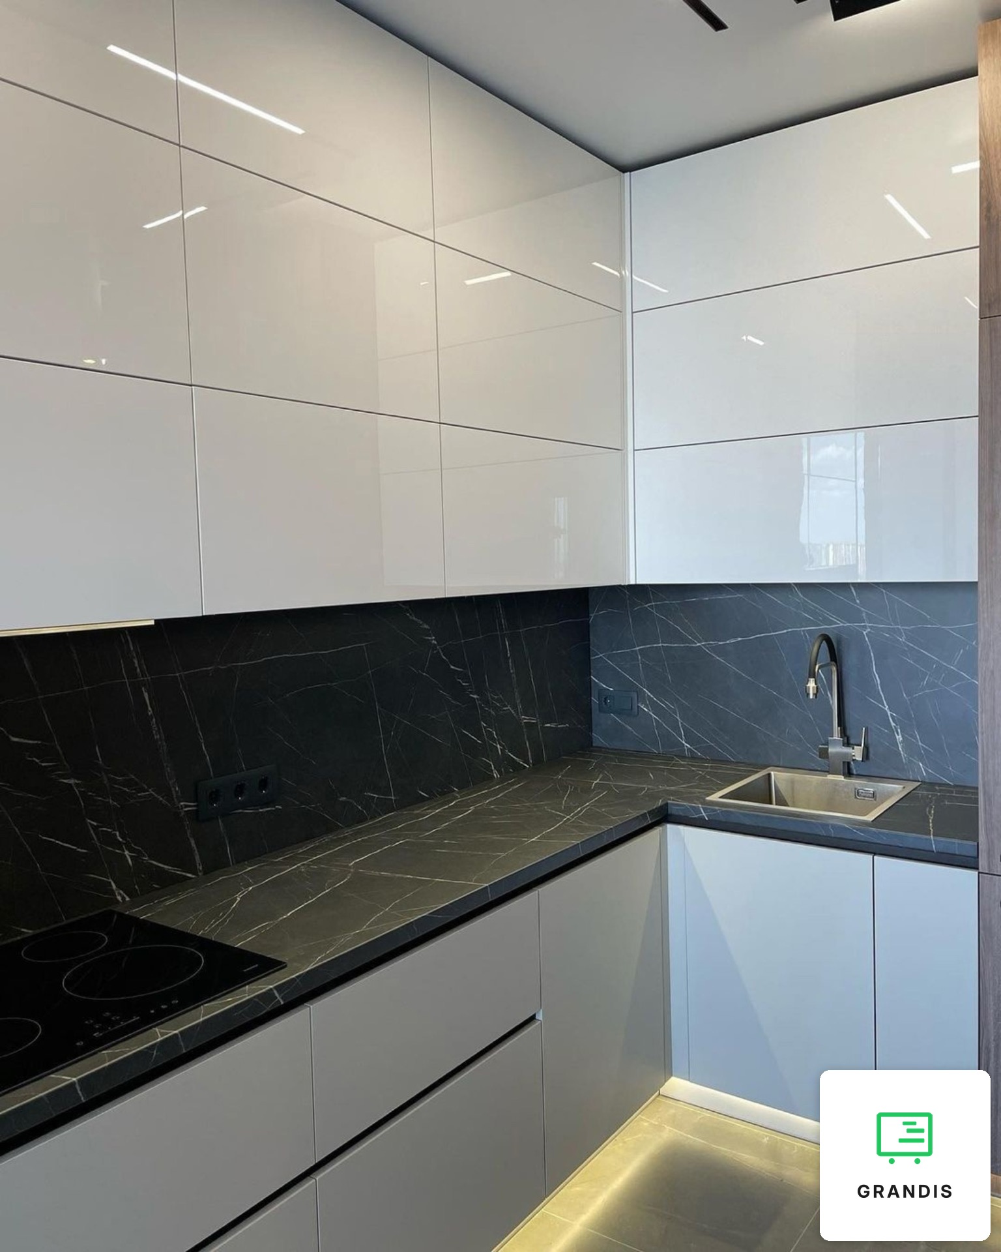
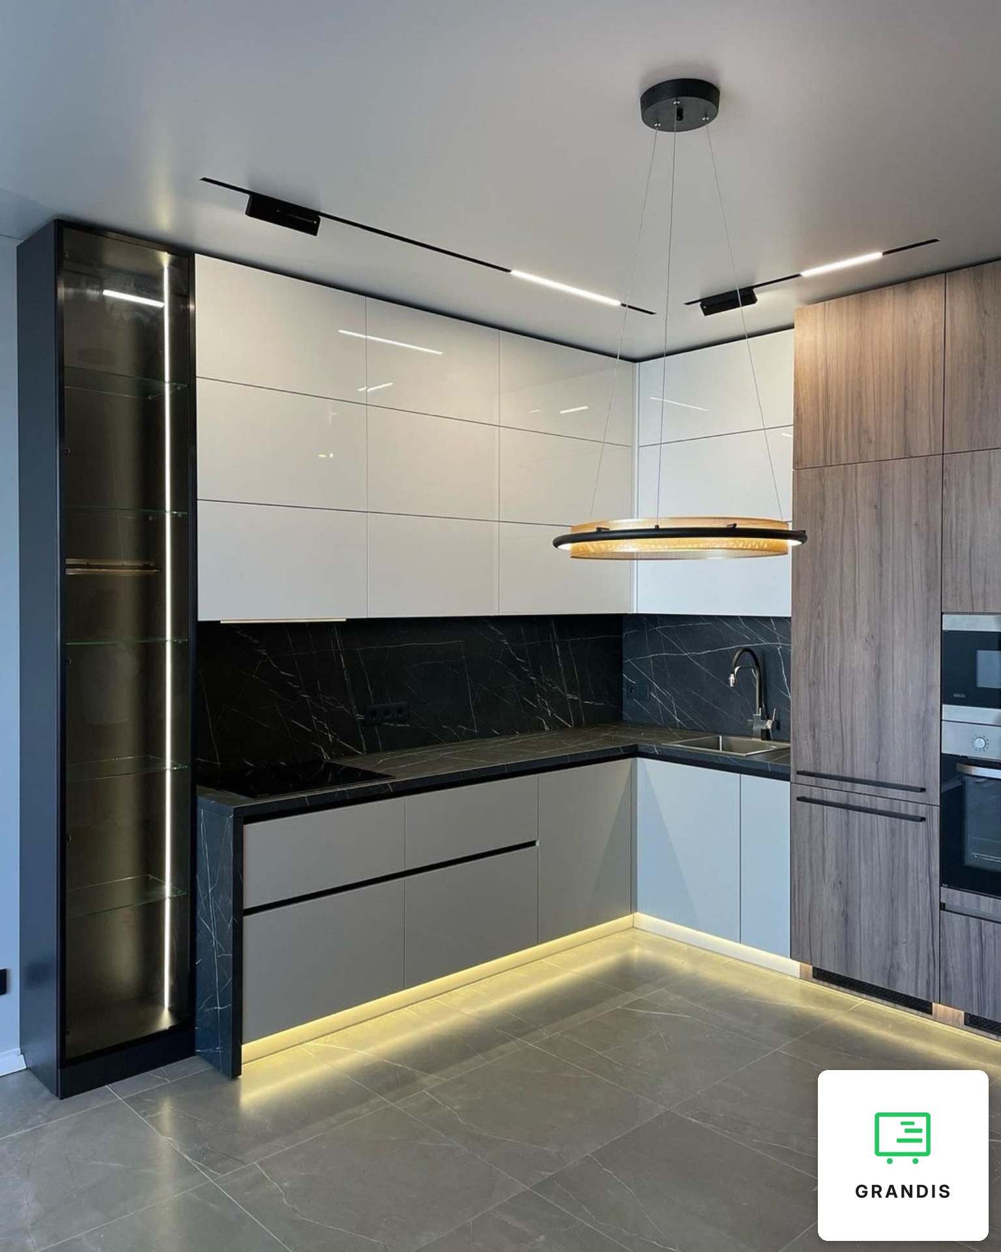
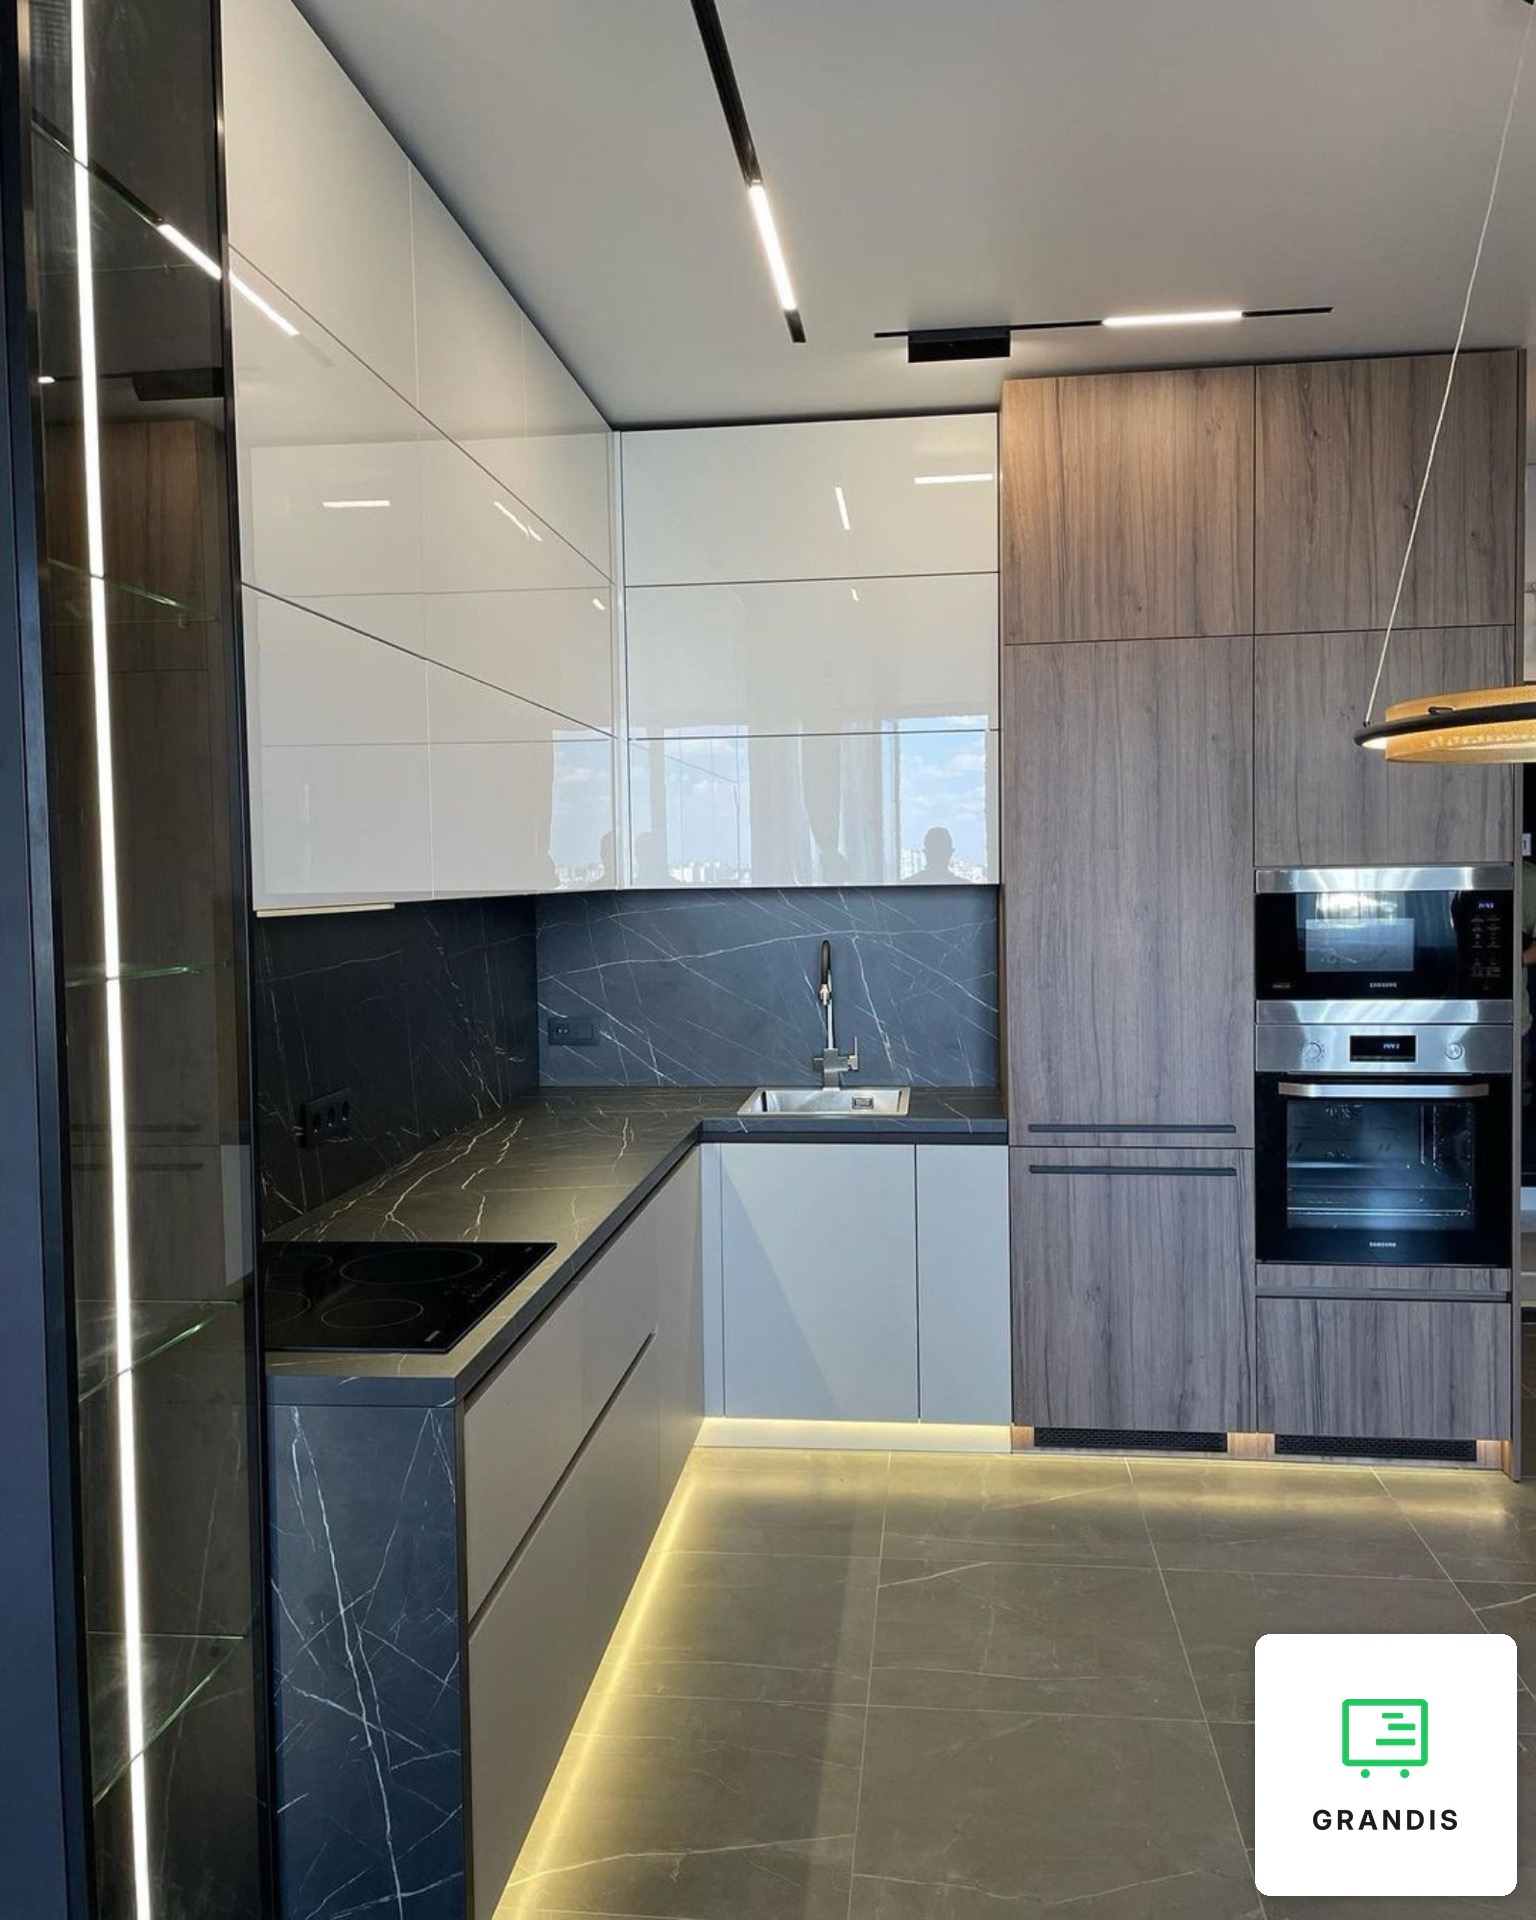
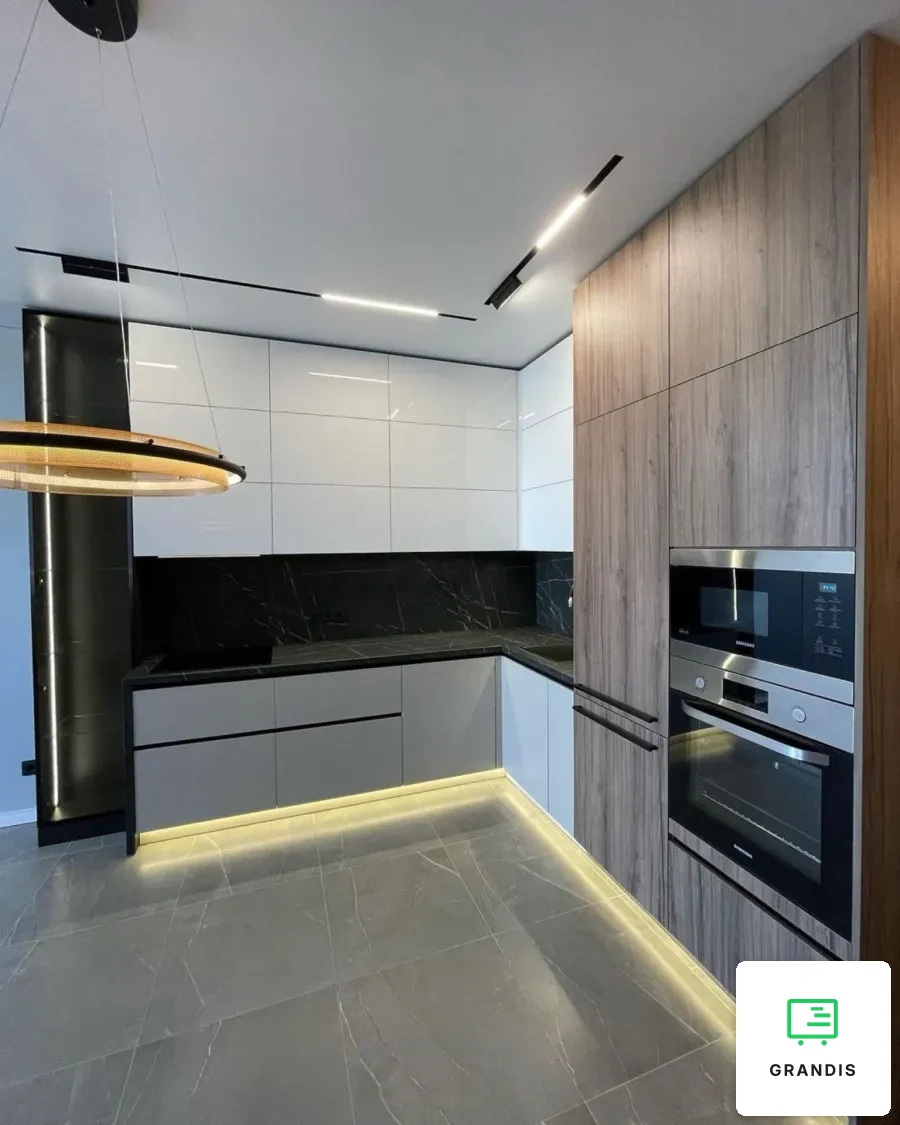
A white gloss kitchen with dark wood for an open-plan apartment: a corner layout running up to the ceiling, a block of tall units for the appliances and a glass display cabinet at the end. The worktop and splashback come in a black marble look with white veining.
Three finishes at three heights
The wall units are white gloss in three horizontal tiers, with no handles: the smooth surface bounces daylight back into the room and lightens the mass of floor-to-ceiling units. We made the base run in matt light grey — where fronts are touched most, fingerprints show less. The drawers open by a black horizontal rail, with no handles fixed on. Which finish is easier to live with is the subject of our article on matt and gloss fronts.
Appliances in tall units
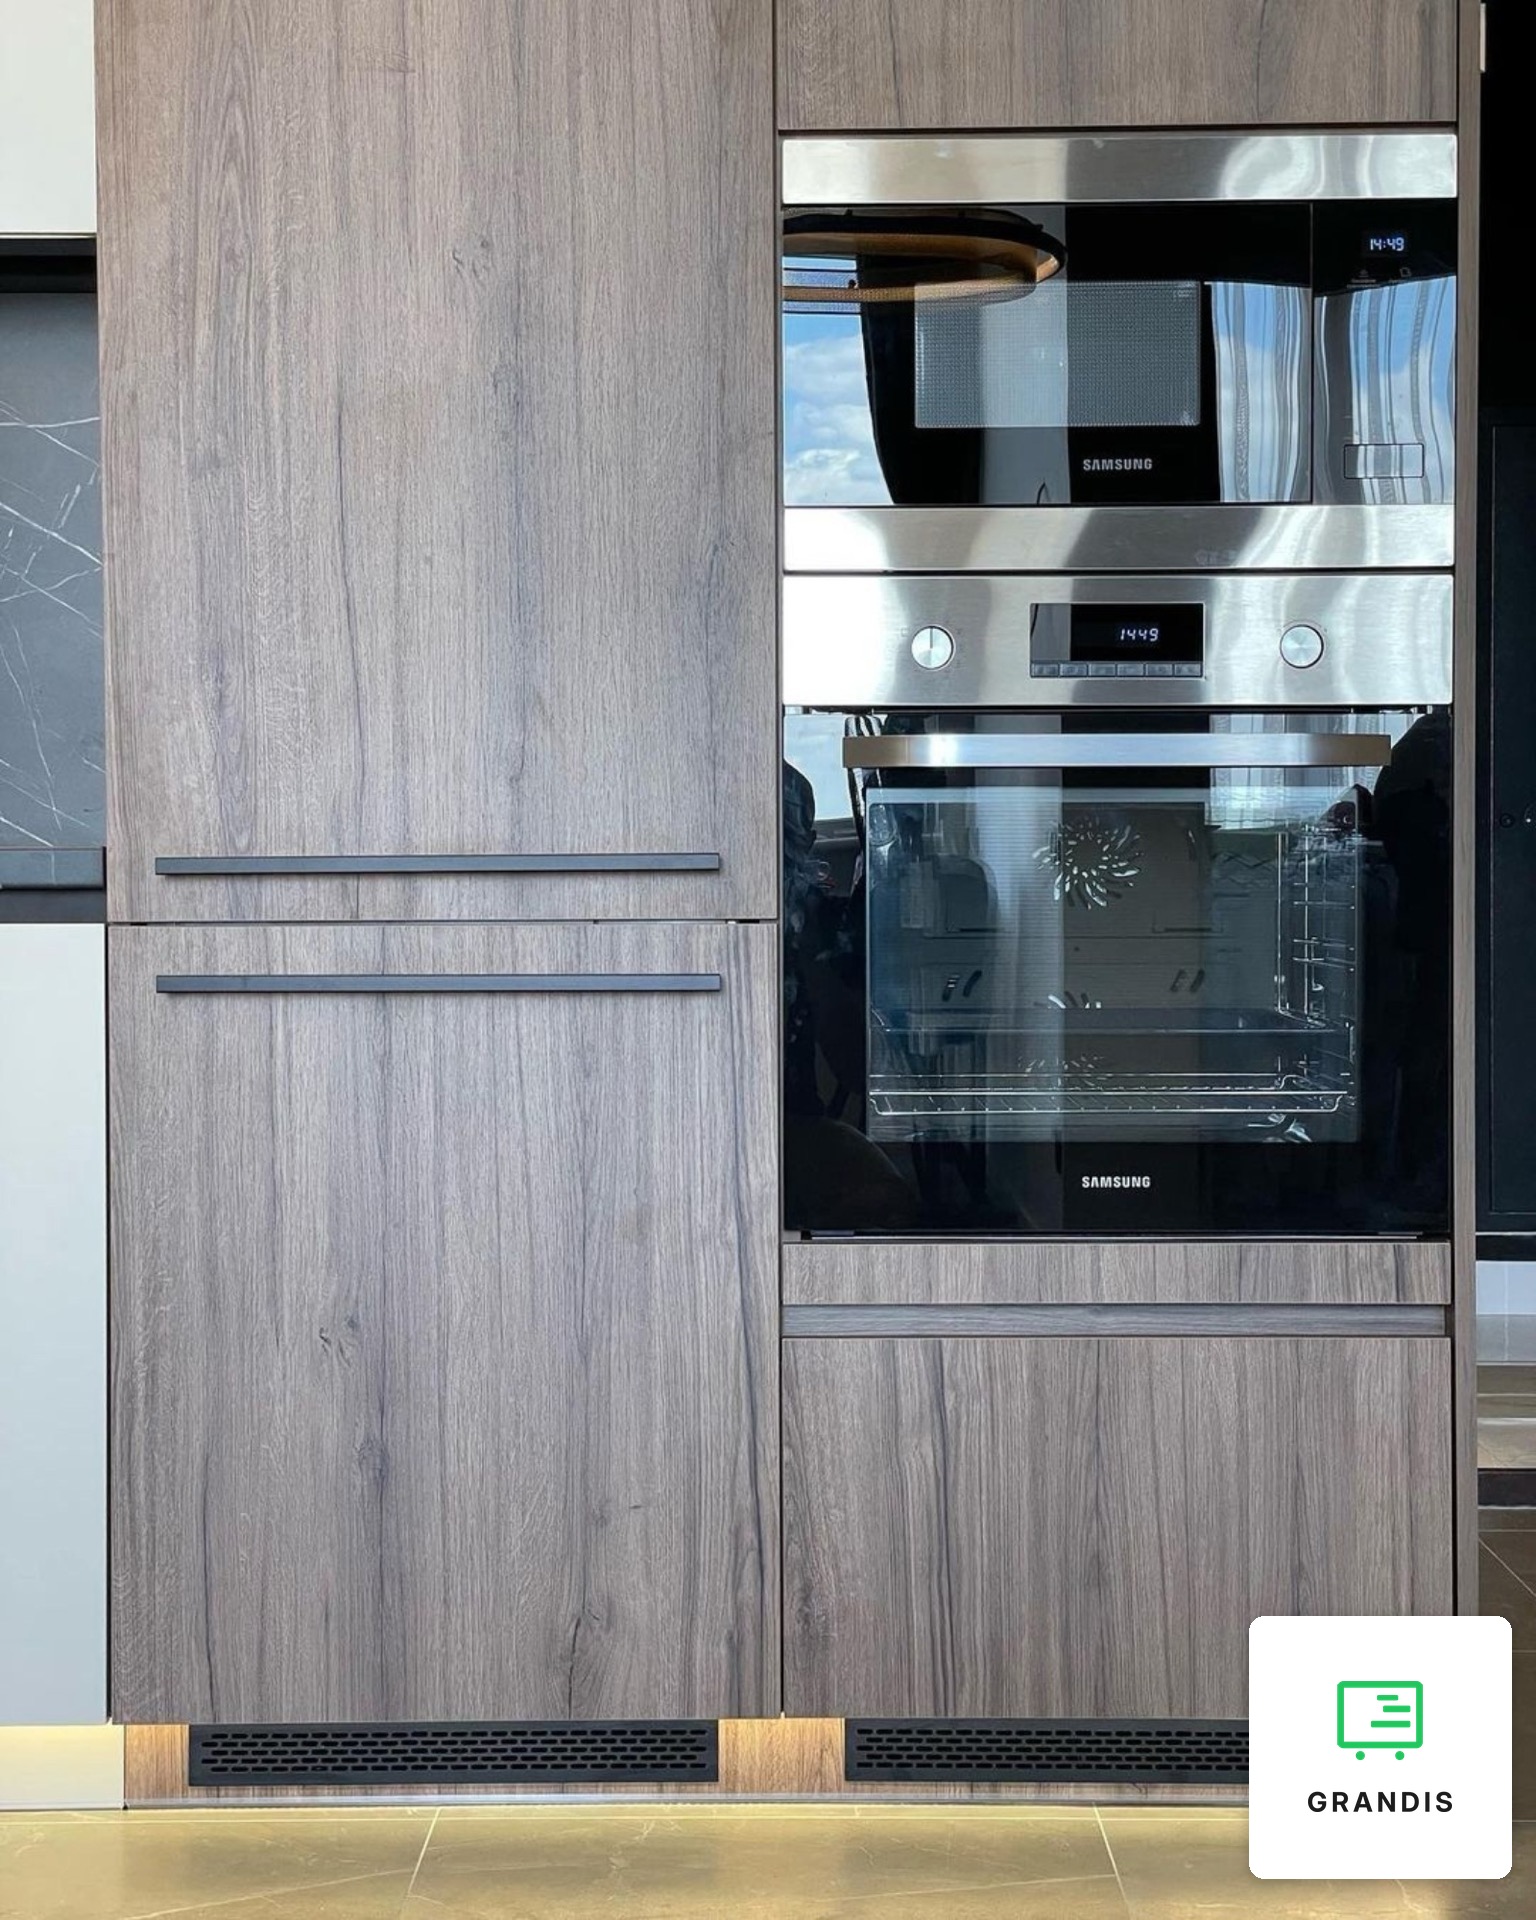
All the large appliances are gathered in a block of tall units in a grey-brown oak look. The fridge sits behind two fronts with long black handles; the microwave and oven are stacked at a comfortable height, so there is no bending down to the oven. Below the integrated appliances we left ventilation grilles in the plinth. The working run stays clear: only the hob and a steel sink sit on it. A similar move — an oven in a tall unit — appears in our matt black kitchen with an island.
Display cabinet and lit plinth
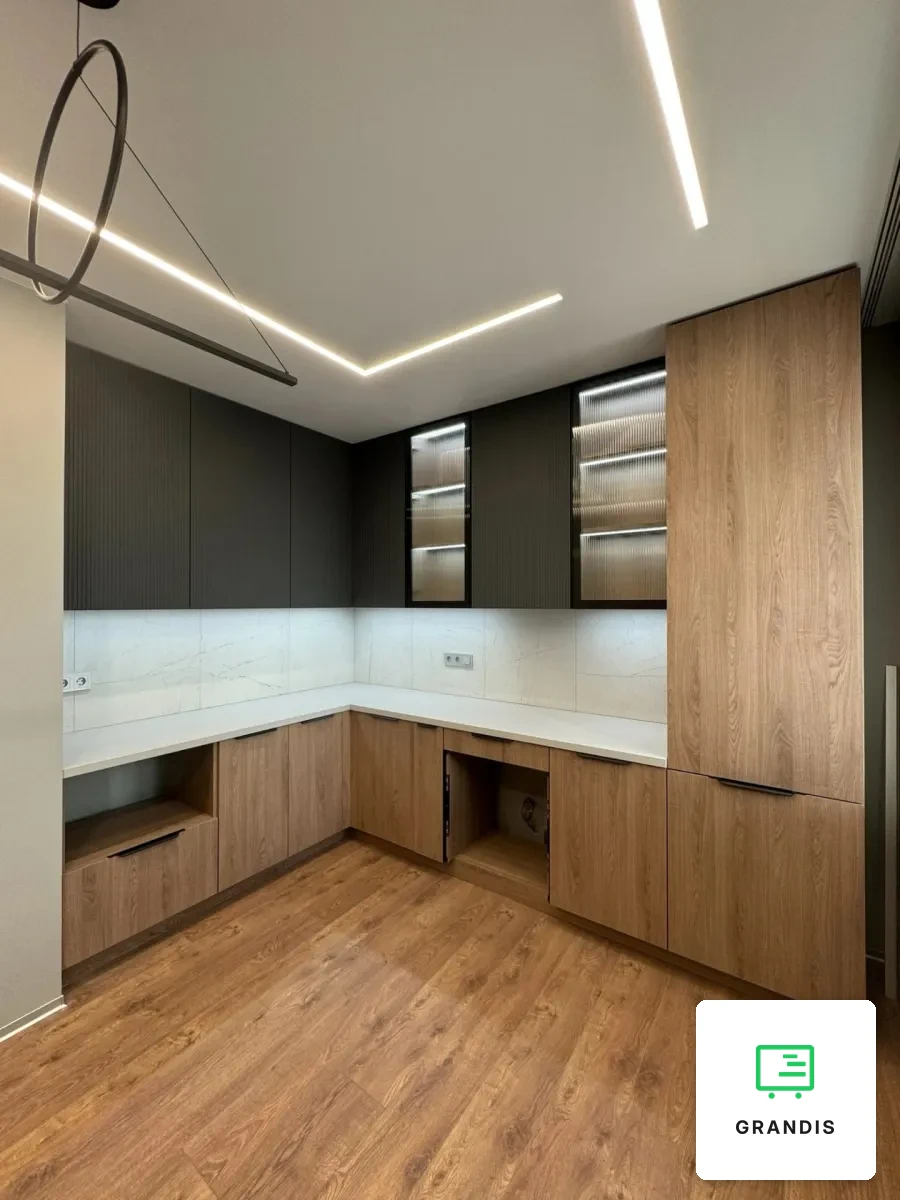
The run ends not in a blank side panel but in a tall cabinet of tinted glass with glass shelves and a vertical line of light. Next to it, a side panel in the worktop décor drops to the floor. Warm lighting runs along the whole plinth: the base run looks lighter, and in the evening it is enough as a night light. Another pairing of a dark top with wood is the graphite and oak kitchen with fluted fronts. Two tiers of wall units up to the ceiling in a light finish can be seen in the neoclassical kitchen with black handles.
This approach suits a kitchen that shares a room with the living area, where the furniture is always on show and the appliances are better kept out of sight. See how we make custom furniture for the home on the section page.