Modern Graphite Kitchen
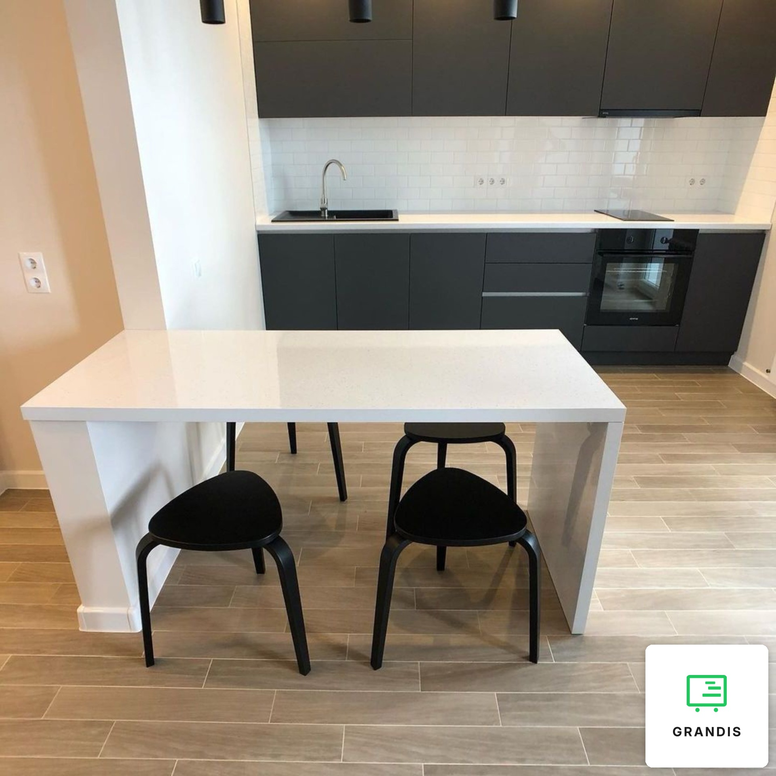
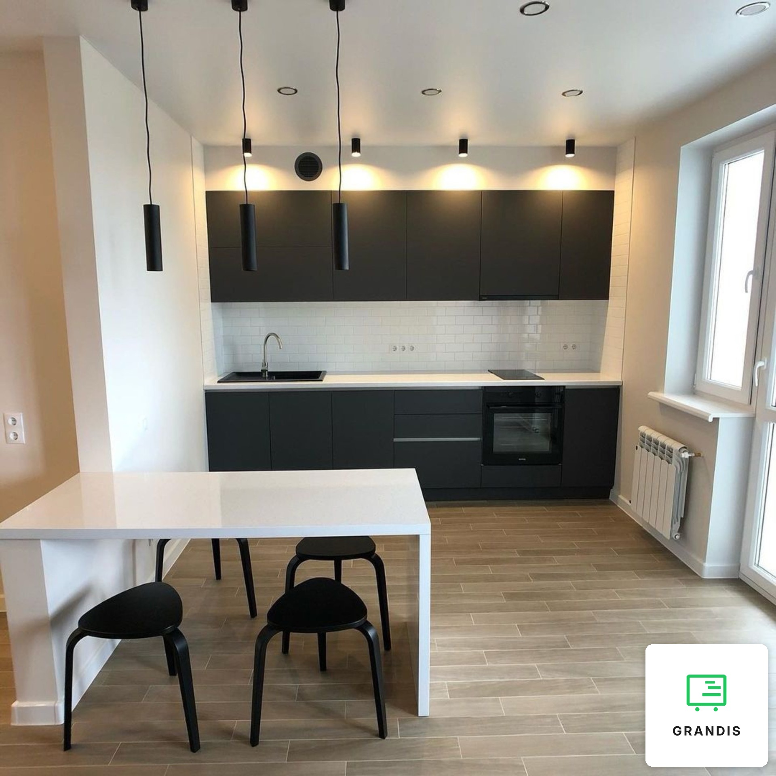
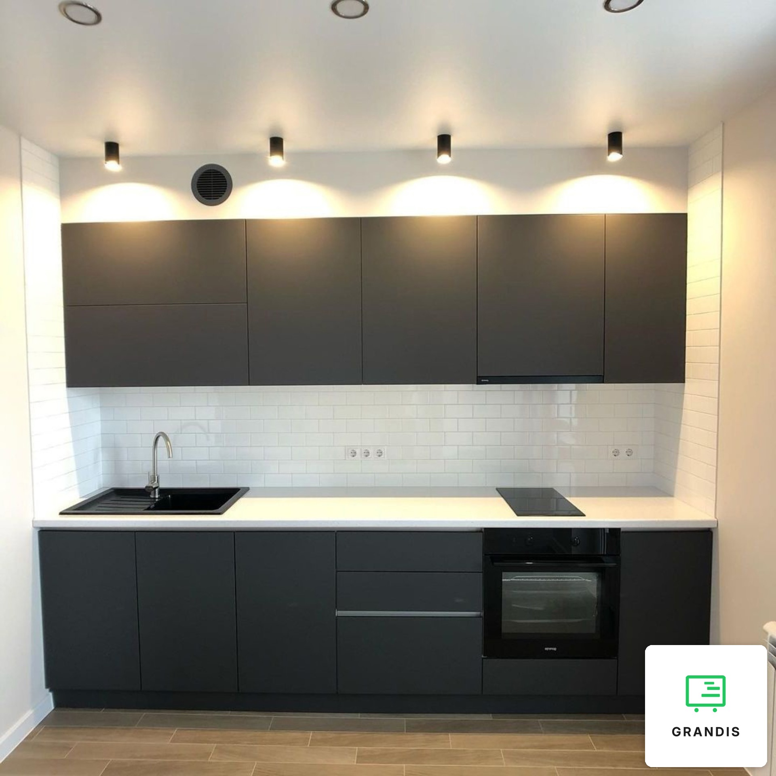
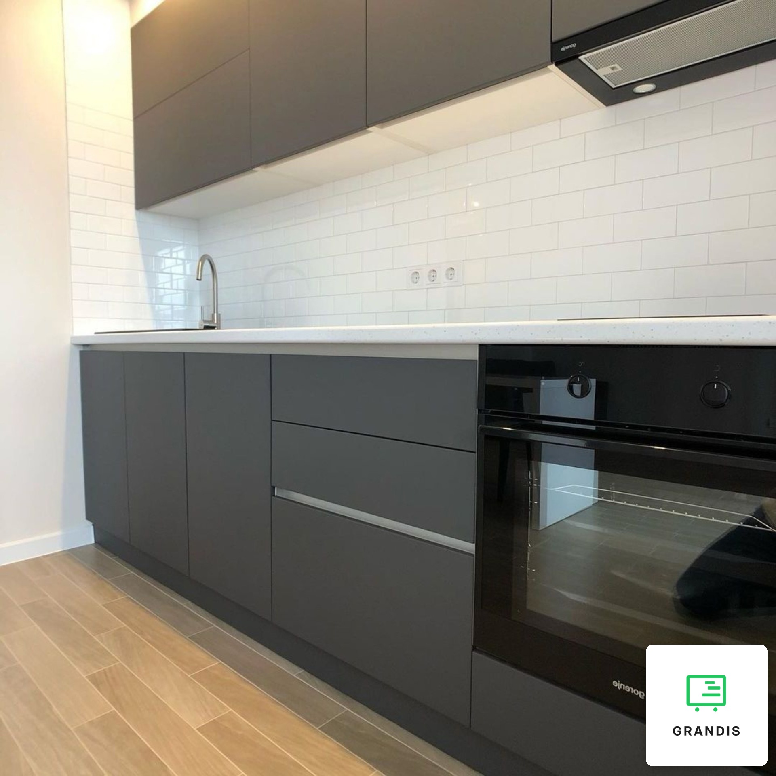
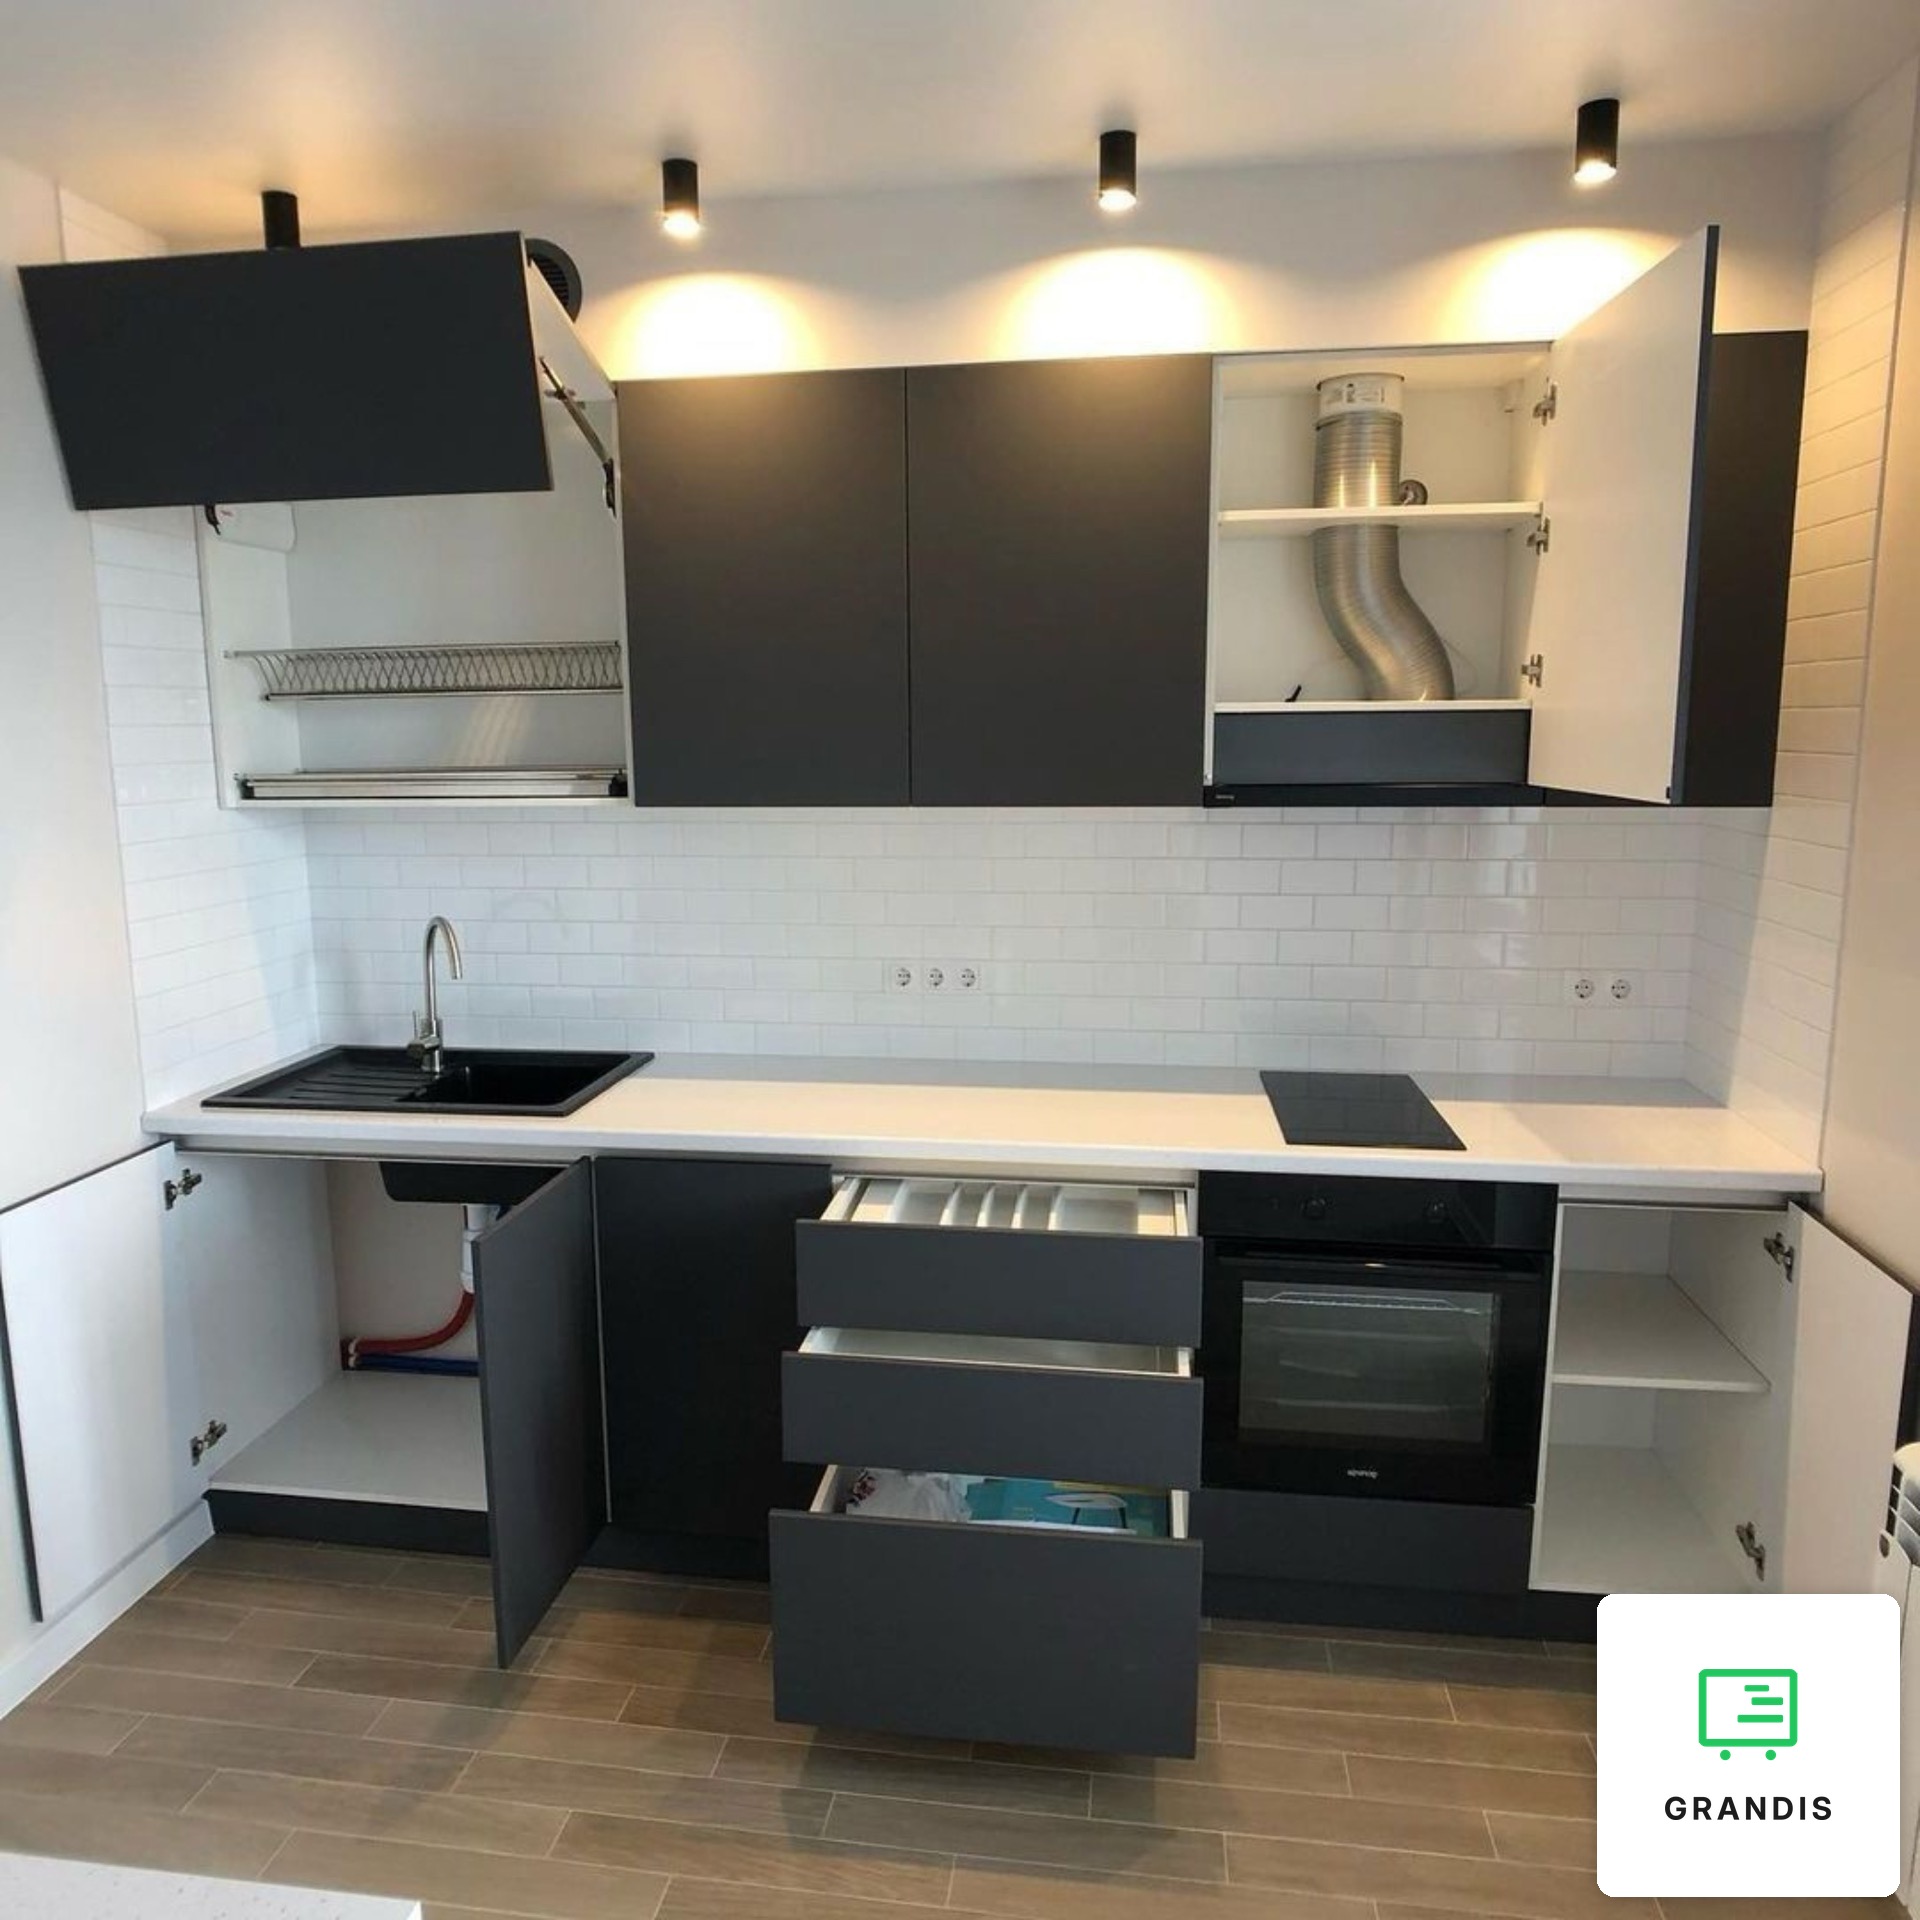
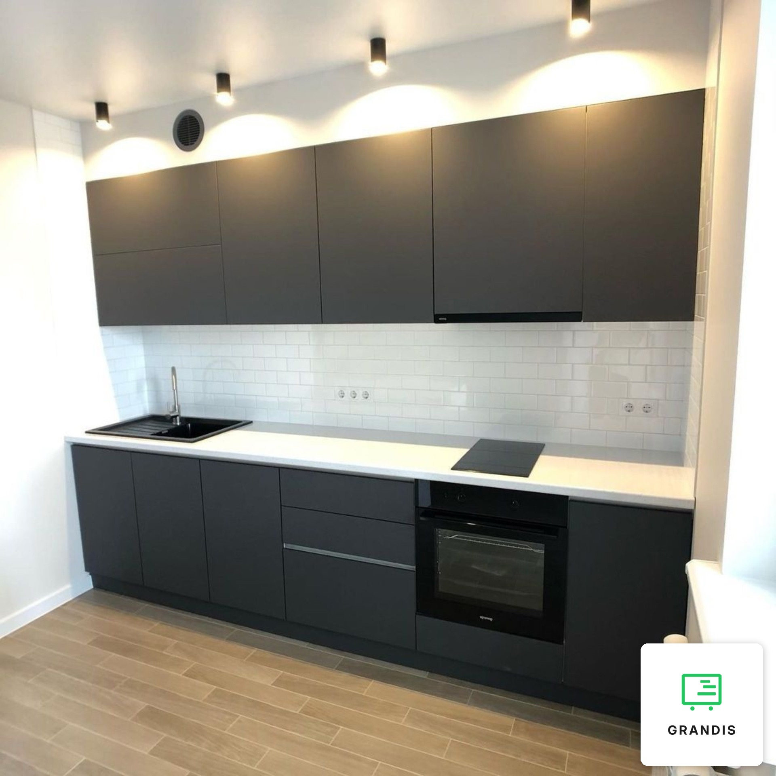
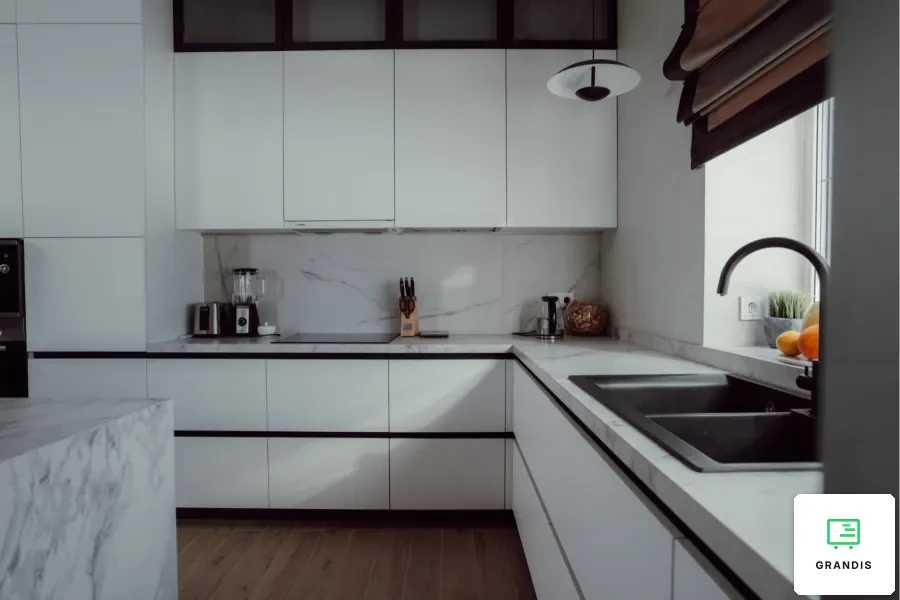
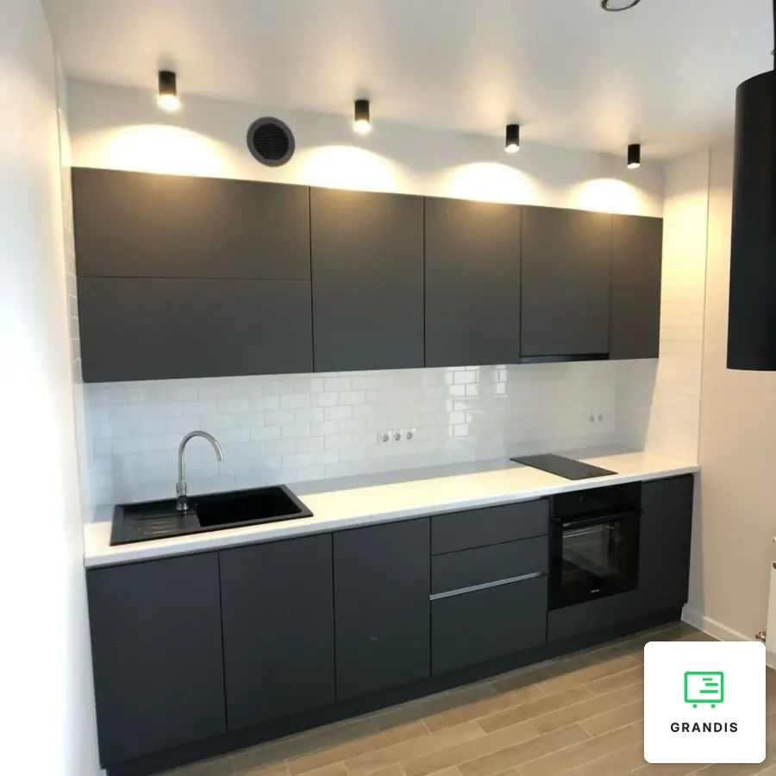
A single-wall custom kitchen in a niche from wall to wall: matt graphite fronts without handles, a white worktop and white tiles above it. The appliances are built in, and the dish rack and extractor are hidden behind fronts.
Everything in one line
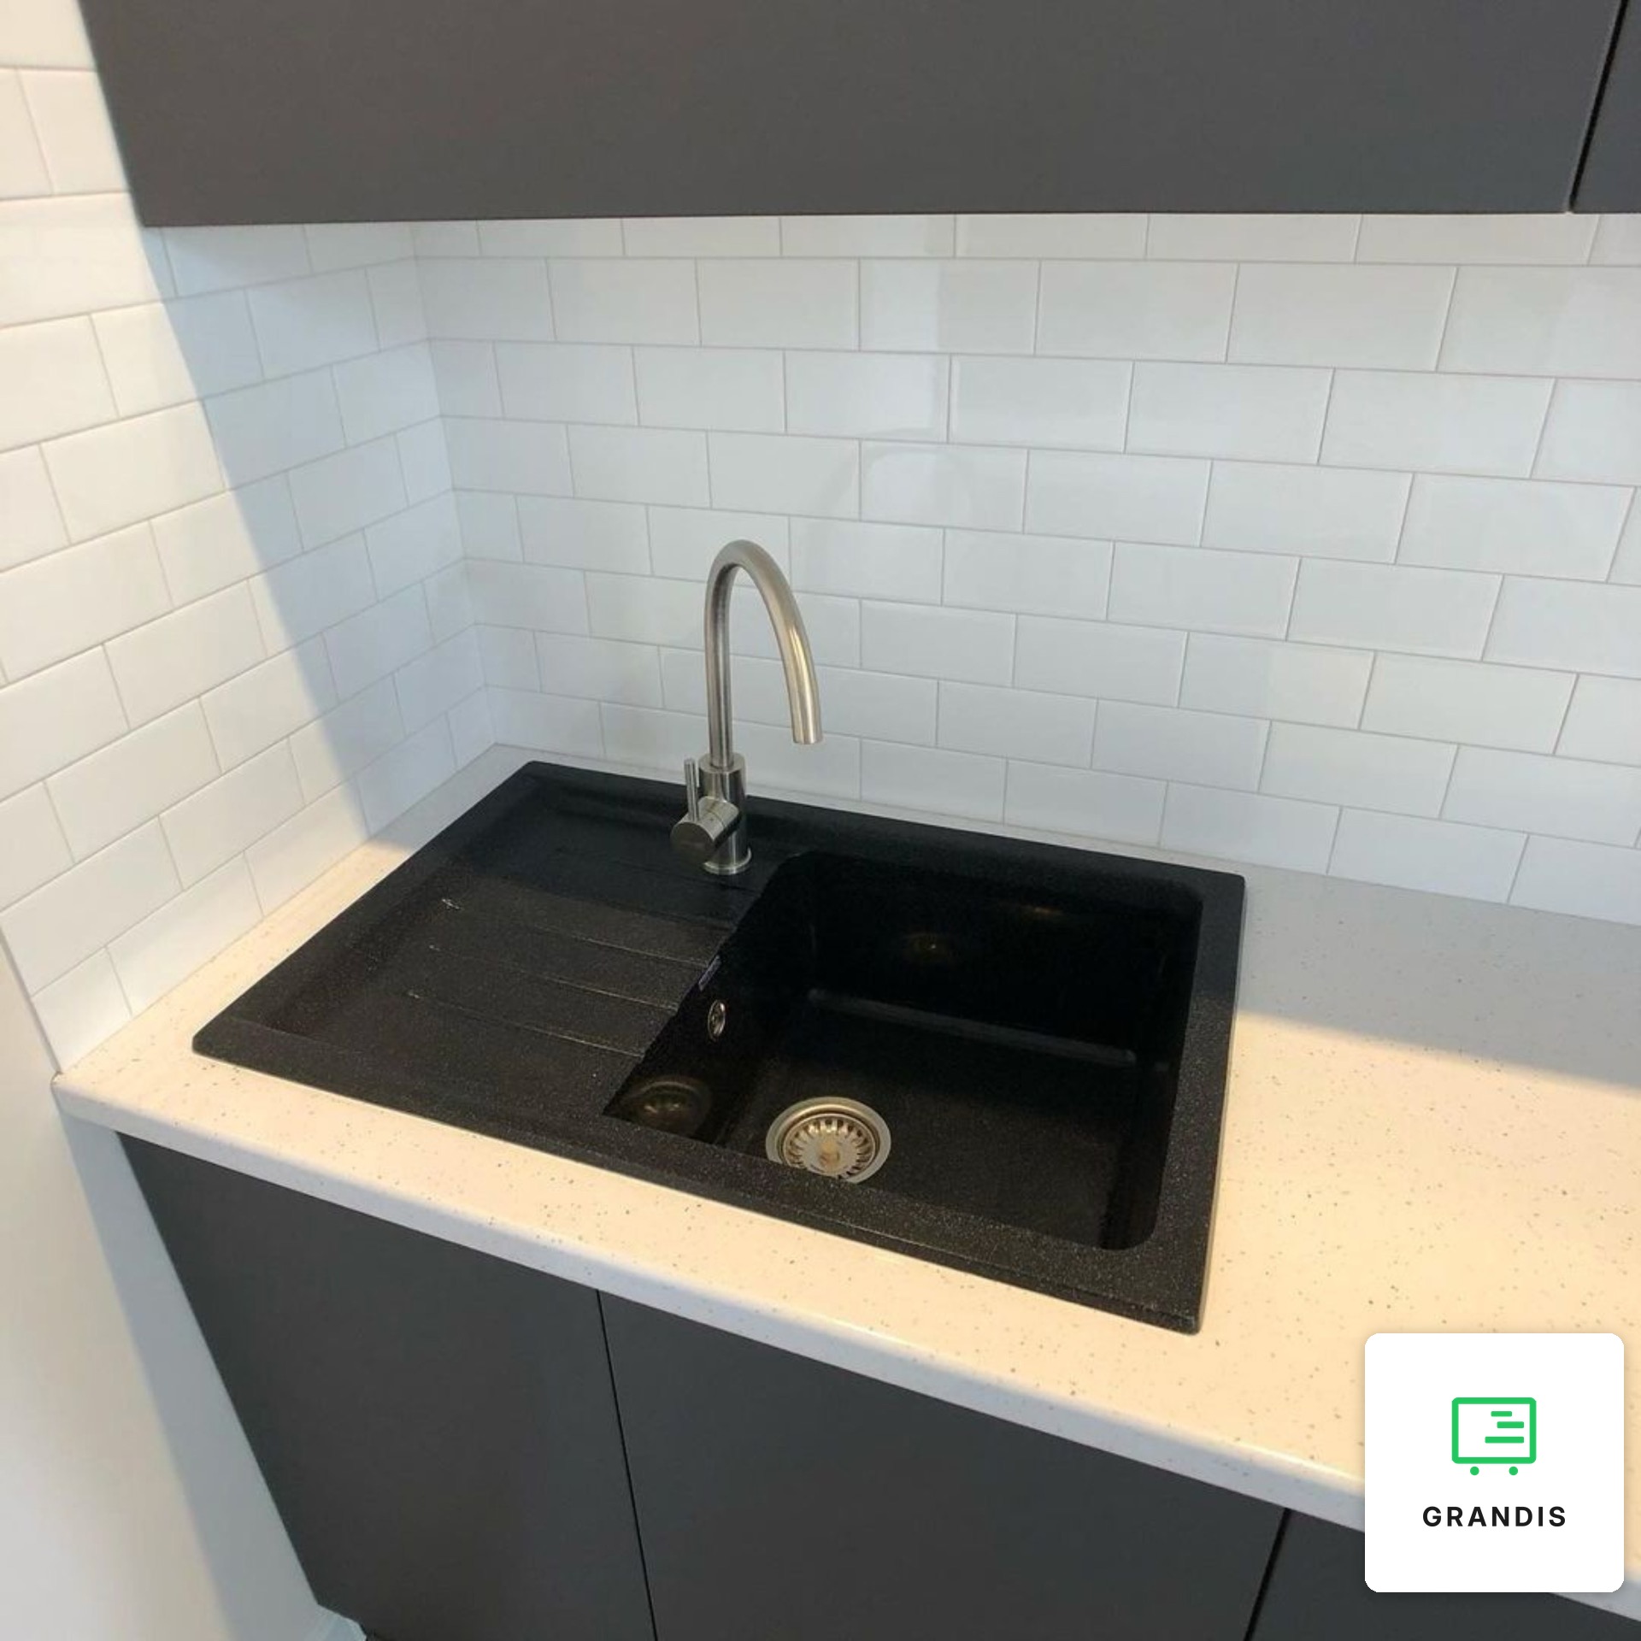
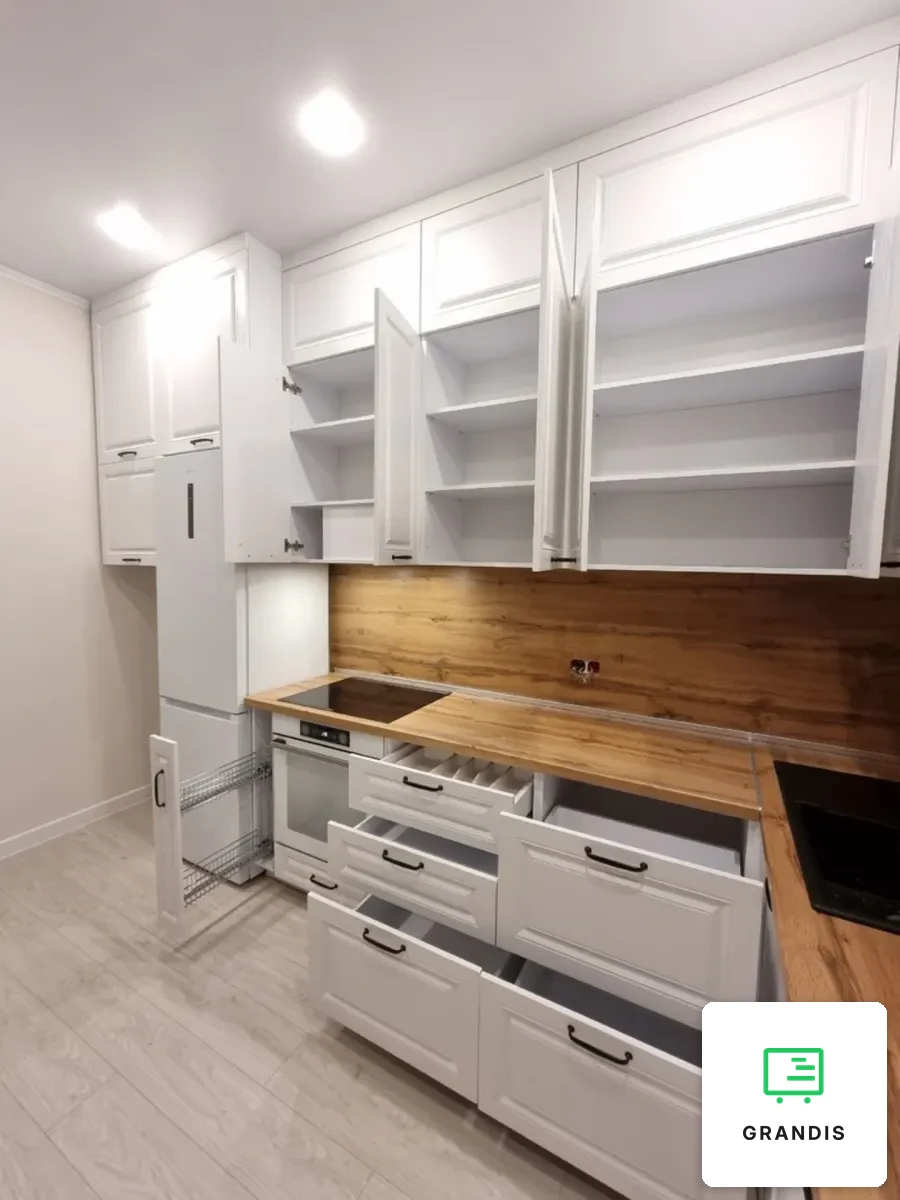
In a straight kitchen the sink, the work surface and the hob stand in a row, in the order in which you cook. Between the sink and the hob we left the longest stretch of worktop and placed a three-drawer unit under it: the top drawer has a cutlery tray, the two lower ones are deep. The oven sits under the hob, and the integrated appliances do not stick out from the line of the fronts. The sink is black, with a drainer.
Graphite without handles
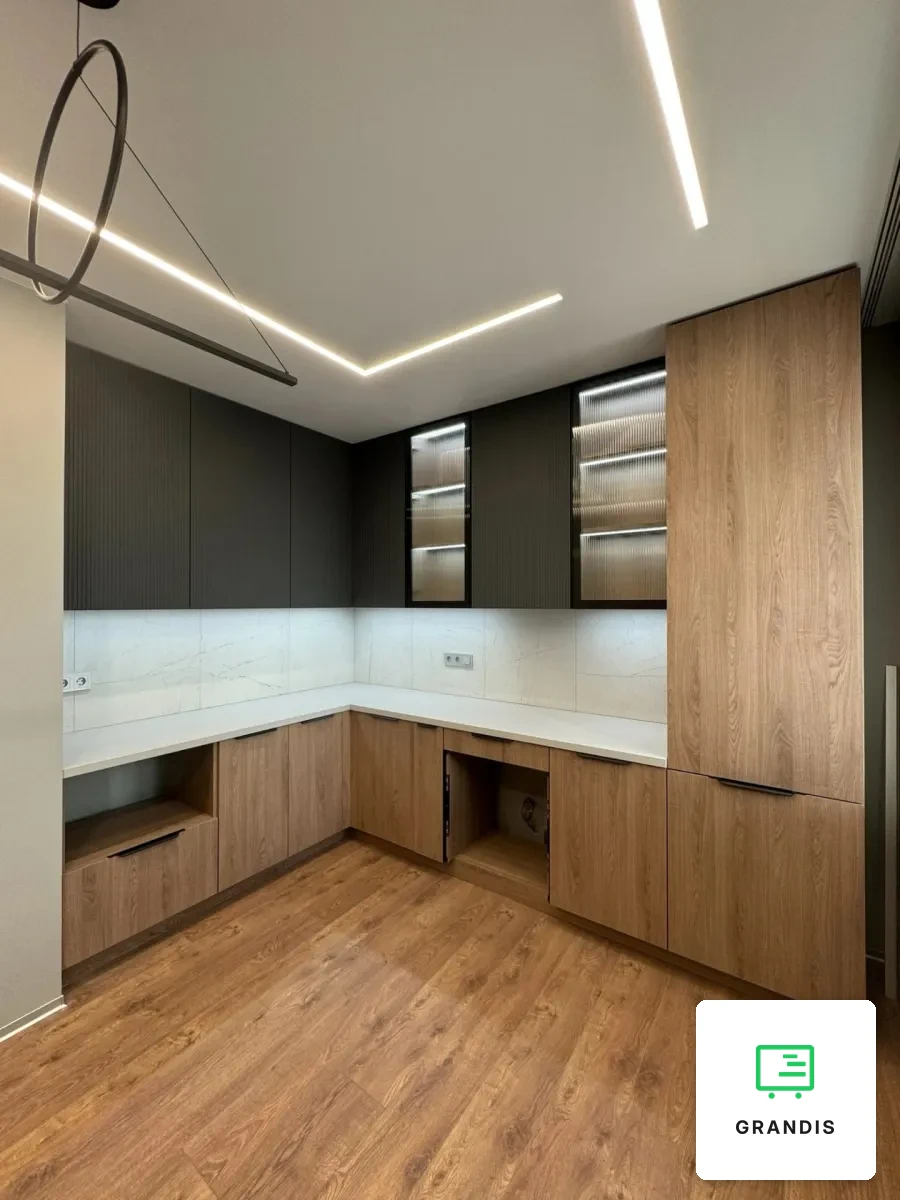
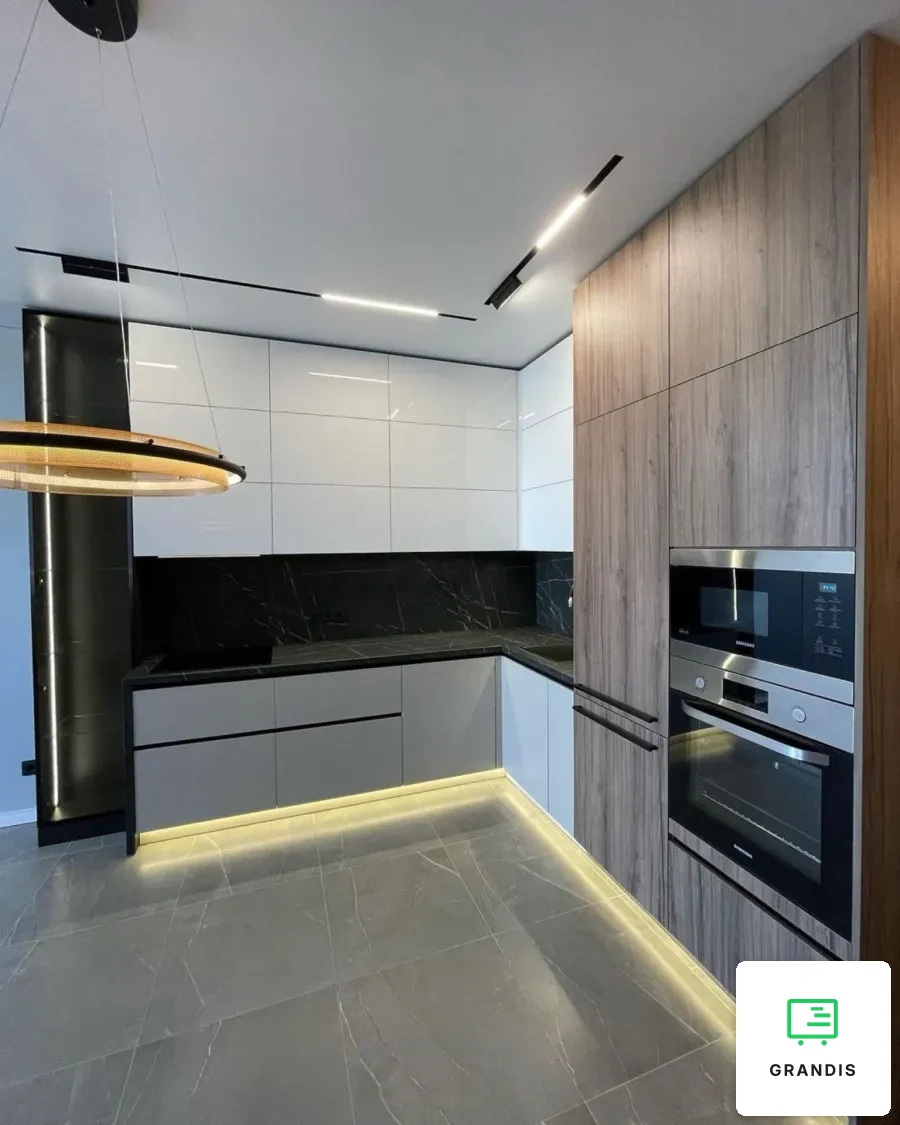
The fronts are smooth, matt and graphite in colour; the carcass is white inside. This is a handleless kitchen: the drawers open by a horizontal aluminium profile, the wall units by their bottom edge. In a kitchen that is open to the living room this is practical: the front stays a flat surface and nothing catches on clothes. The dark colour is balanced by a light middle band: the white worktop with fine speckles and the splashback of white glossy tiles reflect light. How to choose between matt and gloss is explained in our article on matt and gloss kitchen fronts. Graphite paired with wood can be seen in the L-shaped kitchen in graphite and oak.
What is hidden behind the fronts
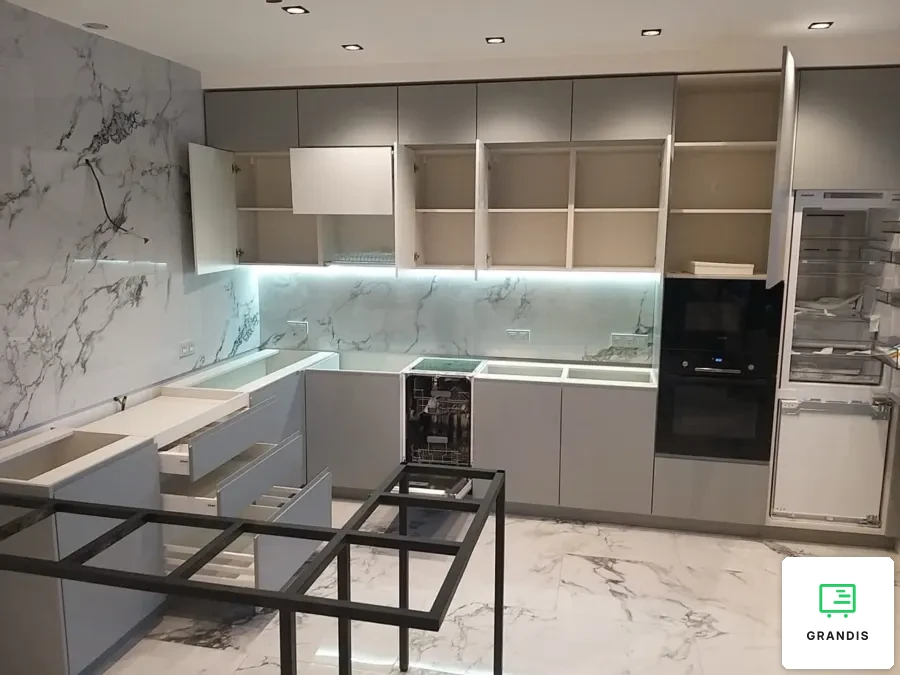
Above the sink is a wall unit with two horizontal fronts on a lift mechanism, with a dish rack and drip tray inside. The extractor is built into the unit above the hob: the duct is hidden behind a door, and there is still a shelf next to it. A kitchen with a different layout and a light palette is shown in the grey-beige corner kitchen.
A single-wall layout suits a kitchen and living room where one wall is set aside for the furniture. Other kitchens and furniture for flats are on the custom furniture for the home page.